Save
Ask
Tour
Hide
Share
$299,000
1 Day On Site

725 Coronado Ave 106
Long Beach, CA 90804

For Sale|Condominium|Active
1
Bed
1
Total Bath
1
Full Bath
482
SqFt
$620
/SqFt
1971
Built
Subdivision:
Eastside (ES)
County:
Los Angeles
Listed by Chanel Walker of Estate Properties [email protected]
Upcoming Open Houses
Sat, May 30, 2:00 PM - 4:00 PM
Sun, May 31, 12:00 PM - 2:00 PM
725 Coronado Ave 106725 Coronado Ave 106725 Coronado Ave 106725 Coronado Ave 106
Save
Ask
Tour
Hide
Share

Mortgage Calculator

Monthly Payment (Est.)

$1,364
Calculator powered by Showcase IDX, a Constellation1 Company. Copyright ©2026 Information is deemed reliable but not guaranteed.

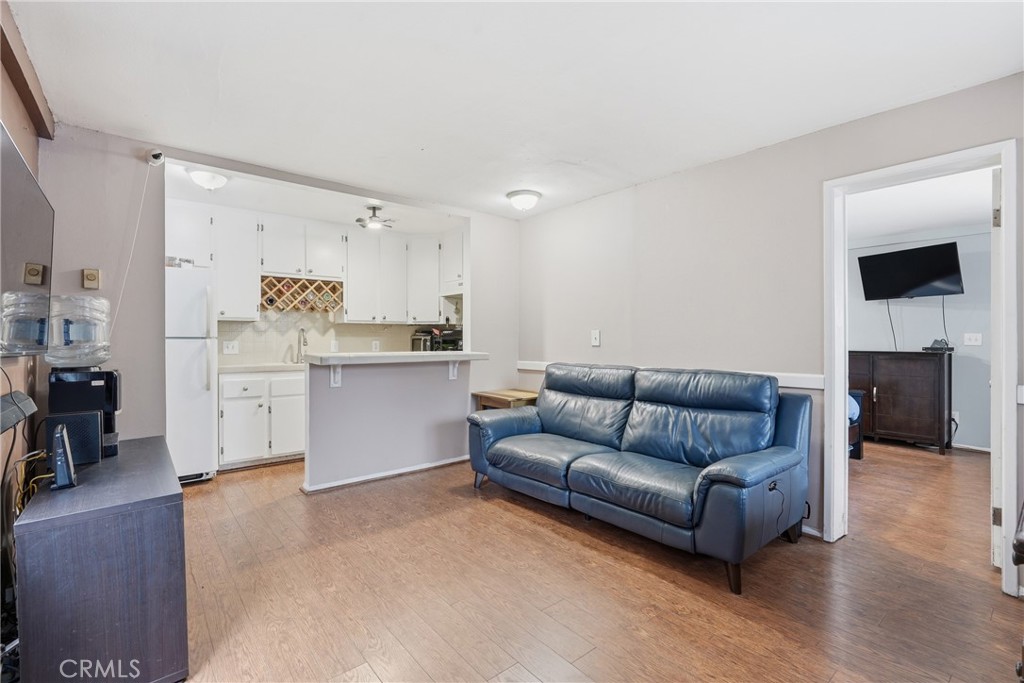
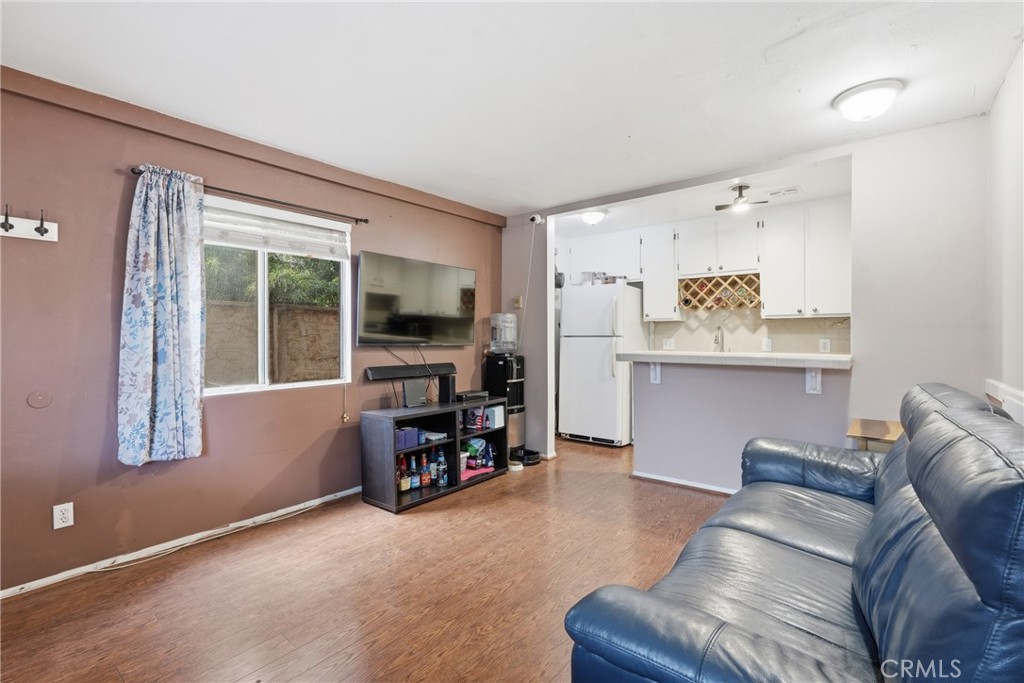
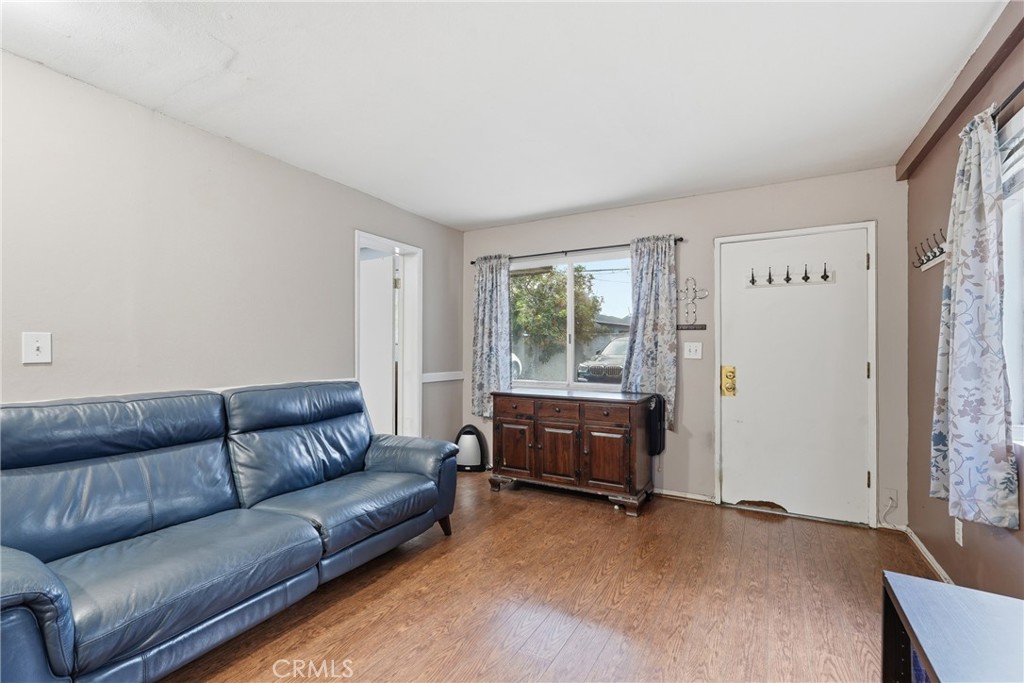
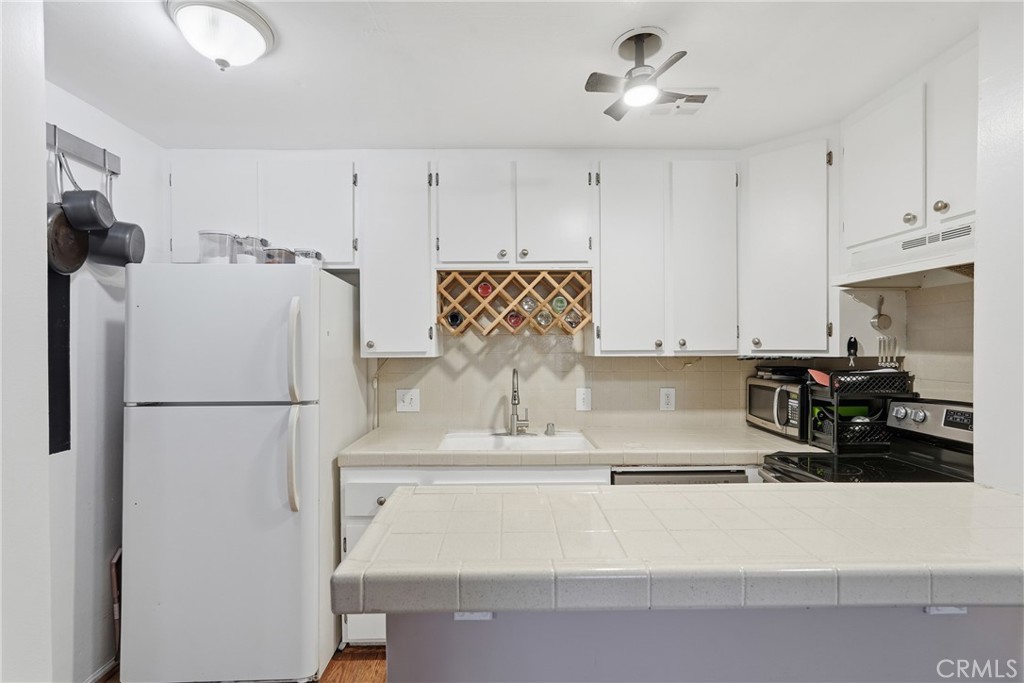
Discover this thoughtfully updated 1 bedroom, 1 bathroom end unit offering 482 square feet of efficient, single level living. With ground level entry and no stairs required, the layout provides easy access and a comfortable flow throughout. The bright kitchen features freshly painted cabinets, a breakfast bar, and plenty of natural light. The remodeled bathroom includes a beautifully finished shower, adding a modern touch. The spacious primary bedroom offers generous proportions not often found in homes of this size. Located as a private back unit within the community, this home includes gated, assigned parking for added convenience. Its highly functional floor plan makes excellent use of the square footage, creating a welcoming and practical living space. Close to CSULB, local amenities, and a variety of great restaurants, this property offers a convenient lifestyle in a desirable area.

Save
Ask
Tour
Hide
Share
Listing Snapshot
Price 
$299,000
Days On Site 
1 Day
Bedrooms 
1
Inside Area (SqFt) 
482 sqft
Total Baths 
1
Full Baths 
1
Partial Baths 
N/A
Lot Size 
0.3891 Acres
Year Built 
1971
MLS® Number 
PV26114586
Status 
Active
Property Tax 
N/A
HOA/Condo/Coop Fees 
$338 monthly
Sq Ft Source 
Public Records
Friends & Family
Recent Activity
yesterdayListing first seen on site
yesterdayListing updated with changes from the MLS®
General Features
Acres 
0.3891
Disclosures 
CovenantsRestrictionsDisclosureHoaDisclosure
Land Lease 
No
Levels 
One
Number Of Stories 
1
Parking 
AssignedGatedOn SitePaved
Parking Spaces 
1
Property Sub Type 
Condominium
Sewer 
Public Sewer
Special Circumstances 
Standard
Utilities 
Electricity ConnectedSewer ConnectedWater Connected
Water Source 
Public
Zoning 
LBR2N
Interior Features
Appliances 
DishwasherElectric OvenElectric Range
Fireplace Features 
None
Flooring 
TileVinyl
Heating 
Radiant
Interior 
Breakfast BarTile CountersMaster Downstairs
Laundry Features 
Common Area
Main Level Bedrooms 
1
Window Features 
Screens
Bathroom 
Bedroom 
Kitchen 
Features - Tile Counters
Living Room 
Master Bathroom 
Master Bedroom 
Save
Ask
Tour
Hide
Share
Exterior Features
Construction Details 
Stucco
Patio And Porch 
None
Pool Features 
None
Roof 
Composition
Spa Features 
None
View 
None
Waterview 
None
Windows/Doors 
Screens
Community Features
Association Amenities 
ElectricityMaintenance GroundsInsuranceManagementTrashWater
Association Dues 
338
Building Access 
1
Community Features 
CurbsSidewalks
Financing Terms Available 
CashConventional
HOA Fee Frequency 
Monthly
MLS Area 
3 - Eastside, Circle Area
Roads 
Paved
School District 
Long Beach Unified
Schools
School District
Long Beach Unified
Elementary School
Unknown
Middle School
Unknown
High School
Unknown


This information is for your personal, non-commercial use and may not be used for any purpose other than to identify prospective properties you may be interested in purchasing. The display of MLS data is usually deemed reliable but is NOT guaranteed accurate by the MLS. Buyers are responsible for verifying the accuracy of all information and should investigate the data themselves or retain appropriate professionals. Information from sources other than the Listing Agent may have been included in the MLS data. Unless otherwise specified in writing, the Broker/Agent has not and will not verify any information obtained from other sources. The Broker/Agent providing the information contained herein may or may not have been the Listing and/or Selling Agent.

Neighborhood & Commute
Source: Walkscore
Save
Ask
Tour
Hide
Share