


1043 Newport Ave.Long Beach, CA 90804
Mortgage Calculator
Monthly Payment (Est.)
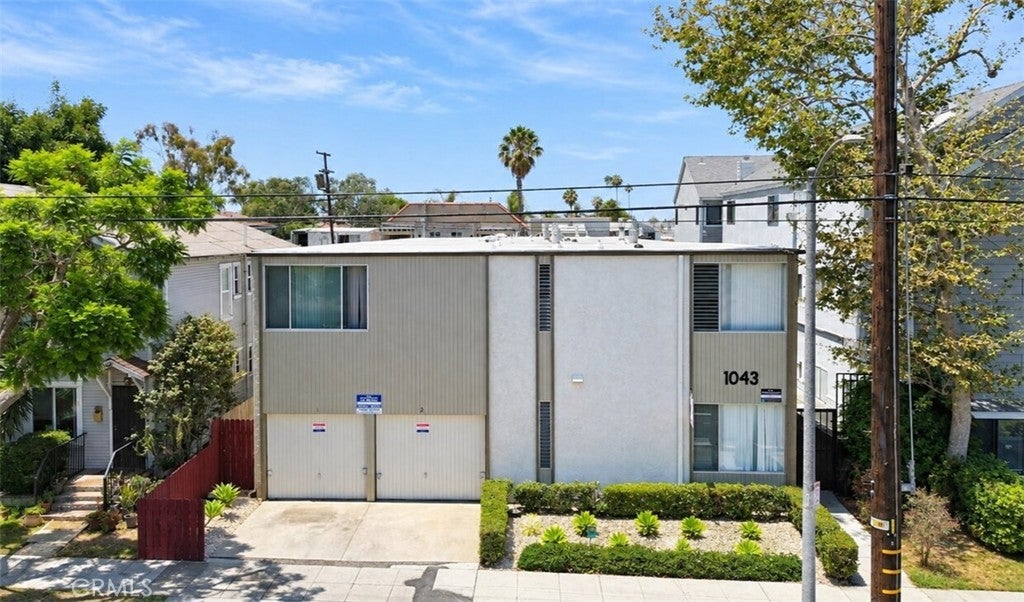
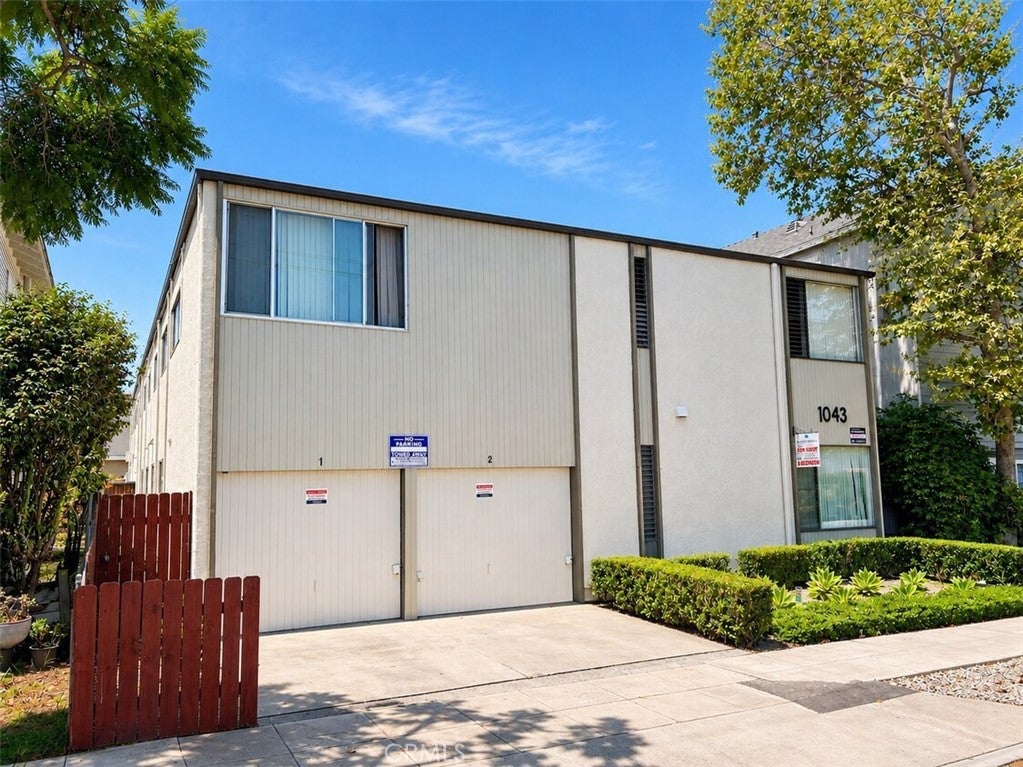
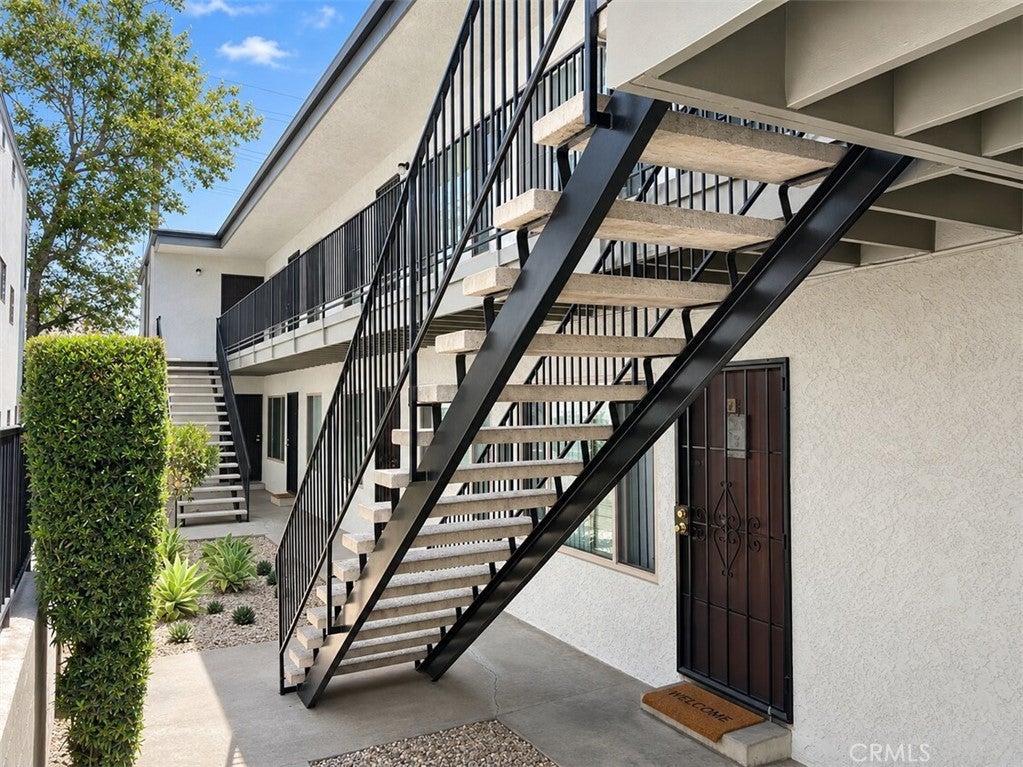
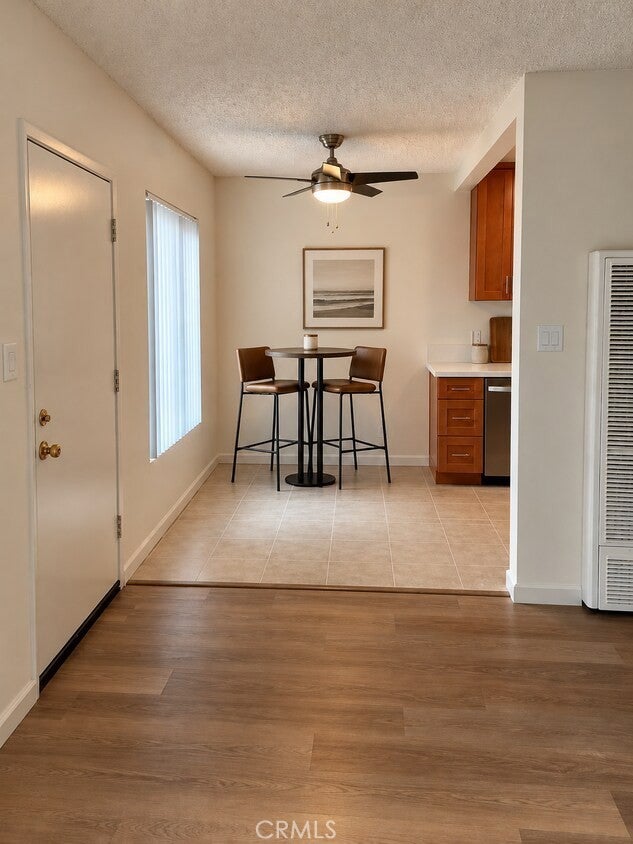
Enter an interest rate to see your estimated monthly payment.1043 Newport Avenue is a 9-unit multifamily property located in Eastside Long Beach, a desirable coastal community in Long Beach, California. The property has benefited from substantial capital improvements, including a main electrical panel replacement (2025), roof replacement (2023), exterior paint, SB 721 compliance, select unit renovations, and select copper plumbing upgrades. Conveniently located near the beach, the property provides access to a variety of local amenities, including parks, boutiques, cafes, and restaurants. Nearby Belmont Shore, Retro Row, and Downtown Long Beach feature an array of shopping, dining, entertainment, and cultural attractions. The surrounding area includes established residential neighborhoods, pedestrian-friendly streets, and outdoor recreation opportunities, including beaches, bike paths, and green spaces. The property also benefits from convenient access to major thoroughfares, providing connectivity throughout Long Beach and the greater Los Angeles area.
| 13 hours ago | Listing first seen on site | |
| 13 hours ago | Listing updated with changes from the MLS |

This information is for your personal, non-commercial use and may not be used for any purpose other than to identify prospective properties you may be interested in purchasing. The display of MLS data is usually deemed reliable but is NOT guaranteed accurate by the MLS. Buyers are responsible for verifying the accuracy of all information and should investigate the data themselves or retain appropriate professionals. Information from sources other than the Listing Agent may have been included in the MLS data. Unless otherwise specified in writing, the Broker/Agent has not and will not verify any information obtained from other sources. The Broker/Agent providing the information contained herein may or may not have been the Listing and/or Selling Agent.