Save
Ask
Tour
Hide
Share
$1,348,888
1 Day On Site

5458 Hanover Drive
Cypress, CA 90630

Single Family Residence|Coming Soon
4
Beds
3
Total Baths
3
Full Baths
2,291
SqFt
$589
/SqFt
1967
Built
Subdivision:
Other
County:
Orange
Listed by Aaron Villarreal of Real Broker [email protected]
Upcoming Open Houses
Fri, Nov 20, 3:00 PM - 6:00 PM
Sat, Nov 21, 11:00 AM - 2:00 PM
Sun, Nov 22, 12:00 PM - 3:00 PM
5458 Hanover Drive5458 Hanover Drive5458 Hanover Drive5458 Hanover Drive
Save
Ask
Tour
Hide
Share

Mortgage Calculator

Monthly Payment (Est.)

Enter an interest rate to see your estimated monthly payment.
Calculator powered by Showcase IDX, a Constellation1 Company. Copyright ©2026 Information is deemed reliable but not guaranteed.

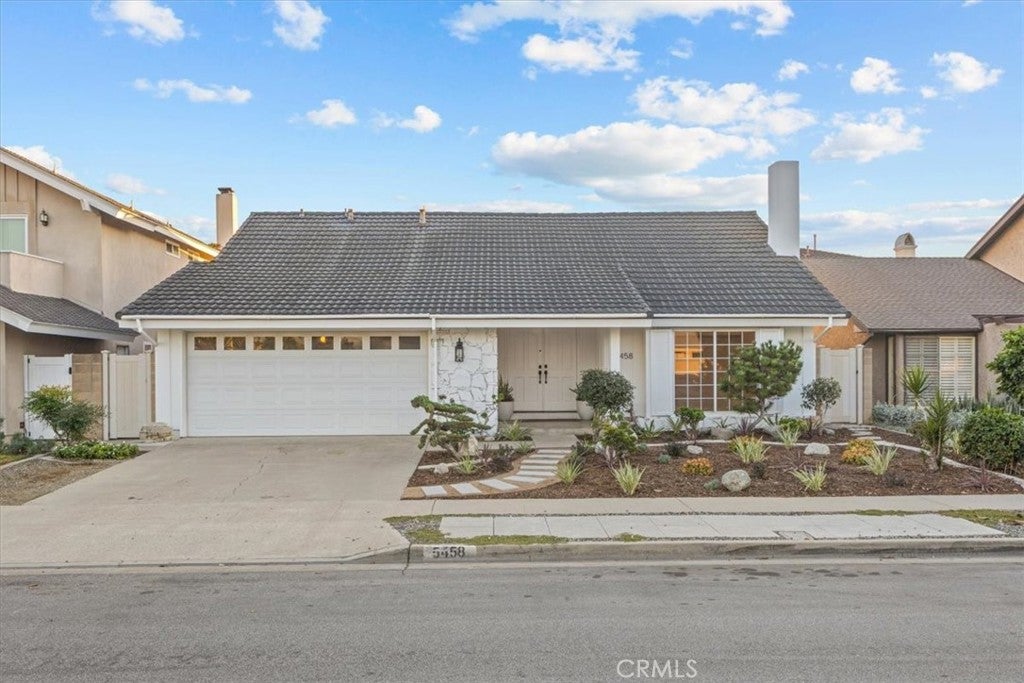
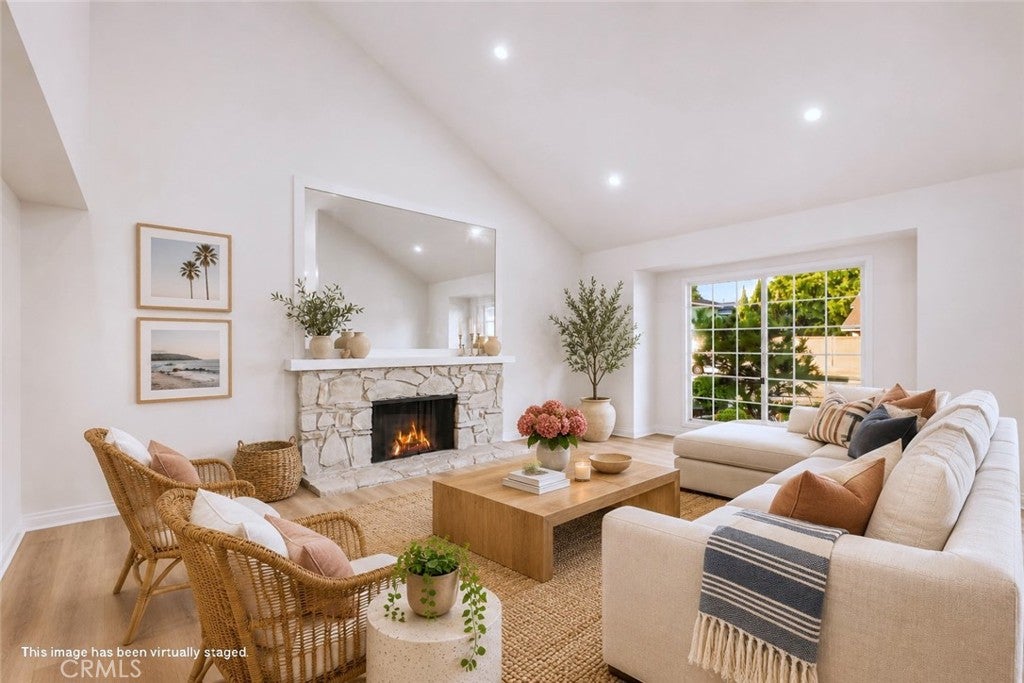
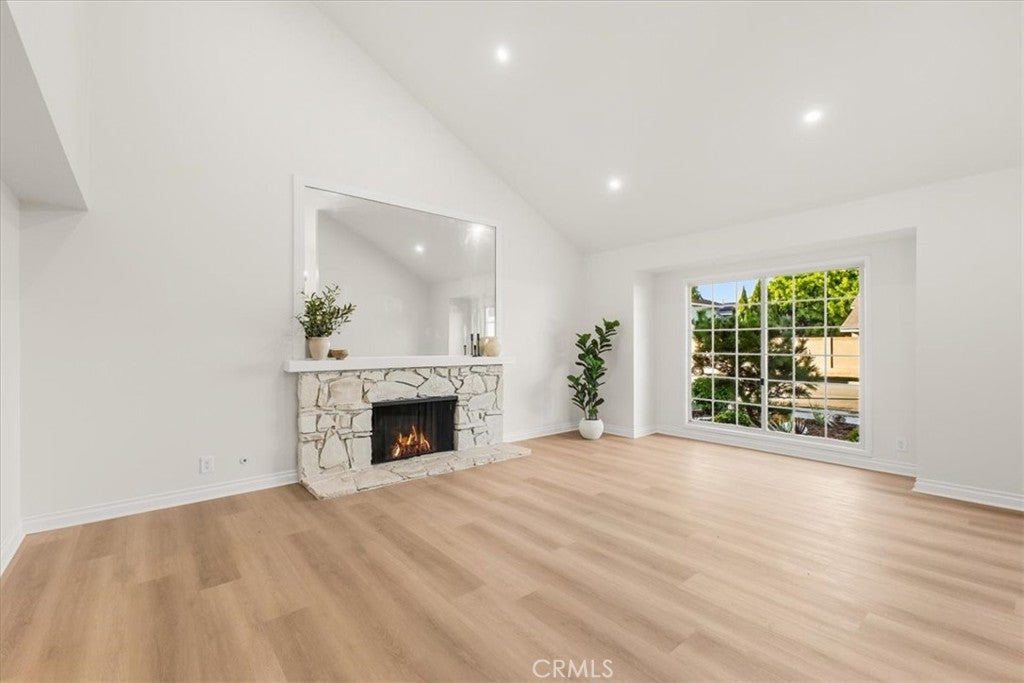
Welcome home to 5458 Hanover Drive, an eye-catching, beautifully renovated 4-bedroom, 3-bathroom two-story in a fantastic location! Soaring vaulted ceilings, a sun-filled living room with a stone fireplace, a striking new chandelier, and a showpiece staircase set the tone the moment you walk in. The open family room features white beamed ceilings and a built-in coffee bar, while the kitchen boasts custom crisp white shaker cabinetry, brand-new stainless steel appliances, a double wall oven, and a gas cooktop with a new vent hood. A downstairs bedroom adjacent to a full bathroom offers the perfect space for guests or a home office. Upstairs, the spacious primary suite welcomes you through double doors and features a beautifully updated dual vanity and backlit mirror. Enjoy refreshed front and backyard landscaping, ready for weekend barbecues and outdoor gatherings. Additional upgrades include new flooring, lighting, and fresh interior and exterior paint, with thoughtful updates throughout. With no HOA and convenient proximity to Juliet Morris Elementary, Lexington Junior High, and Cypress High, this home truly checks all the boxes. Beautifully updated, thoughtfully designed, and ready for its next chapter, 5458 Hanover Drive is one you won't want to miss!

Save
Ask
Tour
Hide
Share
Listing Snapshot
Price 
$1,348,888
Days On Site 
1 Day
Bedrooms 
4
Inside Area (SqFt) 
2,291 sqft
Total Baths 
3
Full Baths 
3
Partial Baths 
N/A
Lot Size 
0.1263 Acres
Year Built 
1967
MLS Number 
OC26244951
Status 
Coming Soon
Property Tax 
N/A
HOA/Condo/Coop Fees 
N/A
Sq Ft Source 
Assessor
Friends & Family
Recent Activity
yesterdayListing first seen on site
yesterdayListing updated with changes from the MLS
General Features
Acres 
0.1263
Attached Garage 
Yes
Garage 
Yes
Garage Spaces 
2
Land Lease 
No
Levels 
Two
Number Of Stories 
2
Parking 
AttachedDrivewayGarage
Parking Spaces 
2
Property Condition 
Updated/Remodeled
Property Sub Type 
Single Family Residence
Security 
Carbon Monoxide Detector(s)Smoke Detector(s)
Sewer 
Public Sewer
Special Circumstances 
Standard
Style 
Ranch
Utilities 
Cable AvailableElectricity AvailableElectricity ConnectedNatural Gas AvailableNatural Gas ConnectedPhone AvailableSewer AvailableSewer ConnectedWater AvailableWater Connected
Water Source 
Public
Interior Features
Appliances 
Double OvenDishwasherRefrigeratorRange HoodWater SoftenerWater Heater
Cooling 
Central Air
Fireplace 
Yes
Fireplace Features 
GasLiving Room
Flooring 
Laminate
Heating 
Central
Interior 
Cathedral Ceiling(s)High CeilingsStone CountersRecessed Lighting
Laundry Features 
In Garage
Main Level Bedrooms 
1
Window Features 
Blinds
Bathroom 
Bedroom 
Family Room 
Kitchen 
Living Room 
Master Bedroom 
Save
Ask
Tour
Hide
Share
Exterior Features
Construction Details 
FrameStucco
Fencing 
Block
Lot Features 
Back YardFront YardLandscaped
Pool Features 
None
Road Frontage 
City Street
Spa Features 
None
View 
Neighborhood
Waterview 
Neighborhood
Windows/Doors 
Blinds
Community Features
Community Features 
Street LightsSuburbanSidewalks
MLS Area 
80 - Cypress North of Katella
School District 
Anaheim Union High
Financing Terms Available 
CashConventionalFHAVA Loan
Building Access 
Front door
Roads 
Paved
Schools
School District
Anaheim Union High
Elementary School
Unknown
Middle School
Unknown
High School
Unknown


This information is for your personal, non-commercial use and may not be used for any purpose other than to identify prospective properties you may be interested in purchasing. The display of MLS data is usually deemed reliable but is NOT guaranteed accurate by the MLS. Buyers are responsible for verifying the accuracy of all information and should investigate the data themselves or retain appropriate professionals. Information from sources other than the Listing Agent may have been included in the MLS data. Unless otherwise specified in writing, the Broker/Agent has not and will not verify any information obtained from other sources. The Broker/Agent providing the information contained herein may or may not have been the Listing and/or Selling Agent.

Neighborhood & Commute
Source: Walkscore
Save
Ask
Tour
Hide
Share