


5242 Myra AvenueCypress, CA 90630
Mortgage Calculator
Monthly Payment (Est.)
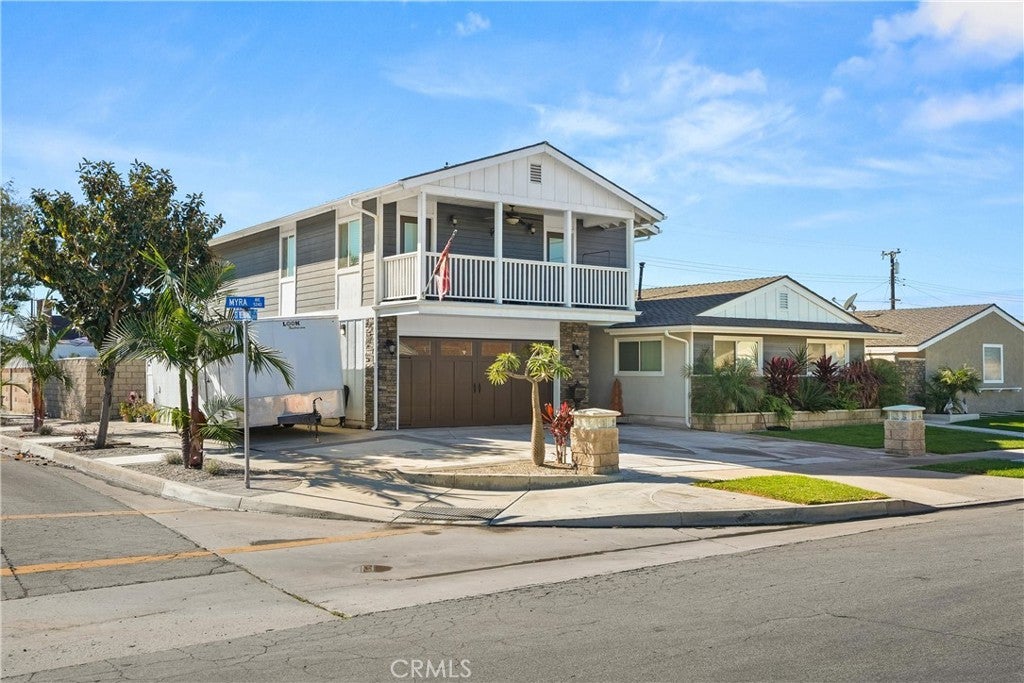
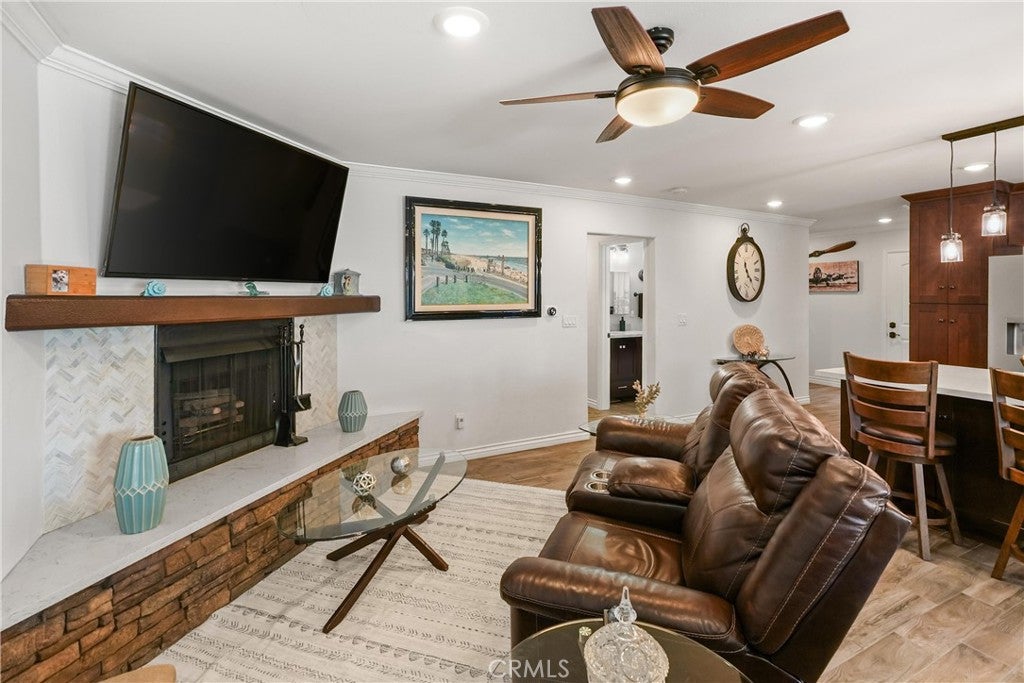
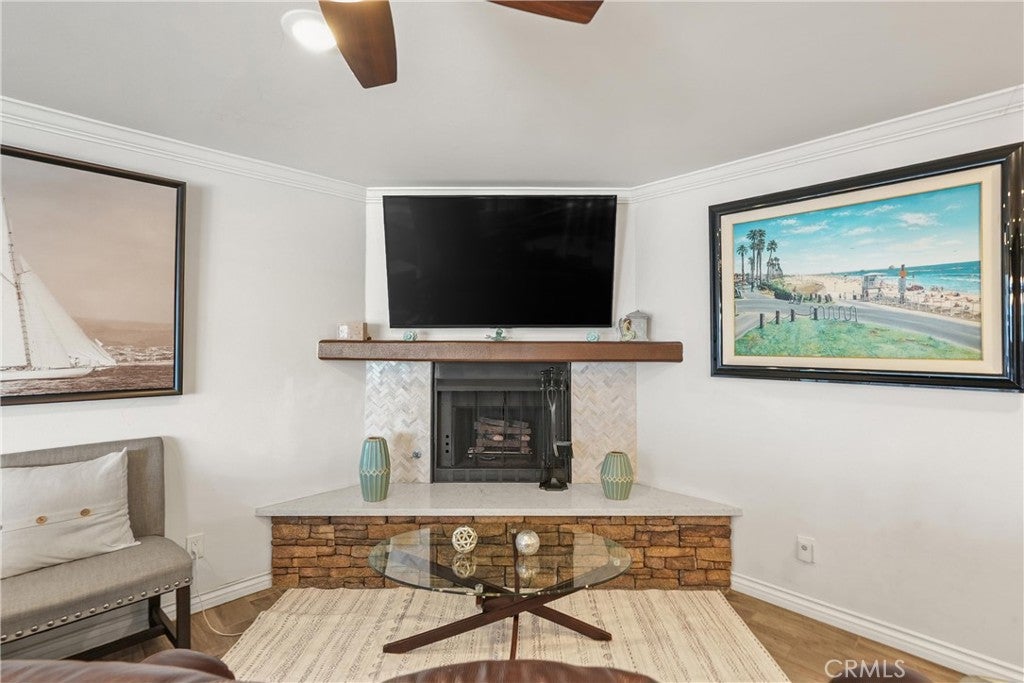
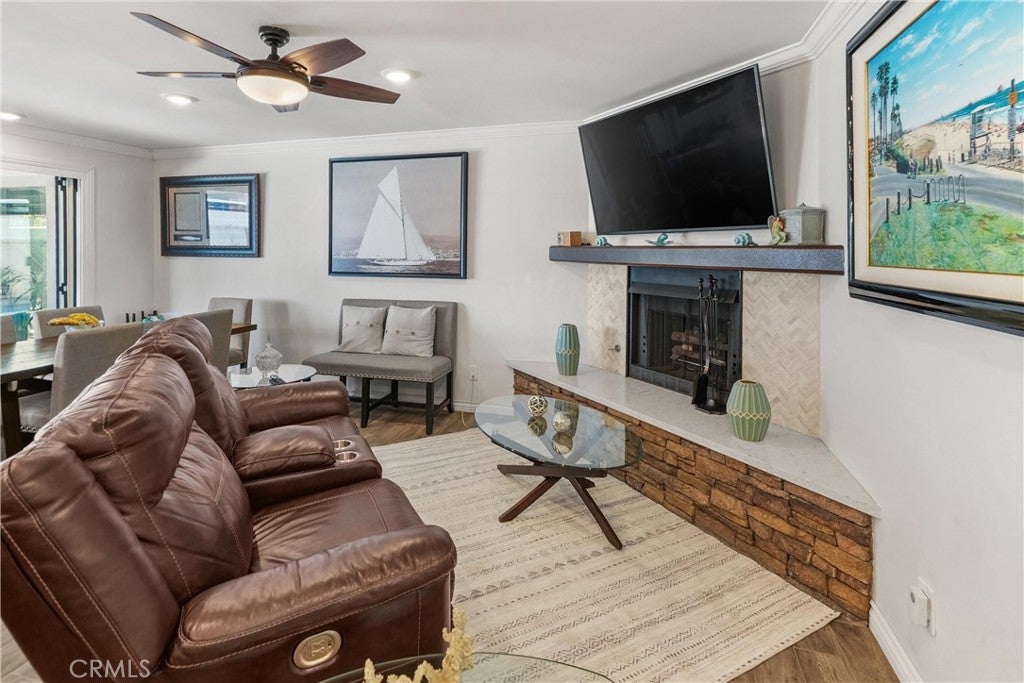
Enter an interest rate to see your estimated monthly payment.Premier upgrades throughout, desirable layout, RV parking with hook ups, antique classic car storage (expanded garage), a pool and an ADU. This home literally has it all! Situated on a corner lot with an expanded driveway and side yard with RV/Toy parking complete with a 50 amp hookup, dump area and water hookups. Upgrades like the designer front door, plank flooring, fresh paint, baseboards, updated lighting, tankless water heater, central A/C, and 50-year composition roof are all to be appreciated but that's not all. The main house has 3 bedrooms and 3 bathrooms. Downstairs you will find two bedrooms and 2 fully remodeled bathrooms. The downstairs primary bedroom has a walk in closet and en-suite bathroom. Upstairs is another bedroom with an en-suite bathroom with dual vanity sinks. Stunning remodeled kitchen boasts an expansive island with an eat-in area, ample storage and counter space. Enjoy the 6 burner stove, quartz counters, commercial grade hood vent and pull out drawers in the cabinets, island and pantry. Open concept overlooking the dining room and cozy living room with a stacked stone fireplace. Dreamy indoor/outdoor living space with bifold doors that open to the backyard oasis. Enjoy the Southern California weather year-round with the sparkling pool, above ground jacuzzi and outdoor kitchen. The covered patio has 2 ceiling fans, automatic shades and an inviting sitting area with a gas fireplace. No need to change out the propane, this outdoor BBQ runs off gas, has a prep area, sink and fridge. The 8x16 shed provides the ultimate flex space (she shed, office, gym...so many opportunities). Enjoy the enlarged antique/classic car garage with 86" clearance and room for up to 4 cars, epoxy flooring and a large laundry area. The ADU has a separate entrance and address for mailing. Located above the garage, the ADU has 2 bedrooms, 1 bathroom, a kitchen, living room, laundry area and a balcony. The ADU also has A/C and a tankless water heater. Located close to schools, shops, restaurants, parks and more, this is one you won't want to miss!
| yesterday | Listing first seen on site | |
| yesterday | Listing updated with changes from the MLS |

This information is for your personal, non-commercial use and may not be used for any purpose other than to identify prospective properties you may be interested in purchasing. The display of MLS data is usually deemed reliable but is NOT guaranteed accurate by the MLS. Buyers are responsible for verifying the accuracy of all information and should investigate the data themselves or retain appropriate professionals. Information from sources other than the Listing Agent may have been included in the MLS data. Unless otherwise specified in writing, the Broker/Agent has not and will not verify any information obtained from other sources. The Broker/Agent providing the information contained herein may or may not have been the Listing and/or Selling Agent.
Did you know? You can invite friends and family to your search. They can join your search, rate and discuss listings with you.