Save
Ask
Tour
Hide
Share
$429,999
2 Days On Site

1410 Peckham Street C
Fullerton, CA 92833

For Sale|Condominium|Active
2
Beds
1
Total Bath
1
Full Bath
858
SqFt
$501
/SqFt
1982
Built
Subdivision:
Peckham Estates
County:
Orange
Listed by Jami Roddy of Pinpoint Properties [email protected]
Upcoming Open Houses
Sun, Nov 15, 1:00 PM - 4:00 PM
1410 Peckham Street C1410 Peckham Street C1410 Peckham Street C1410 Peckham Street C
Save
Ask
Tour
Hide
Share

Mortgage Calculator

Monthly Payment (Est.)

Enter an interest rate to see your estimated monthly payment.
Calculator powered by Showcase IDX, a Constellation1 Company. Copyright ©2026 Information is deemed reliable but not guaranteed.

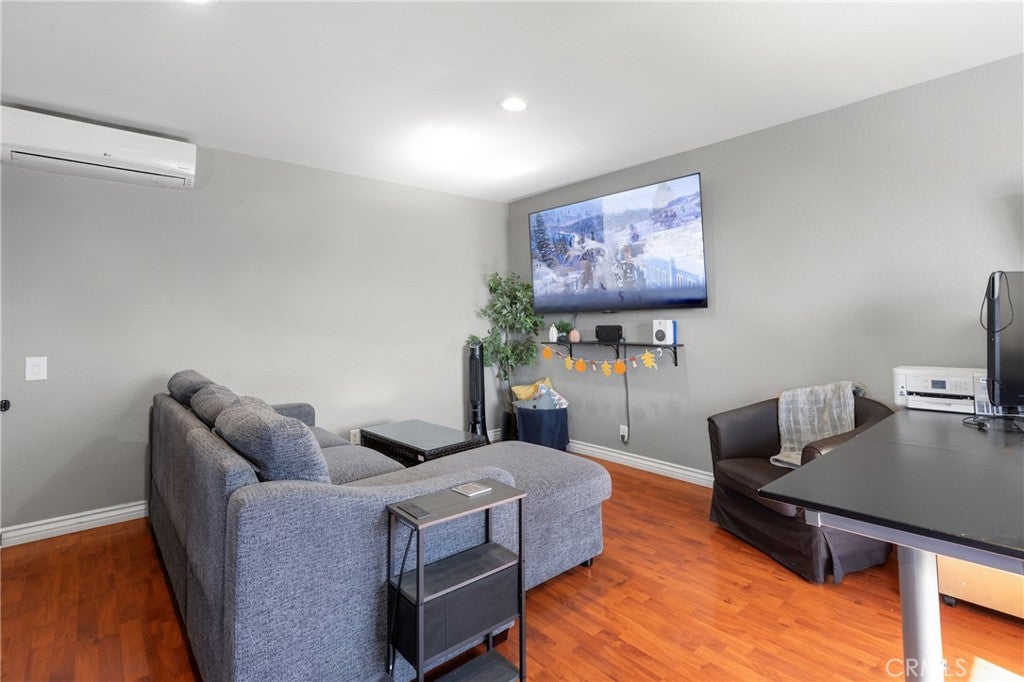
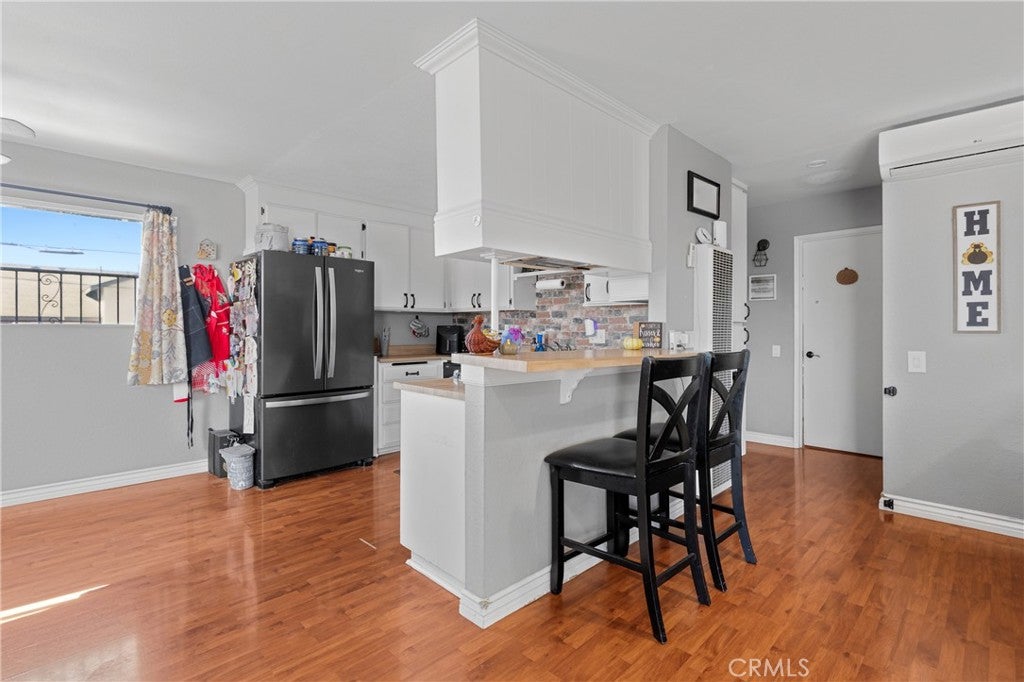
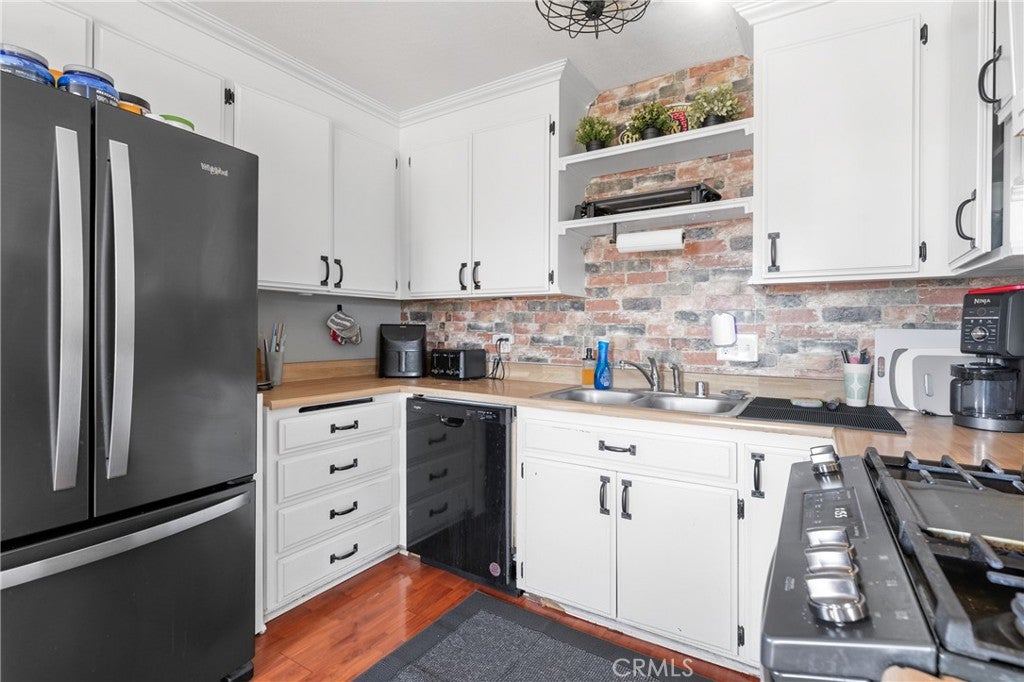
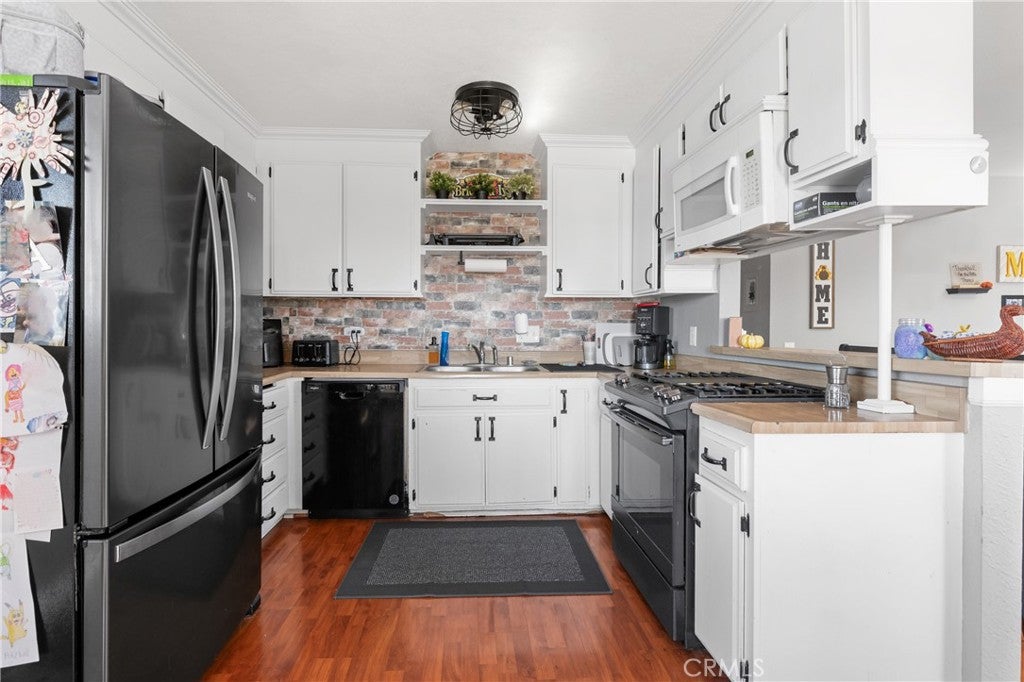
Natural light, an open layout, and a spacious private balcony define this upper-level end unit in Peckham Estates. Offering two bedrooms and one bathroom across approximately 858 square feet, the home features wood flooring and recessed lighting throughout the main living area. The kitchen opens to the living and dining spaces and includes white cabinetry, contrasting dark hardware, a gas range, dishwasher, and breakfast bar seating. The adjacent dining area offers room for a full-size table. Both bedrooms feature generous closet space, with sliding glass doors in the primary bedroom leading to the private balcony. Large enough for outdoor dining and a separate seating area, the balcony extends the living space outdoors. Additional features include a detached two-car garage and access to community laundry. Peckham Estates is a 20-unit community centered around an expansive lawn, with HOA dues covering trash and hot water.

Save
Ask
Tour
Hide
Share
Listing Snapshot
Price 
$429,999
Days On Site 
2 Days
Bedrooms 
2
Inside Area (SqFt) 
858 sqft
Total Baths 
1
Full Baths 
1
Partial Baths 
N/A
Lot Size 
0.7698 Acres
Year Built 
1982
MLS Number 
OC26237521
Status 
Active
Property Tax 
N/A
HOA/Condo/Coop Fees 
$390 monthly
Sq Ft Source 
Assessor
Friends & Family
Recent Activity
2 days agoListing first seen on site
2 days agoListing updated with changes from the MLS
General Features
Acres 
0.7698
Disclosures 
CovenantsRestrictionsDisclosureFamilialRelationHoaDisclosure
Garage 
Yes
Garage Spaces 
2
Land Lease 
No
Levels 
One
Number Of Stories 
2
Parking 
Garage
Parking Spaces 
2
Property Sub Type 
Condominium
Security 
Carbon Monoxide Detector(s)Smoke Detector(s)
Sewer 
Public Sewer
Special Circumstances 
Standard
Utilities 
Electricity ConnectedNatural Gas ConnectedSewer ConnectedWater Connected
Water Source 
Public
Interior Features
Appliances 
DishwasherGas Range
Cooling 
Fireplace Features 
None
Flooring 
Wood
Heating 
Wall Furnace
Interior 
Breakfast BarRecessed Lighting
Laundry Features 
Common Area
Main Level Bedrooms 
2
Bathroom 
Family Room 
Kitchen 
Living Room 
Master Bedroom 
Save
Ask
Tour
Hide
Share
Exterior Features
Exterior 
Balcony
Pool Features 
None
Road Frontage 
City Street
Spa Features 
None
View 
Neighborhood
Waterview 
Neighborhood
Community Features
Association Amenities 
Hot WaterTrash
Association Fee 
$390.0
Association Fee Frequency 
Monthly
Community Features 
CurbsStreet LightsSidewalks
MLS Area 
83 - Fullerton
School District 
Fullerton Joint Union High
Financing Terms Available 
CashConventional
Building Access 
2
Roads 
Paved
Schools
School District
Fullerton Joint Union High
Elementary School
Orangethorpe
Middle School
Nicolas
High School
Buena Park


This information is for your personal, non-commercial use and may not be used for any purpose other than to identify prospective properties you may be interested in purchasing. The display of MLS data is usually deemed reliable but is NOT guaranteed accurate by the MLS. Buyers are responsible for verifying the accuracy of all information and should investigate the data themselves or retain appropriate professionals. Information from sources other than the Listing Agent may have been included in the MLS data. Unless otherwise specified in writing, the Broker/Agent has not and will not verify any information obtained from other sources. The Broker/Agent providing the information contained herein may or may not have been the Listing and/or Selling Agent.

Neighborhood & Commute
Source: Walkscore
Save
Ask
Tour
Hide
Share