


13451 AshwoodGarden Grove, CA 92843
Mortgage Calculator
Monthly Payment (Est.)
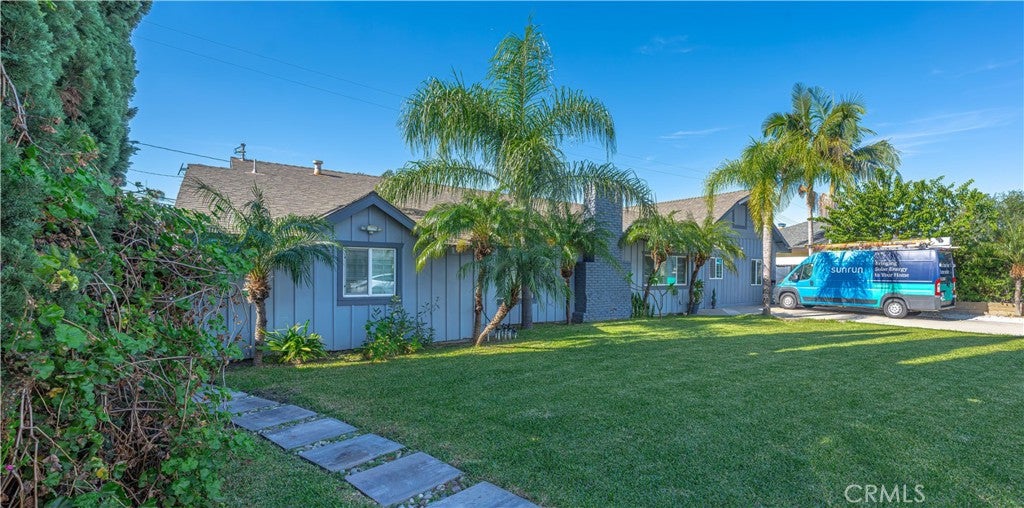
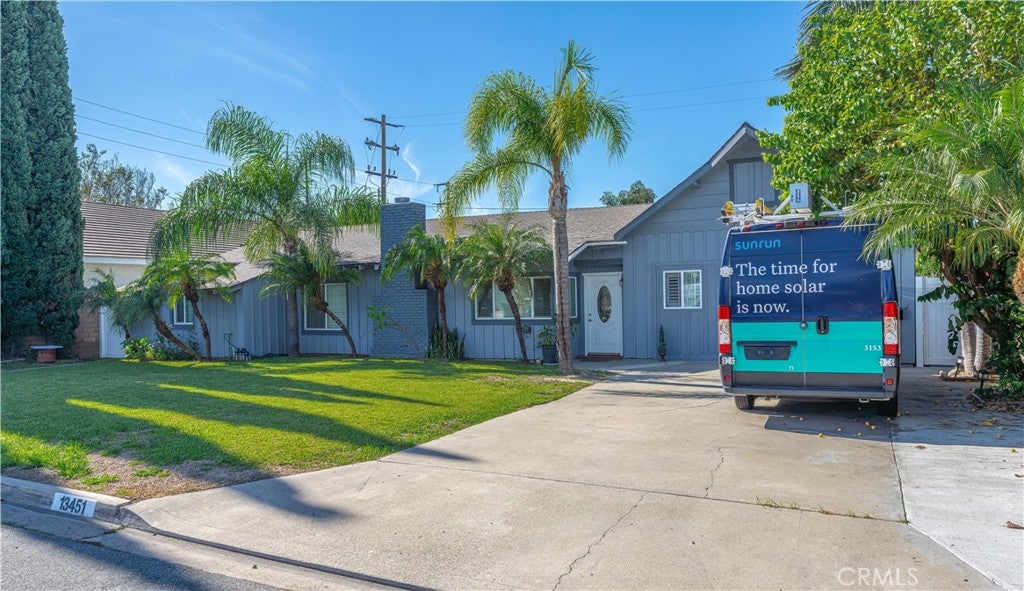
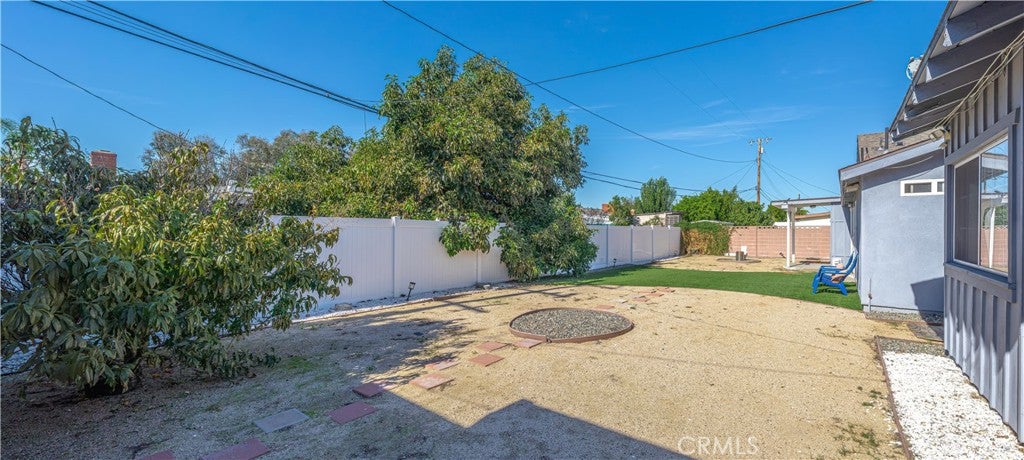
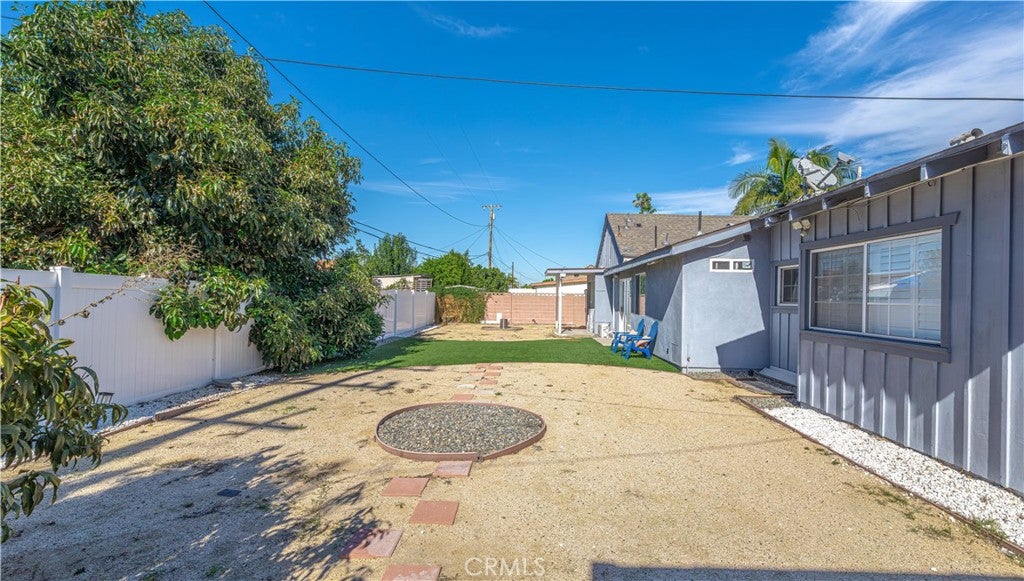
Enter an interest rate to see your estimated monthly payment.This beautifully renovated main home features 3 bedrooms and 2 bathrooms, currently divided into a 2-bedroom, 1-bathroom unit and a separate 1-bedroom, 1-bathroom unit. Additionally, a completed 1-bedroom, 1-bathroom JADU is located in the converted garage. All units are rented with leases that include utilities. The expansive, beautifully landscaped 7,400 sq. ft. lot offers potential for adding an ADU, subject to city approval. This multi-unit setup provides the flexibility to live in one unit while renting the others for extra income or to accommodate a multi-generational family. Conveniently located near vibrant Garden Grove Main Street, the lively Penalty Box at SteelCraft, and the family-friendly Great Wolf Lodge, this home also offers easy access to major freeways for smooth commuting and recreational activities. Don't miss this outstanding opportunity to enjoy a serene lifestyle in a dynamic community where comfort meets convenience!
| yesterday | Listing first seen on site | |
| yesterday | Listing updated with changes from the MLS |

This information is for your personal, non-commercial use and may not be used for any purpose other than to identify prospective properties you may be interested in purchasing. The display of MLS data is usually deemed reliable but is NOT guaranteed accurate by the MLS. Buyers are responsible for verifying the accuracy of all information and should investigate the data themselves or retain appropriate professionals. Information from sources other than the Listing Agent may have been included in the MLS data. Unless otherwise specified in writing, the Broker/Agent has not and will not verify any information obtained from other sources. The Broker/Agent providing the information contained herein may or may not have been the Listing and/or Selling Agent.
Did you know? You can invite friends and family to your search. They can join your search, rate and discuss listings with you.