


16102 Nelson StreetWestminster, CA 92683
Mortgage Calculator
Monthly Payment (Est.)
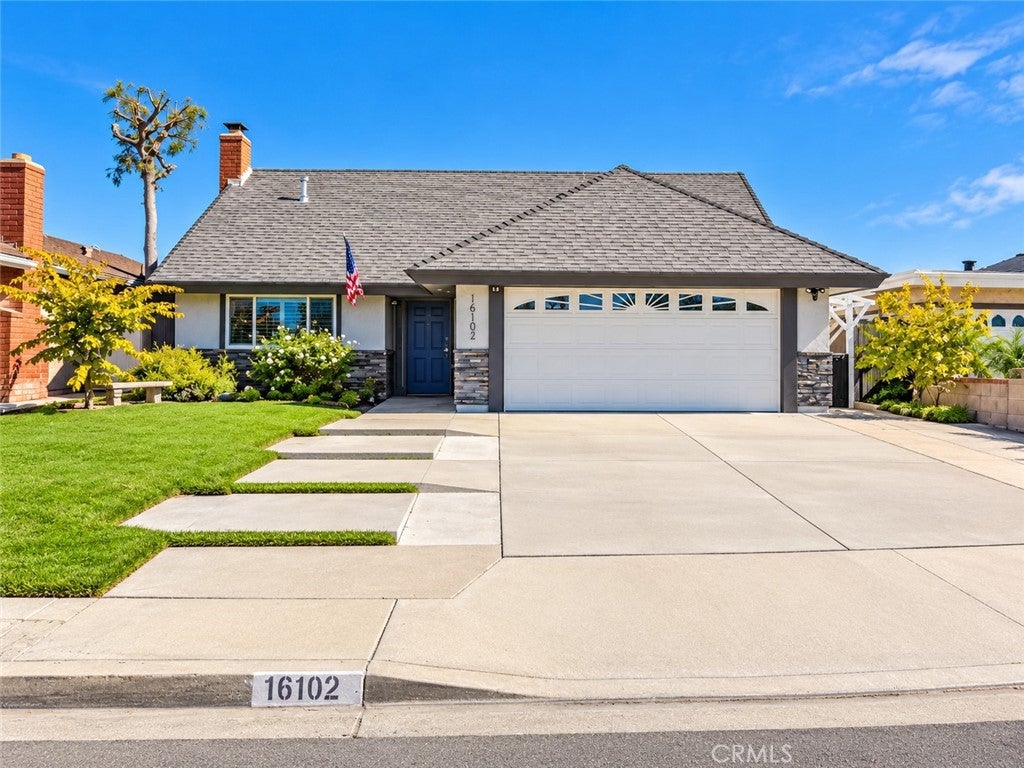
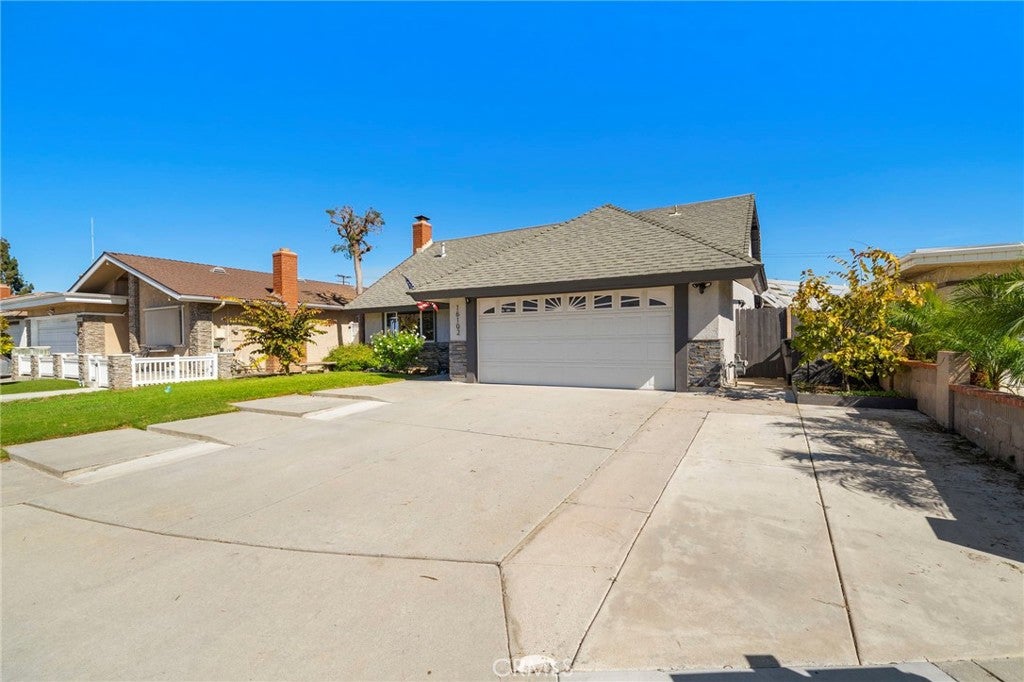
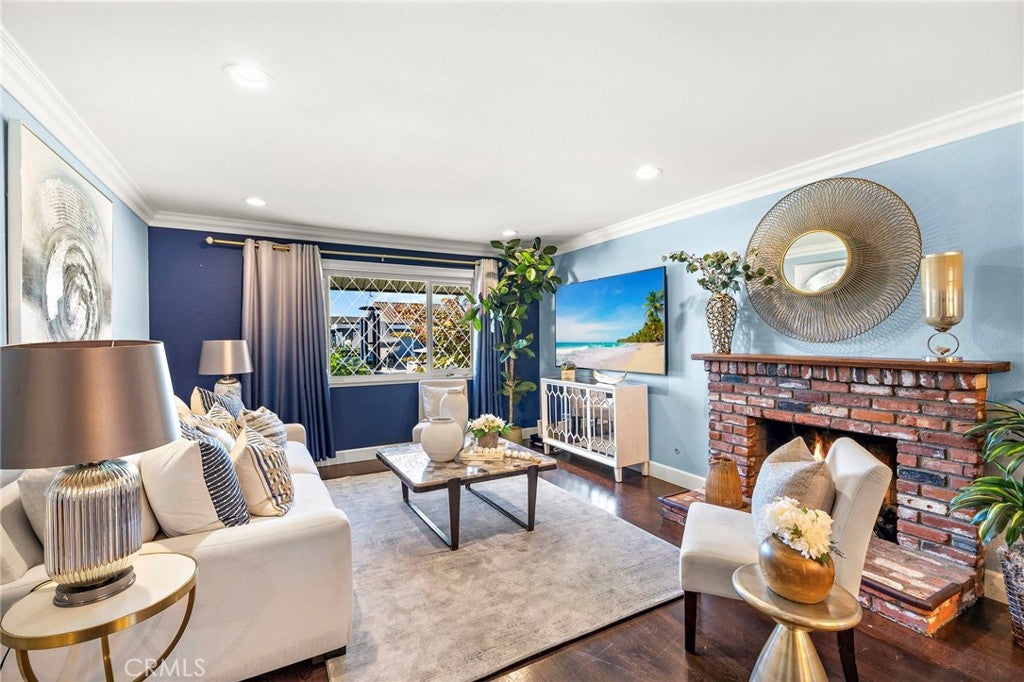
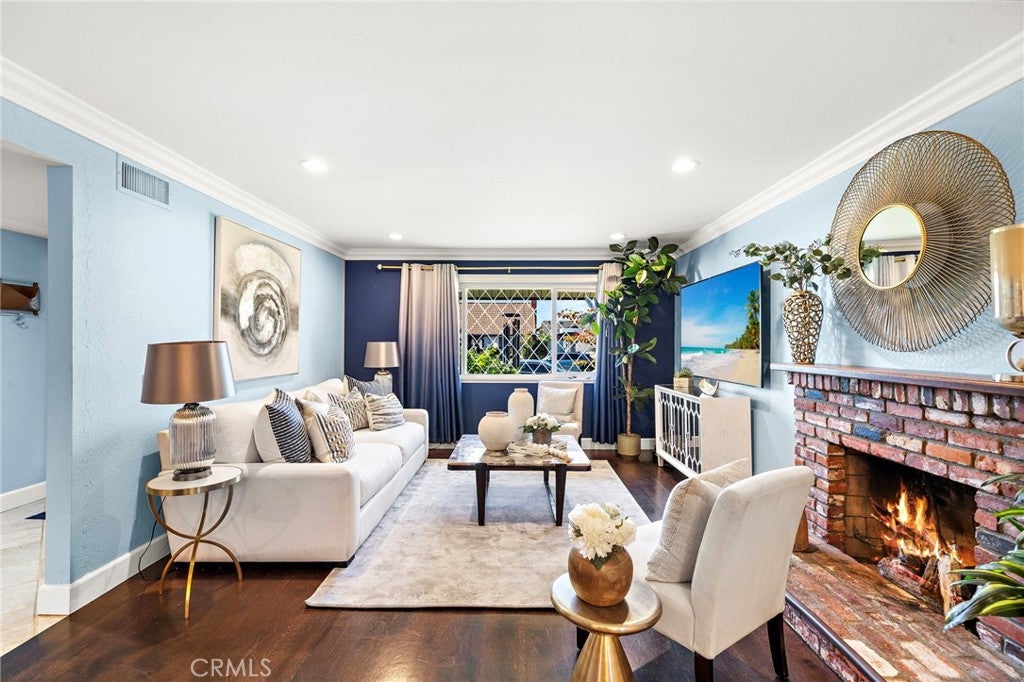
Enter an interest rate to see your estimated monthly payment.Welcome to this beautifully upgraded pool home, tucked away on a peaceful cul-de-sac with 4 bedrooms, 4 bathrooms, and two primary suites, one on each level! Wood flooring, crown molding, recessed lighting, updated fixtures, and three skylights create a bright, inviting atmosphere. The spacious living room features a brick fireplace and flows into the dining area. The kitchen offers rich cabinetry, generous counter space, stainless steel appliances, and a large breakfast bar. The flexible floor plan includes two bedrooms and two bathrooms on each level, with walk-in showers in all four baths. The downstairs primary suite features French doors opening to the living area and an ensuite bath with a curbless walk-in shower and built-in linen closet. A second downstairs bedroom offers access to additional attic storage and is conveniently located near the hall bath, featuring a travertine-tiled walk-in shower with built-in seat and a linen closet. Upstairs, the expansive primary suite offers a sitting area, dual-sink vanity, and an oversized walk-in shower finished in travertine tile with a built-in niche. The additional upstairs bedroom features a walk-in closet, with another hall bath nearby. A permitted, window-lined sunroom overlooks the backyard pool and offers flexible space for lounging, hobbies, or a home office. Laundry hookups on both levels add convenience. Additional highlights include dual-pane windows and sliders, three-zone heating and air conditioning with ultraviolet air treatment, a LifeSource whole-house water filtration system, and a Kangen alkaline water system. Recent improvements include newer toilets throughout, an updated dishwasher, and upgraded pool equipment. Outside, enjoy a private retreat with a pool, spa, fire pit and patio areas for relaxing or entertaining. Raised stone planter with mature trees adds privacy. An attached two-car garage and expansive driveway offer ample parking. Conveniently located near Mile Square Park, Little Saigon, shopping, dining, and freeway access, with Fountain Valley and Huntington Beach nearby. With its versatile floor plan, thoughtful upgrades, and inviting indoor and outdoor living spaces, this exceptional home offers the best of Southern California living!
| yesterday | Listing first seen on site | |
| yesterday | Listing updated with changes from the MLS |

This information is for your personal, non-commercial use and may not be used for any purpose other than to identify prospective properties you may be interested in purchasing. The display of MLS data is usually deemed reliable but is NOT guaranteed accurate by the MLS. Buyers are responsible for verifying the accuracy of all information and should investigate the data themselves or retain appropriate professionals. Information from sources other than the Listing Agent may have been included in the MLS data. Unless otherwise specified in writing, the Broker/Agent has not and will not verify any information obtained from other sources. The Broker/Agent providing the information contained herein may or may not have been the Listing and/or Selling Agent.
Did you know? You can invite friends and family to your search. They can join your search, rate and discuss listings with you.