Save
Ask
Tour
Hide
Share
$1,100,000
1 Day On Site

13861 Haileigh Street
Westminster, CA 92683

Single Family Residence|Coming Soon
3
Beds
3
Total Baths
2
Full Baths
1
Partial Bath
1,600
SqFt
$688
/SqFt
1997
Built
Subdivision:
Centerstone Collection
County:
Orange
Listed by Terry McCarty of Coldwell Banker Realty [email protected]
Upcoming Open Houses
Sat, Oct 31, 12:00 PM - 3:00 PM
Sun, Nov 1, 12:00 PM - 3:00 PM
13861 Haileigh Street13861 Haileigh Street13861 Haileigh Street
Save
Ask
Tour
Hide
Share

Mortgage Calculator

Monthly Payment (Est.)

Enter an interest rate to see your estimated monthly payment.
Calculator powered by Showcase IDX, a Constellation1 Company. Copyright ©2026 Information is deemed reliable but not guaranteed.

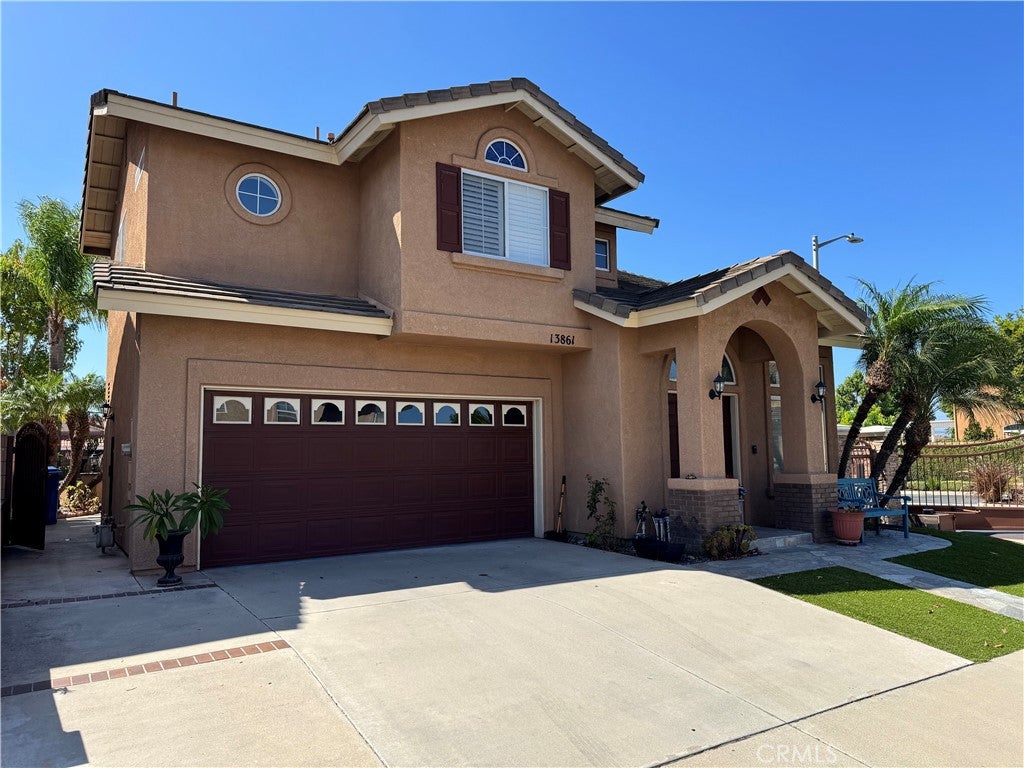
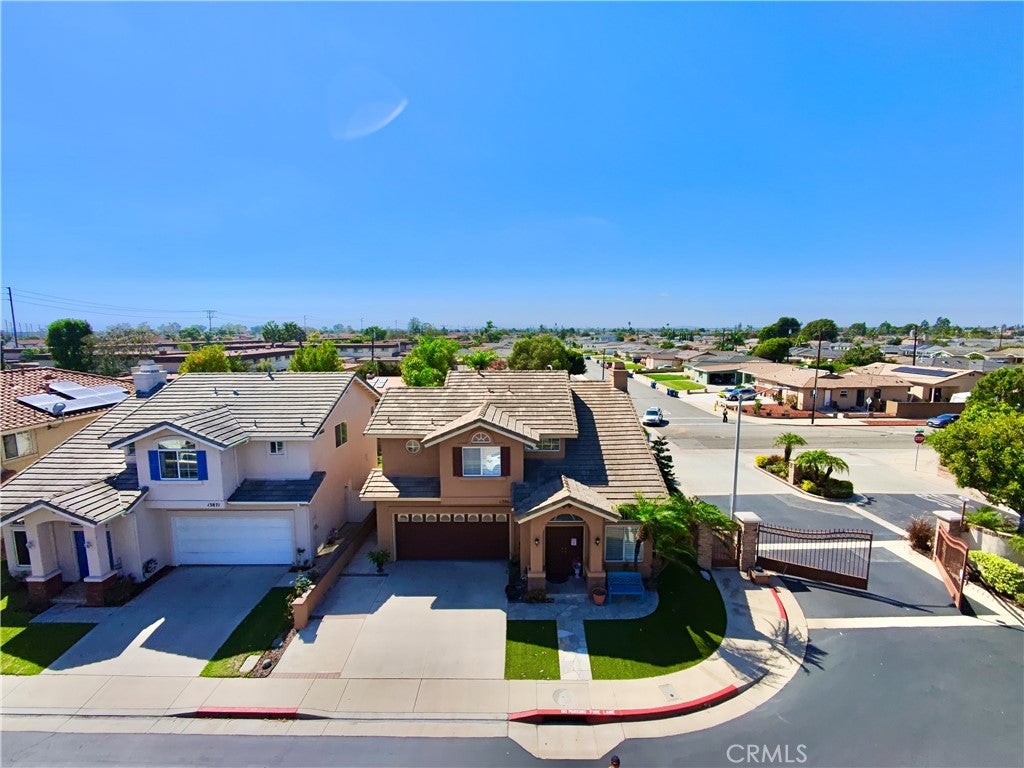
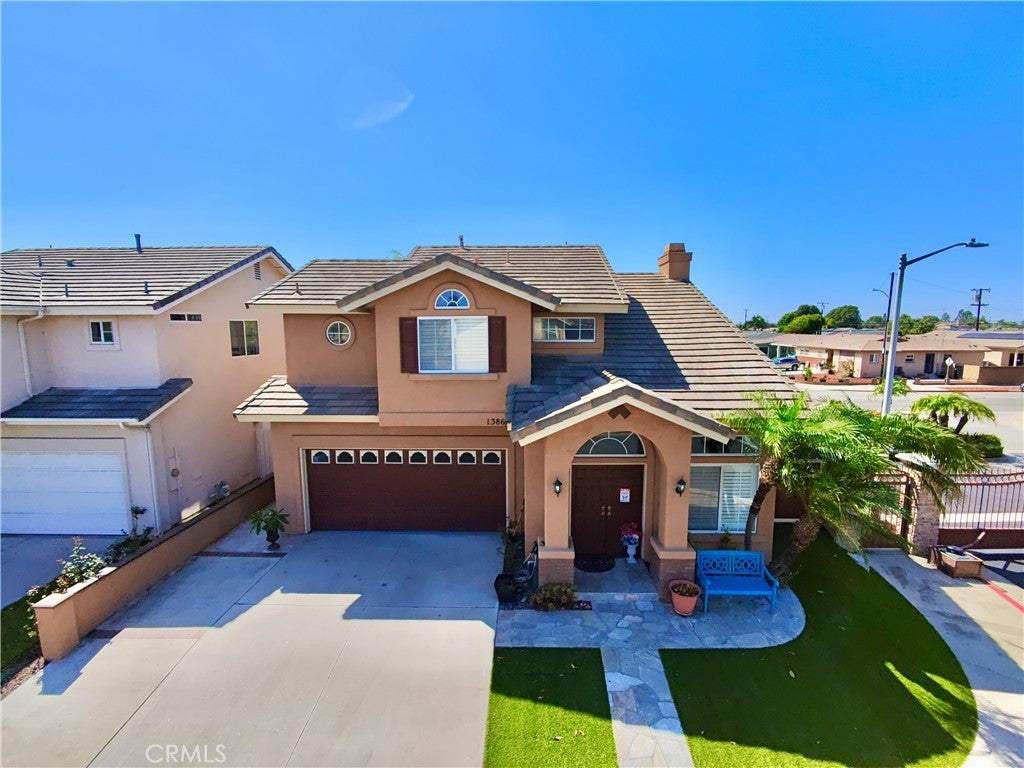
***Photos Coming Soon*** Experience luxury in the gated Centerstone Collection! Featuring soaring vaulted ceilings, with abundant natural light, and a Mediterranean charm that make this 3-bedroom, 2.5-bath home feel much larger than its approximately 1,600 square feet. Built in 1997, the home features new interior paint and carpet, and ample recessed lighting creating a fresh, inviting atmosphere. Gorgeous chef’s kitchen with stainless steal appliances and center island for added workspace and easy meal prep or entertainment space. The spacious primary suite comes complete with a large walk-in closet and an en-suite bathroom featuring dual vanities and a separate tub and shower. Upstairs laundry adds everyday convenience, and the finished, painted garage offers a clean, polished look. Step outside to a thoughtfully designed, low-maintenance yard featuring custom hardscape, outdoor lighting, and artificial turf—perfect for enjoying your outdoor space with minimal upkeep. Just a short stroll from award-winning Eastwood Elementary School and Bolsa Chica Park, this home also offers the benefit of a community park with a full-size basketball court. This inviting home brings together space, style, and convenience in a wonderful Westside Westminster location.

Save
Ask
Tour
Hide
Share
Listing Snapshot
Price 
$1,100,000
Days On Site 
1 Day
Bedrooms 
3
Inside Area (SqFt) 
1,600 sqft
Total Baths 
3
Full Baths 
2
Partial Baths 
1
Lot Size 
0.0863 Acres
Year Built 
1997
MLS Number 
OC26227419
Status 
Coming Soon
Property Tax 
N/A
HOA/Condo/Coop Fees 
$100 monthly
Sq Ft Source 
Estimated
Friends & Family
Recent Activity
yesterdayListing first seen on site
yesterdayListing updated with changes from the MLS
General Features
Acres 
0.0863
Attached Garage 
Yes
Direction Faces 
East
Disclosures 
CovenantsRestrictionsDisclosureHoaDisclosure
Foundation 
Slab
Garage 
Yes
Garage Spaces 
2
Land Lease 
No
Levels 
Two
Number Of Stories 
2
Parking 
AttachedDirect AccessDrivewayGarage Faces FrontGarageGated
Parking Spaces 
2
Property Sub Type 
Single Family Residence
Security 
Carbon Monoxide Detector(s)Security GateGated CommunitySmoke Detector(s)
Sewer 
Public Sewer
Special Circumstances 
Standard
Style 
Mediterranean
Utilities 
Cable AvailableElectricity ConnectedNatural Gas ConnectedSewer ConnectedWater Connected
Water Source 
Public
Interior Features
Appliances 
Built-In RangeGas OvenGas RangeMicrowaveRefrigeratorWater Heater
Cooling 
Central Air
Fireplace 
Yes
Fireplace Features 
Family RoomGas
Flooring 
CarpetLaminateTile
Heating 
CentralForced AirNatural Gas
Interior 
Ceiling Fan(s)Cathedral Ceiling(s)High CeilingsOpen FloorplanRecessed LightingWalk-In Closet(s)
Laundry Features 
Electric Dryer HookupGas Dryer HookupLaundry RoomUpper Level
Window Features 
Double Pane WindowsScreensShutters
Bathroom 
Bedroom 
Dining Room 
EntryFoyer 
Family Room 
Kitchen 
Laundry 
Living Room 
Master Bedroom 
Other 
Features - Walk-In Closet(s)
Save
Ask
Tour
Hide
Share
Exterior Features
Construction Details 
Stucco
Exterior 
Lighting
Fencing 
Block
Lot Features 
Back YardCorner LotFront Yard
Patio And Porch 
CoveredPatio
Pool Features 
None
Road Frontage 
City Street
Roof 
Spanish Tile
Spa Features 
None
View 
Mountain(s)
Waterview 
Mountain(s)
Windows/Doors 
Double Pane WindowsScreensShutters
Community Features
Association Amenities 
Maintenance GroundsManagementPlayground
Association Fee 
$100.0
Association Fee Frequency 
Monthly
Community Features 
CurbsStreet LightsSidewalksGatedPark
MLS Area 
58 - Westminster North of Rancho, S of 405
School District 
Huntington Beach Union High
Financing Terms Available 
Submit
Building Access 
1
Roads 
Paved
Schools
School District
Huntington Beach Union High
Elementary School
Eastwood
Middle School
Stacey
High School
Unknown


This information is for your personal, non-commercial use and may not be used for any purpose other than to identify prospective properties you may be interested in purchasing. The display of MLS data is usually deemed reliable but is NOT guaranteed accurate by the MLS. Buyers are responsible for verifying the accuracy of all information and should investigate the data themselves or retain appropriate professionals. Information from sources other than the Listing Agent may have been included in the MLS data. Unless otherwise specified in writing, the Broker/Agent has not and will not verify any information obtained from other sources. The Broker/Agent providing the information contained herein may or may not have been the Listing and/or Selling Agent.

Neighborhood & Commute
Source: Walkscore
Save
Ask
Tour
Hide
Share