


12562 Dale 17Garden Grove, CA 92841
Mortgage Calculator
Monthly Payment (Est.)
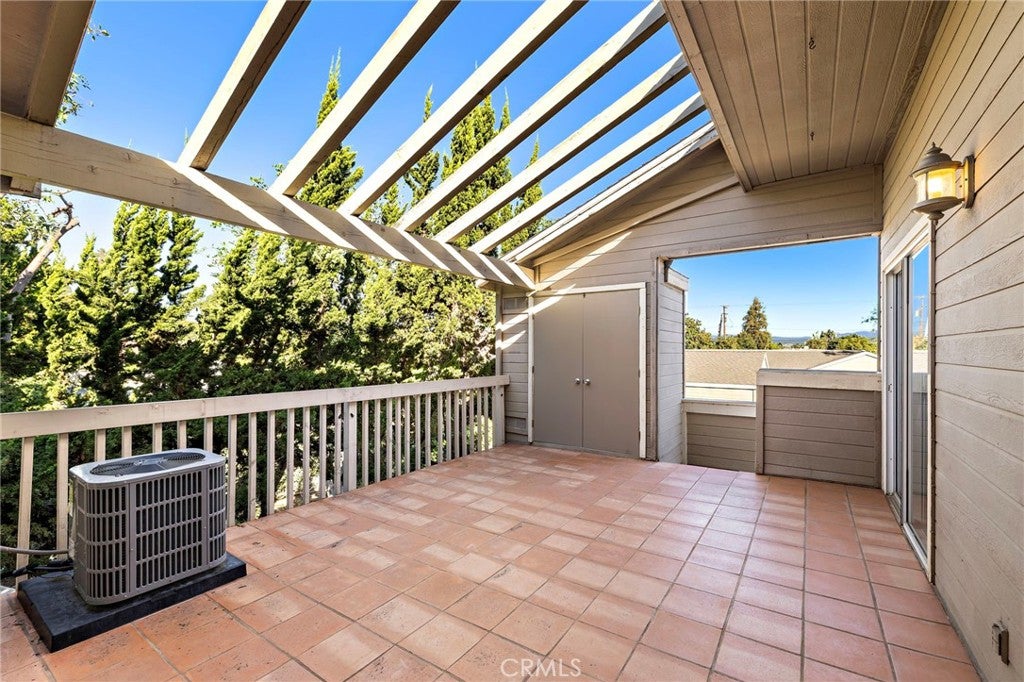
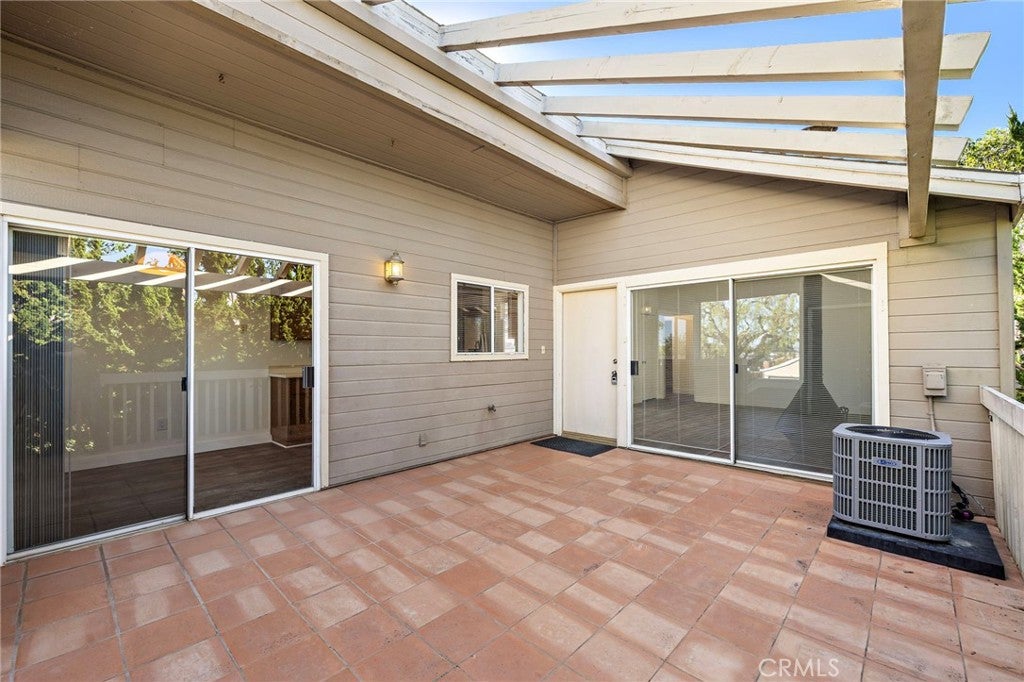
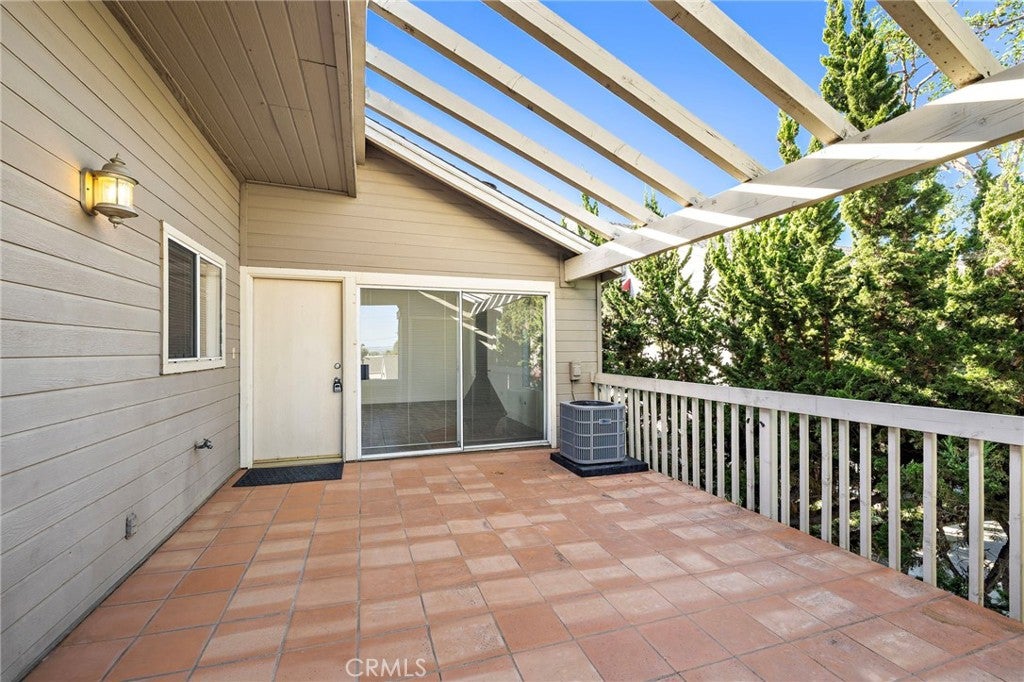
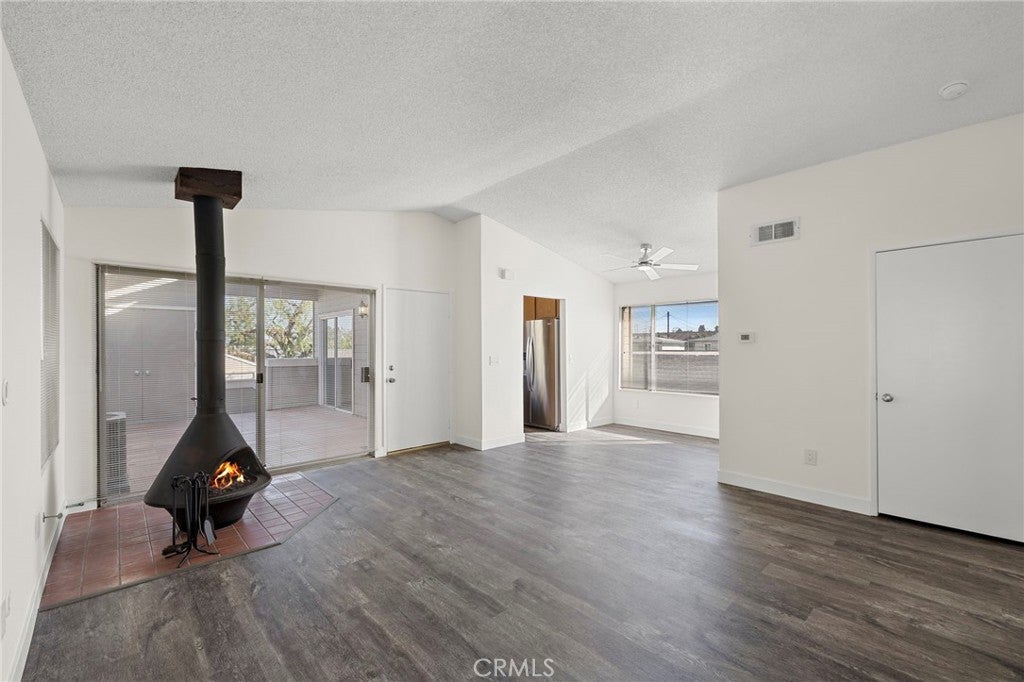
Enter an interest rate to see your estimated monthly payment.Discover the elevated comfort of this upstairs end unit, one bedroom, one bath condo in the gated Cobblestone Creek community. Vaulted ceilings throughout the living room, kitchen, primary bedroom and bath create a bright, airy sense of space, while newer luxury vinyl plank flooring adds a seamless, modern feel. The inviting living room centers around a distinctive freestanding midcentury cone fireplace and opens through a sliding glass door to the expansive deck. The kitchen offers upgraded appliances and its own access to the same outdoor retreat, making morning coffee, al fresco dining and evening relaxation effortless. Extending along both the living room and kitchen, the generous deck provides plenty of room to entertain or unwind. The primary bedroom features vaulted ceilings, skylight and a spacious walk in closet. The vaulted bathroom includes a full tub for relaxing soaks, while air conditioning keeps the home comfortable during warmer months. An outdoor laundry closet with a washer and dryer preserves valuable interior space. A detached two car garage provides convenient parking and storage, with additional community parking by permit. Residents also enjoy access to the community pool and spa, all within the secure gated grounds. Come experience the comfort and charm of Cobblestone Creek for yourself.
| 22 hours ago | Listing first seen on site | |
| 22 hours ago | Listing updated with changes from the MLS® |

This information is for your personal, non-commercial use and may not be used for any purpose other than to identify prospective properties you may be interested in purchasing. The display of MLS data is usually deemed reliable but is NOT guaranteed accurate by the MLS. Buyers are responsible for verifying the accuracy of all information and should investigate the data themselves or retain appropriate professionals. Information from sources other than the Listing Agent may have been included in the MLS data. Unless otherwise specified in writing, the Broker/Agent has not and will not verify any information obtained from other sources. The Broker/Agent providing the information contained herein may or may not have been the Listing and/or Selling Agent.
Did you know? You can invite friends and family to your search. They can join your search, rate and discuss listings with you.