


8441 Tulipwood CircleWestminster, CA 92683
Mortgage Calculator
Monthly Payment (Est.)
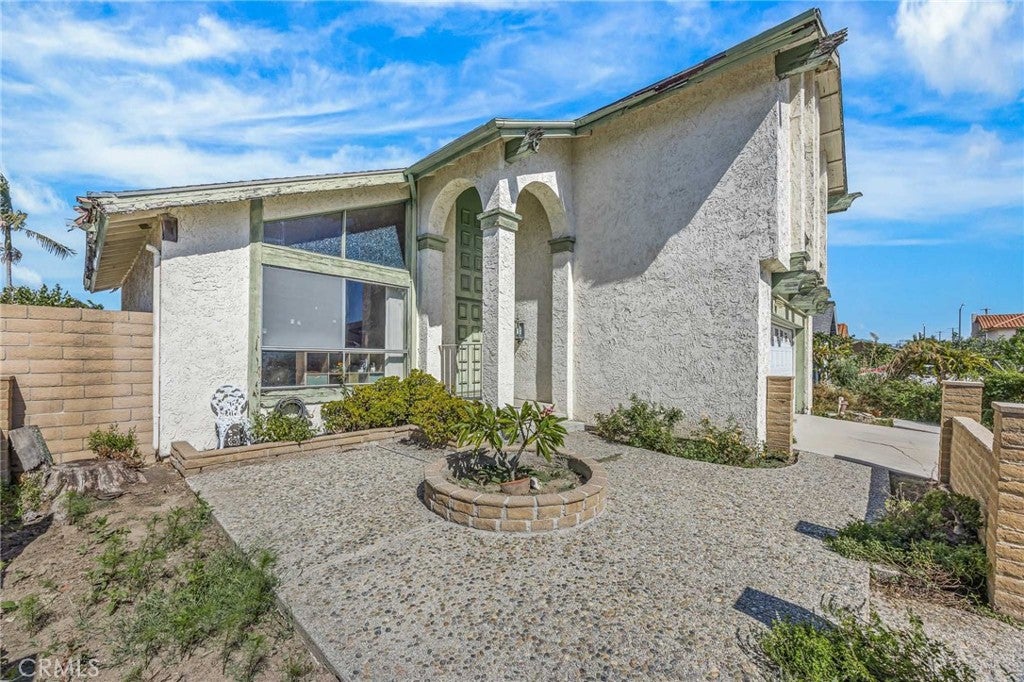
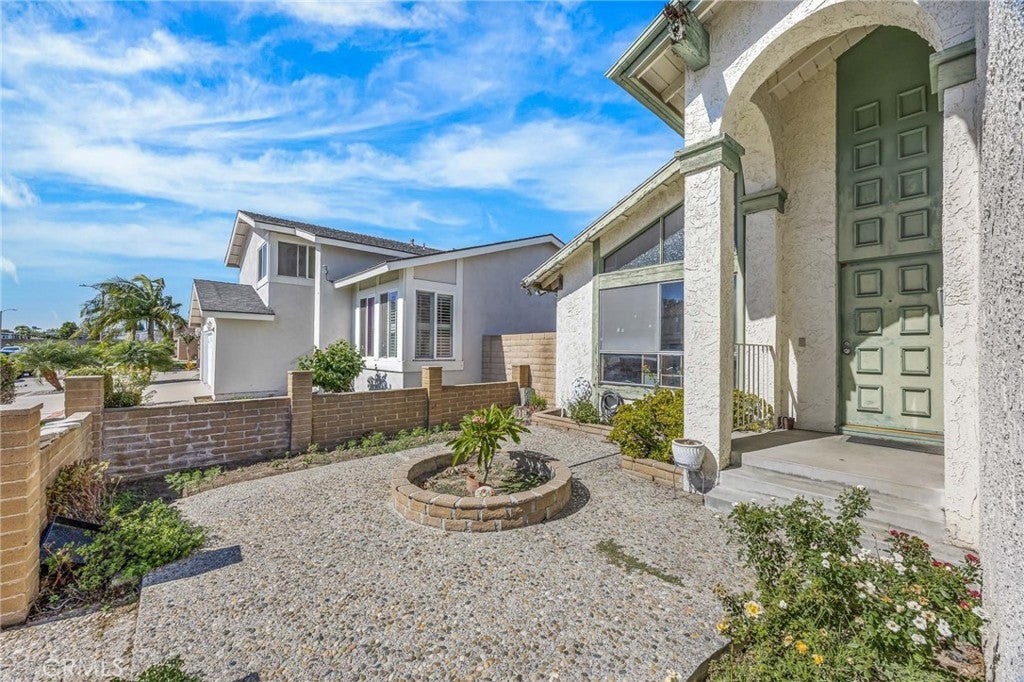
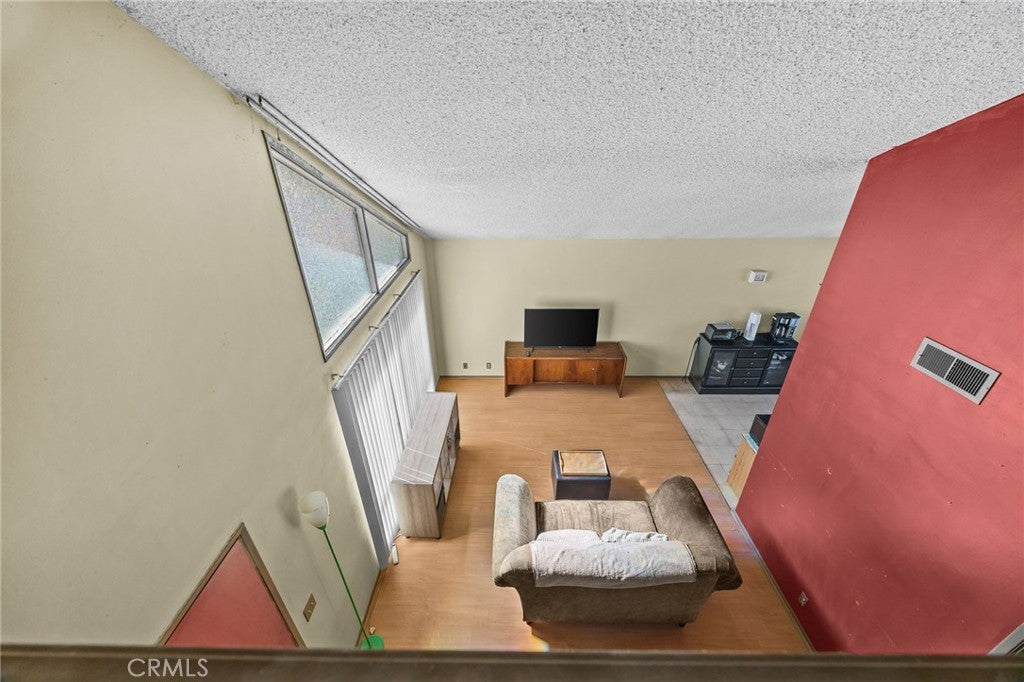
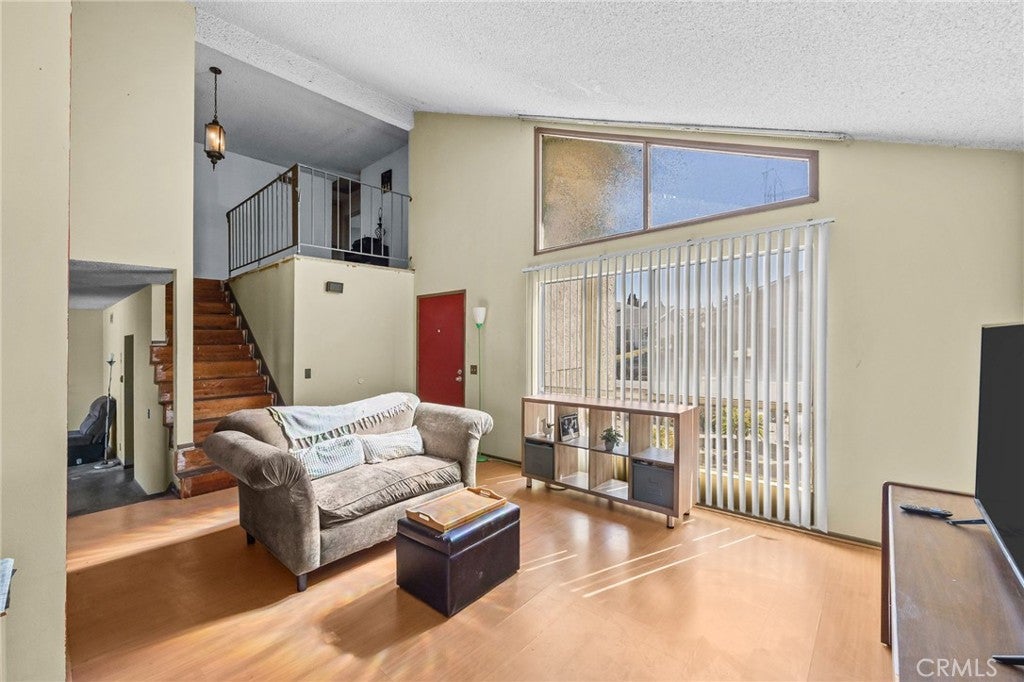
Enter an interest rate to see your estimated monthly payment.Major Fixer-Upper Opportunity in Westminster! Bring your vision and unlock the potential! This split-level home offers 3 bedrooms, 2.5 bathrooms, an attached 2-car garage, and a spacious upstairs loft with plenty of possibilities. The backyard features a swimming pool that is currently damaged and nonfunctional. This property is being sold as a complete remodel project and has significant deferred maintenance both inside and out. The home will require substantial renovation and repairs, making it an opportunity best suited for cash buyers, investors, contractors, or buyers utilizing a renovation loan. Priced approximately $500,000 below comparable homes in the neighborhood, this is a chance to take on a major renovation project with the potential to create substantial value. If you have the resources, vision, and willingness to put in the work, this property offers an opportunity to transform a home and make it your own. The property is priced to reflect its current condition and will be sold "as-is". Bring your contractor, evaluate the possibilities, and envision the potential!
| 10 hours ago | Listing first seen on site | |
| 10 hours ago | Listing updated with changes from the MLS |

This information is for your personal, non-commercial use and may not be used for any purpose other than to identify prospective properties you may be interested in purchasing. The display of MLS data is usually deemed reliable but is NOT guaranteed accurate by the MLS. Buyers are responsible for verifying the accuracy of all information and should investigate the data themselves or retain appropriate professionals. Information from sources other than the Listing Agent may have been included in the MLS data. Unless otherwise specified in writing, the Broker/Agent has not and will not verify any information obtained from other sources. The Broker/Agent providing the information contained herein may or may not have been the Listing and/or Selling Agent.
Did you know? You can invite friends and family to your search. They can join your search, rate and discuss listings with you.