


4702 Radnor AvenueLakewood, CA 90713
Mortgage Calculator
Monthly Payment (Est.)
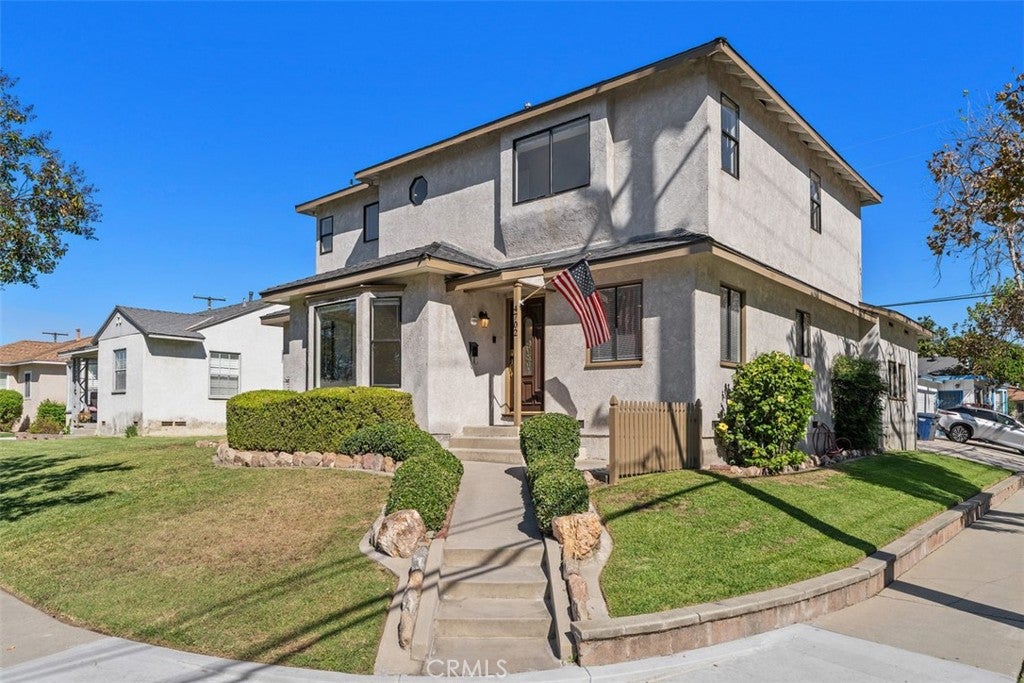
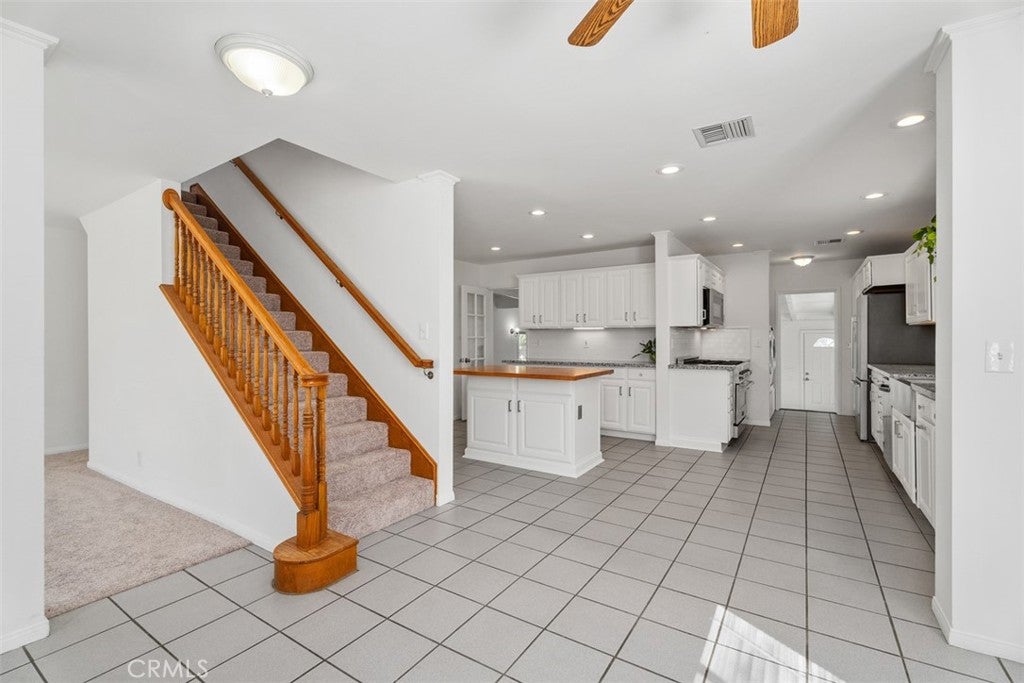
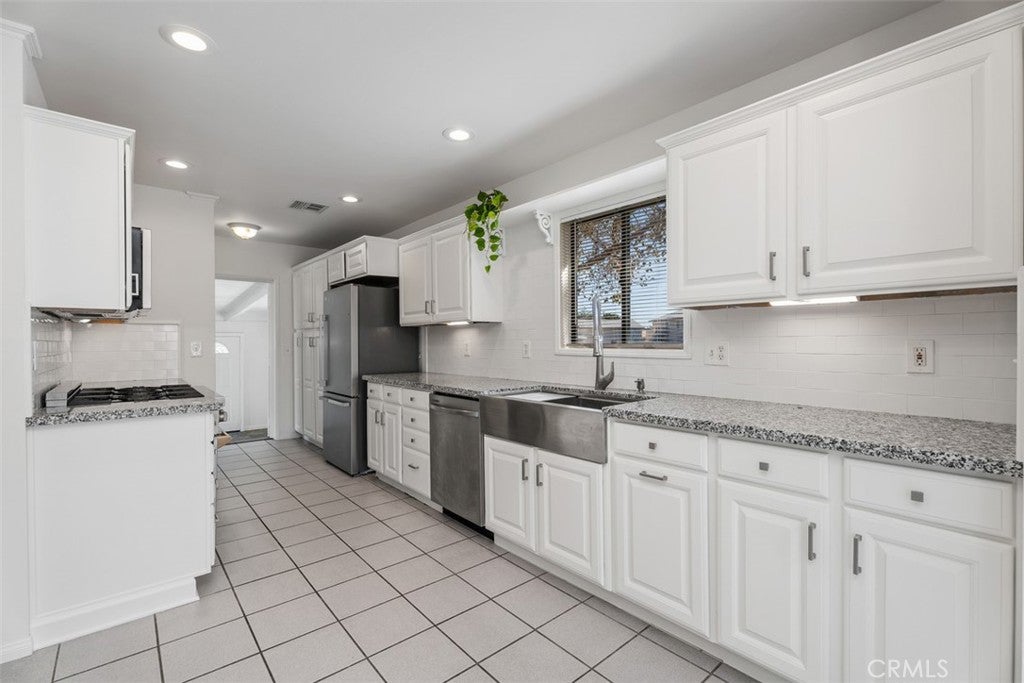
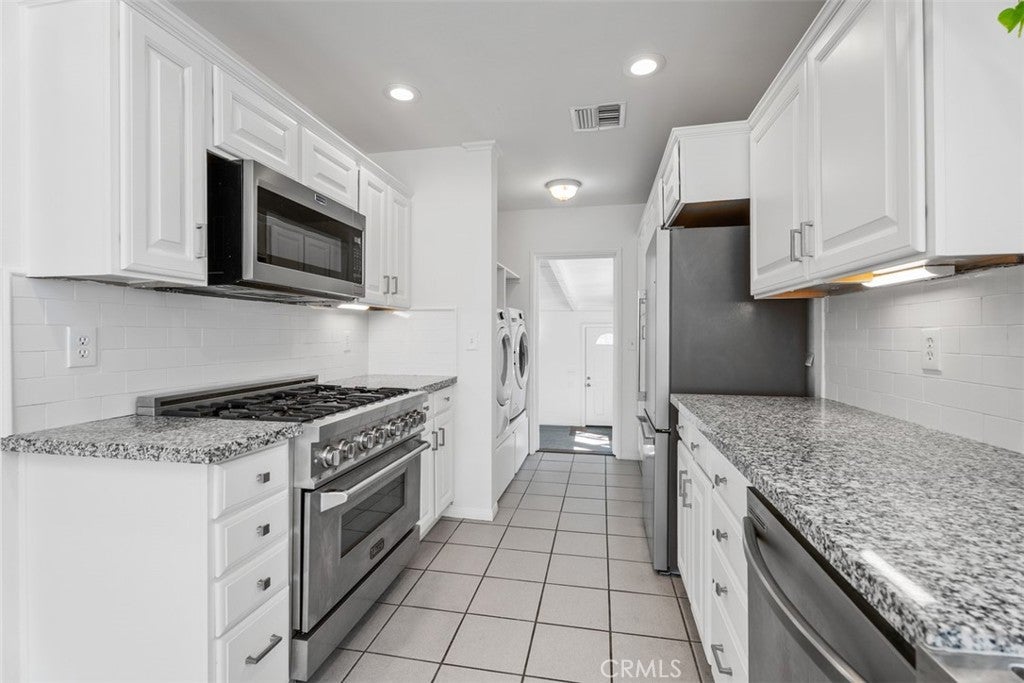
Enter an interest rate to see your estimated monthly payment.Situated on a spacious corner lot in the heart of Lakewood, this move-in-ready home offers nearly 2,500 square feet of living space, 4 bedrooms, 3 bathrooms, and exceptional potential for expansion! A 5th bedroom is possible with a simple room conversion of the front living room, and approved building plans would expand this to a 6 bedroom, 4 bathroom home. Recently refreshed with all-new paint and carpeting, the home enjoys a lovely setting with views of mature trees and park-like greenery across the street. Upon entry, a dining nook and versatile front living room welcome you into the home. The beautifully remodeled kitchen features a large center island, stainless steel appliances, and white cabinetry. At the rear of the home, an expansive living room offers a cozy fireplace, convenient secondary entrance near the 2-car garage, and an adjoining elevated area ideal for a den, home office, or formal dining space. Sliding glass doors lead to the backyard, where a covered patio offers additional possibilities for outdoor living or future expansion with the approved building plans for an additional bedroom with ensuite bathroom. Two generously sized bedrooms and a full hallway bathroom complete the main level, providing the convenience of downstairs bedrooms. Upstairs, you’ll find two additional bedrooms and bathrooms, including an impressive primary suite featuring a spacious walk-in closet and an ensuite bathroom with dual vanities, a walk-in shower, and a separate jetted tub. With central air conditioning and heating, you'll be comfortable year-round, and the recently installed solar panels will keep electric bills to a minimum. With its refreshed interior, flexible floor plan, and expansion possibilities, this Lakewood home offers an excellent combination of immediate comfort and future potential! Virtual 3D tour is available, or schedule your private showing today!
| yesterday | Status changed to Active | |
| yesterday | Listing updated with changes from the MLS® | |
| 4 days ago | Listing first seen on site |

This information is for your personal, non-commercial use and may not be used for any purpose other than to identify prospective properties you may be interested in purchasing. The display of MLS data is usually deemed reliable but is NOT guaranteed accurate by the MLS. Buyers are responsible for verifying the accuracy of all information and should investigate the data themselves or retain appropriate professionals. Information from sources other than the Listing Agent may have been included in the MLS data. Unless otherwise specified in writing, the Broker/Agent has not and will not verify any information obtained from other sources. The Broker/Agent providing the information contained herein may or may not have been the Listing and/or Selling Agent.
Did you know? You can invite friends and family to your search. They can join your search, rate and discuss listings with you.