


10413 Camden DriveCypress, CA 90630
Mortgage Calculator
Monthly Payment (Est.)
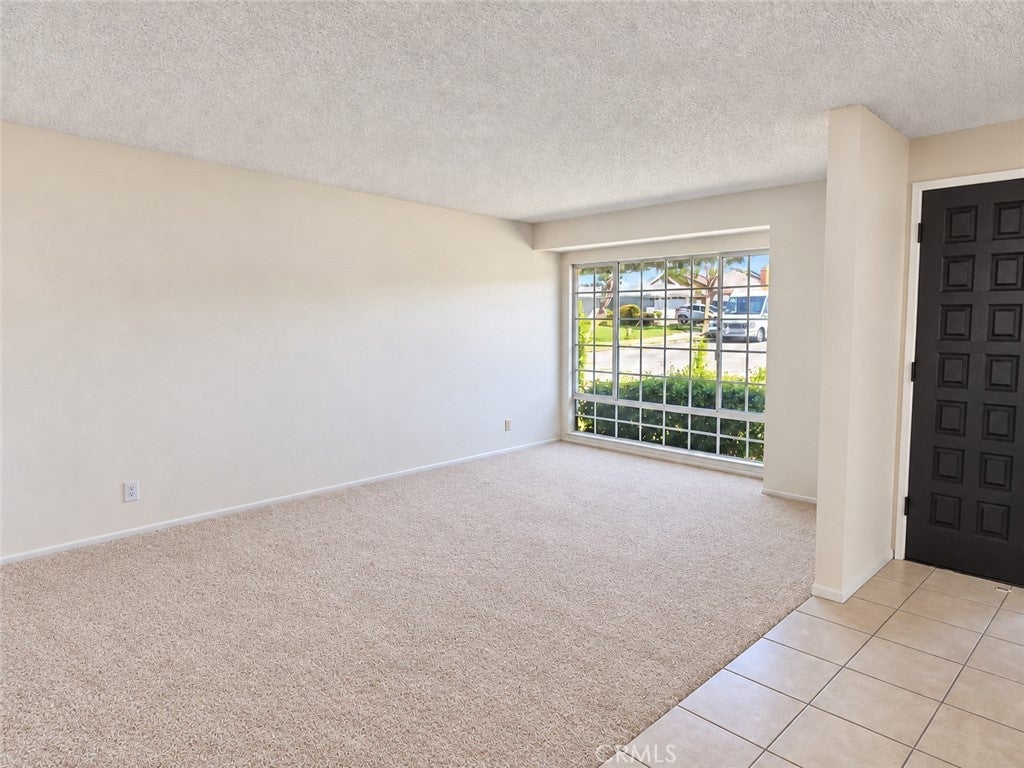
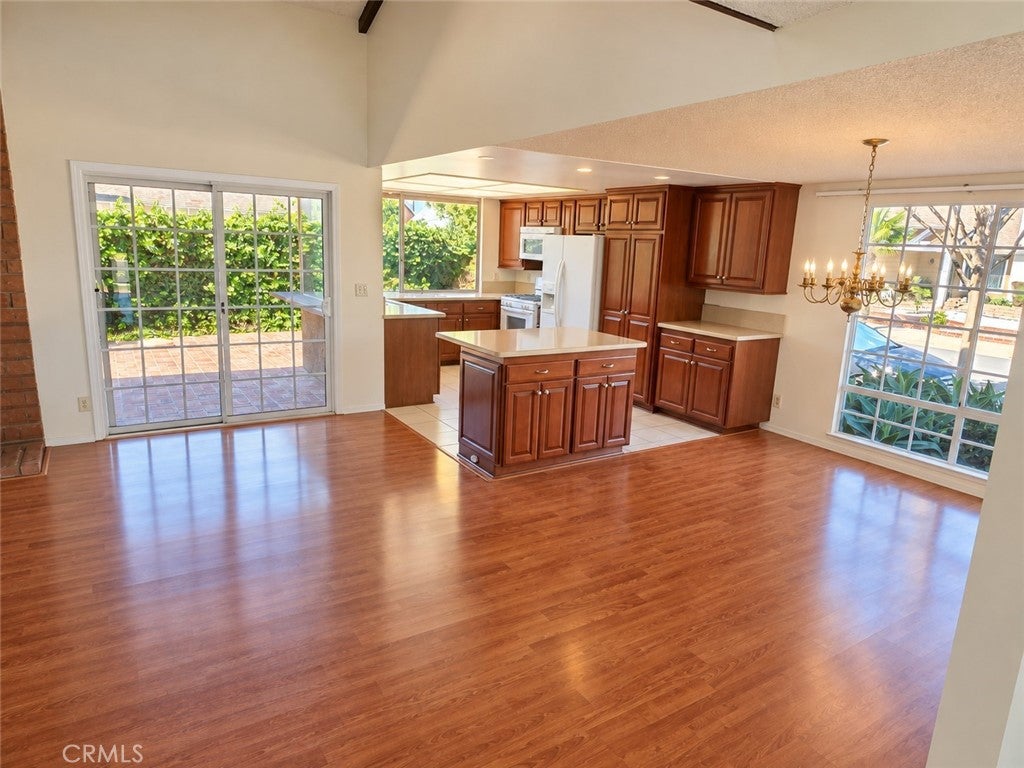
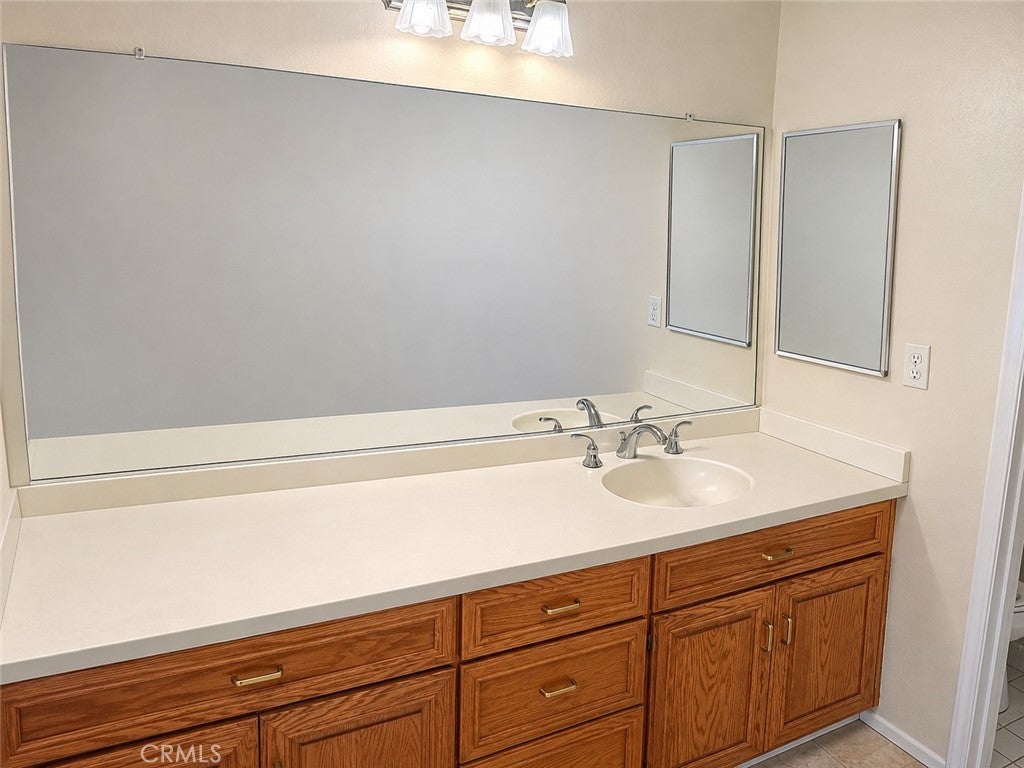
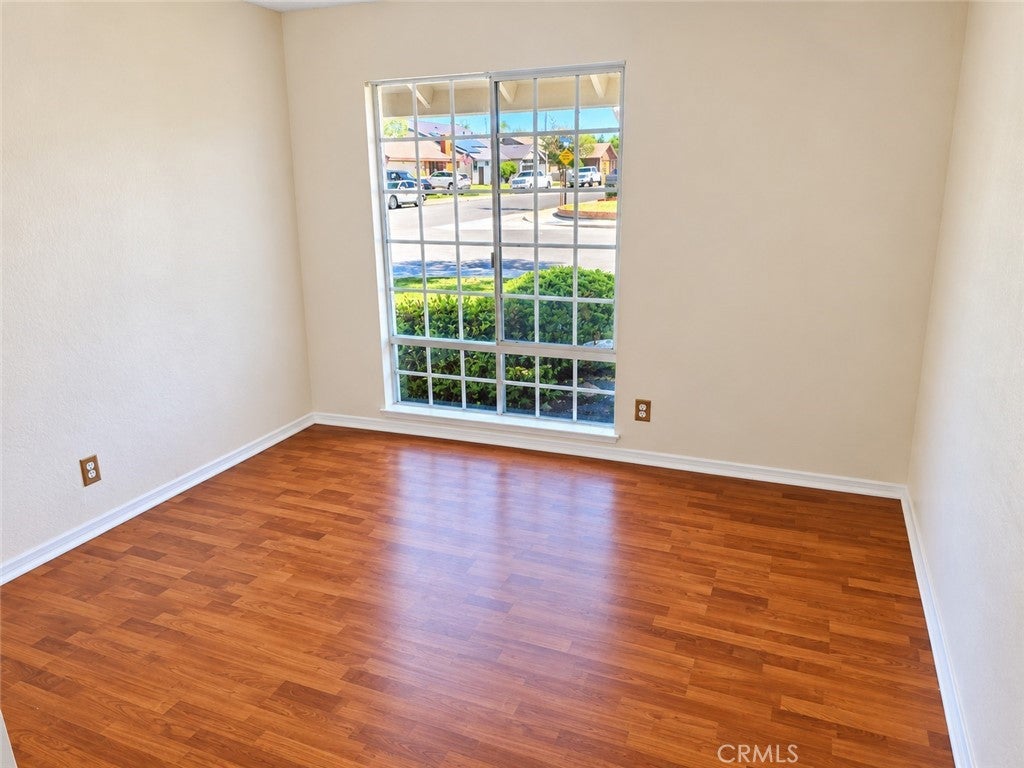
Enter an interest rate to see your estimated monthly payment.Welcome to this charming 3-bedroom, 2-bathroom home situated on a desirable corner lot in Cypress. Featuring an inviting open floor plan, this home offers a wonderful combination of comfort, space, and functionality. Step inside to a welcoming entry with tile flooring leading to a spacious living room with high ceilings, a formal dining room, and a comfortable family room featuring a cozy fireplace. The remodeled kitchen offers a functional layout that opens to the family and dining areas, making it ideal for everyday living and entertaining. Beautiful laminate wood flooring enhances the kitchen, dining room, and family room. All three bedrooms feature full-size closets, providing generous storage space. Two bedrooms share a bathroom complete with a tub and shower combination. The primary bedroom features a private bathroom with a shower and an extended vanity with long cabinetry, offering ample counter space and room for double sinks. Enjoy easy access to the backyard through the living room sliding glass door, leading to a beautiful custom brick patio, perfect for outdoor entertaining, family gatherings, or simply relaxing. Conveniently located near schools, shopping, dining, and other everyday amenities, this home offers an excellent opportunity to enjoy comfortable Southern California living. Don't miss this wonderful opportunity to own a spacious corner-lot home in the desirable community of Cypress!
| yesterday | Status changed to Coming Soon | |
| yesterday | Listing updated with changes from the MLS® | |
| 4 days ago | Listing first seen on site |

This information is for your personal, non-commercial use and may not be used for any purpose other than to identify prospective properties you may be interested in purchasing. The display of MLS data is usually deemed reliable but is NOT guaranteed accurate by the MLS. Buyers are responsible for verifying the accuracy of all information and should investigate the data themselves or retain appropriate professionals. Information from sources other than the Listing Agent may have been included in the MLS data. Unless otherwise specified in writing, the Broker/Agent has not and will not verify any information obtained from other sources. The Broker/Agent providing the information contained herein may or may not have been the Listing and/or Selling Agent.
Did you know? You can invite friends and family to your search. They can join your search, rate and discuss listings with you.