


9051 Biola LaneGarden Grove, CA 92844
Mortgage Calculator
Monthly Payment (Est.)
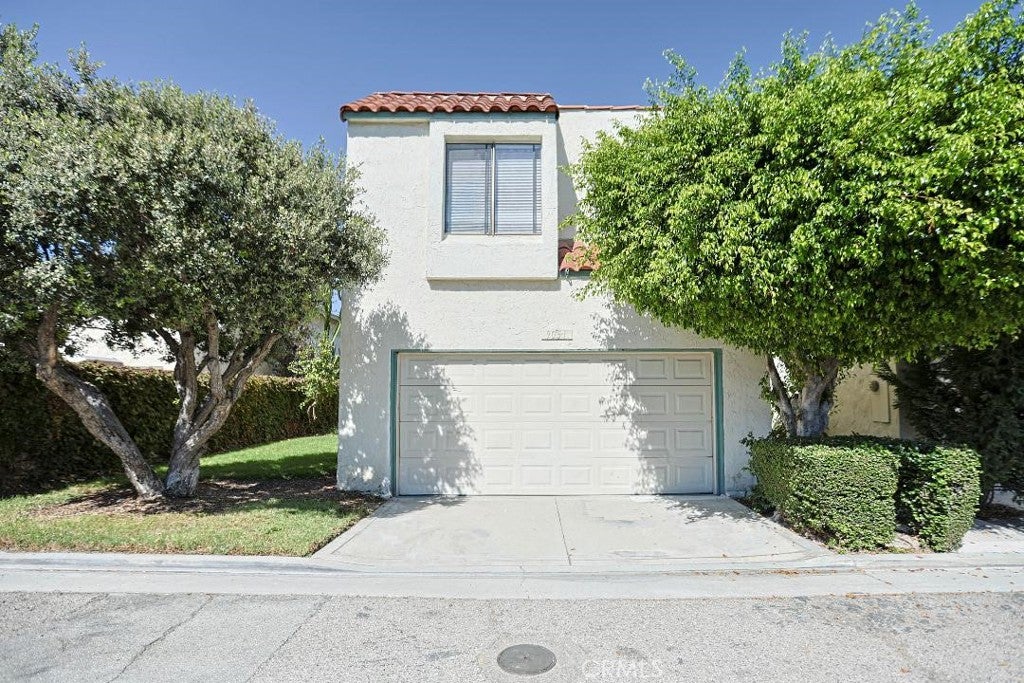
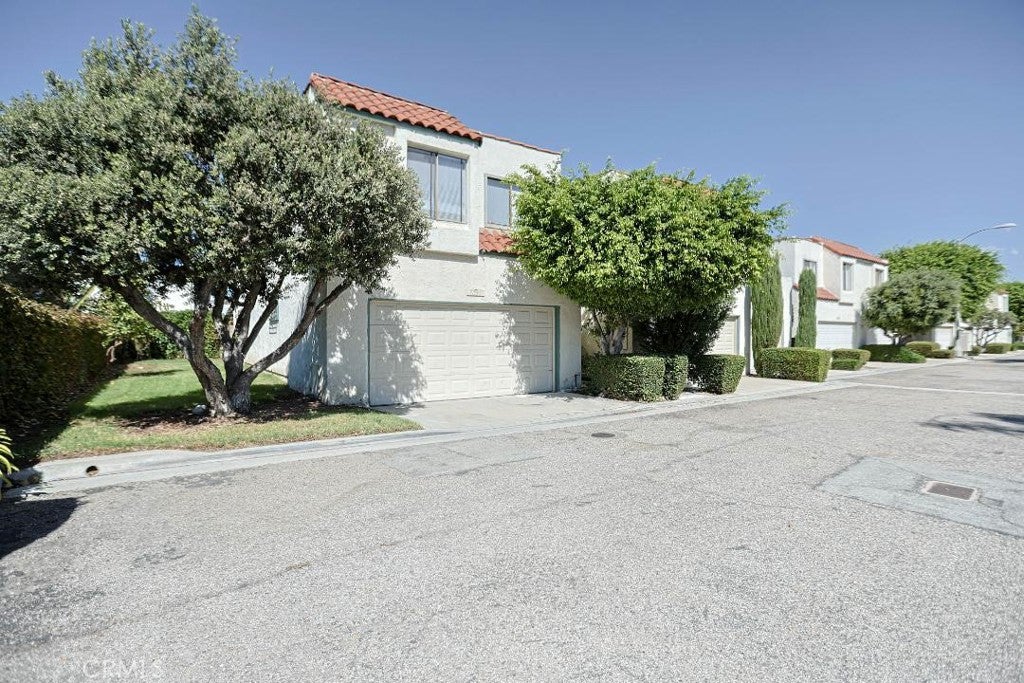
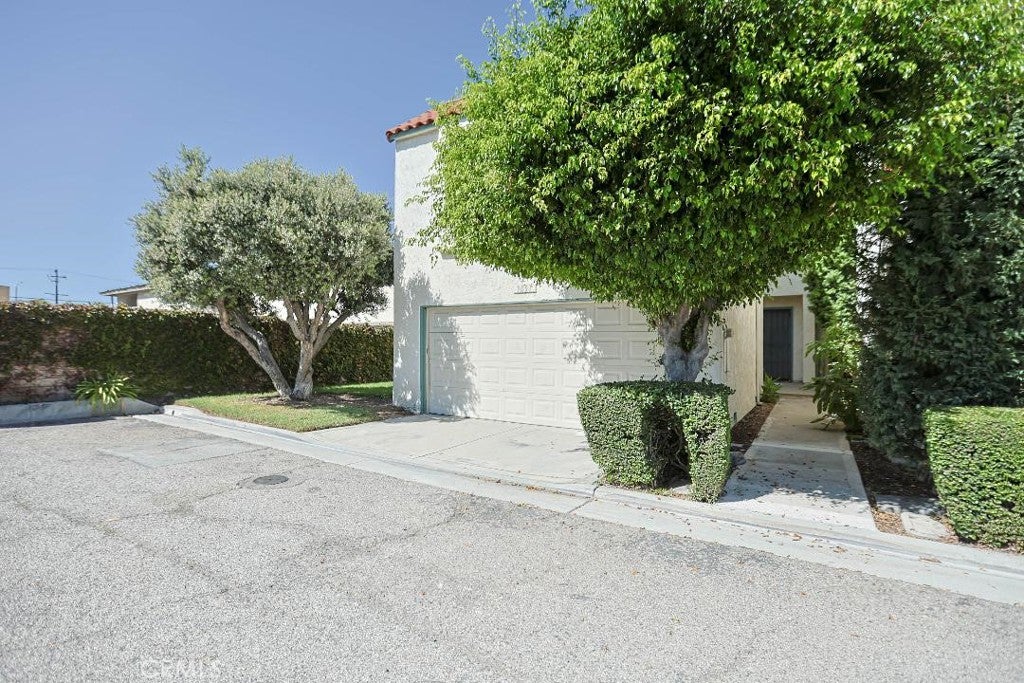
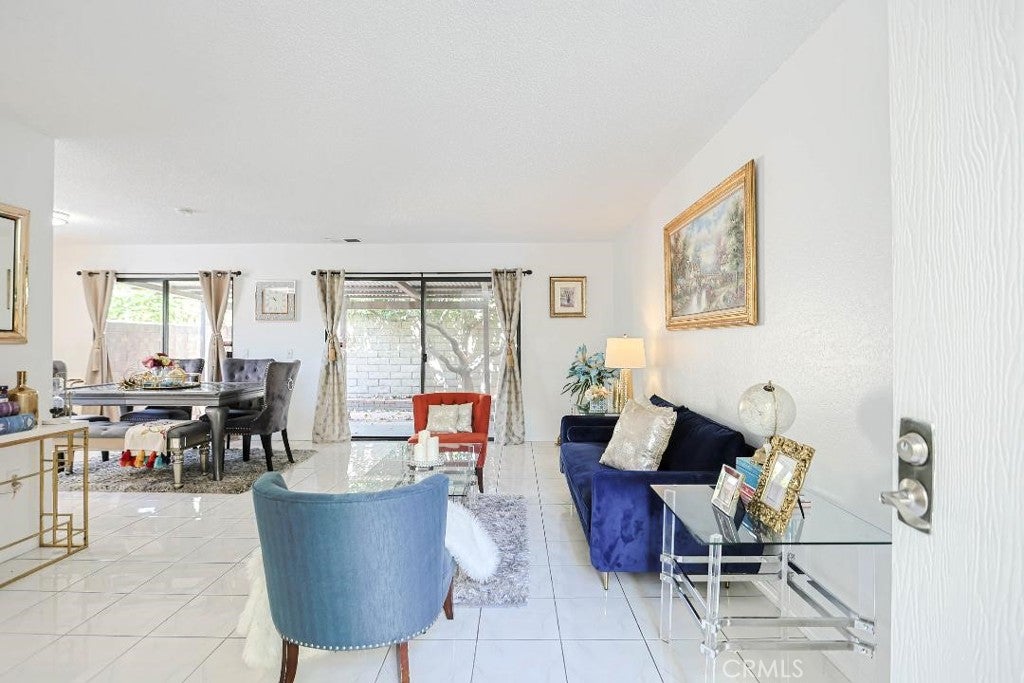
Enter an interest rate to see your estimated monthly payment.Prepare to be captivated by this stunning, light-filled 3-bedroom, 3- remodeled bathroom end-unit residence that effortlessly delivers the privacy and spacious layout of a traditional single-family home. Spanning a generous 1,515 square feet of fully updated living space, the interior welcomes you with a crisp, brand-new coat of paint and gorgeous, brand new water heater, completely modernized bathrooms. Sunlight floods the main level, dancing across sleek white floors that connect an expansive living area to a breezy dining room designed for easy hosting. Step through the sliding glass doors onto your secluded rear patio, which opens right out onto a massive, manicured community lawn—giving you an endless green view and outdoor playground with absolutely zero yard work. Upstairs, rich laminate planks lead to the sleeping quarters, highlighted by a majestic primary suite boasting a cavernous walk-in closet. Complete with a private 2-car garage that opens directly into the house, a bonus permitted parking spot, and exclusive access to a crystal-clear, newly renovated neighborhood pool, this property check-marks every single box. Located in an exceptional pocket of Garden Grove, you are mere moments from premier schools, incredible dining, major grocery hubs, and instant 22 Freeway entry to slash your daily commute. Opportunities like this vanish instantly—book your walkthrough today and claim your piece of paradise!
| 13 hours ago | Listing first seen on site | |
| 13 hours ago | Listing updated with changes from the MLS® |

This information is for your personal, non-commercial use and may not be used for any purpose other than to identify prospective properties you may be interested in purchasing. The display of MLS data is usually deemed reliable but is NOT guaranteed accurate by the MLS. Buyers are responsible for verifying the accuracy of all information and should investigate the data themselves or retain appropriate professionals. Information from sources other than the Listing Agent may have been included in the MLS data. Unless otherwise specified in writing, the Broker/Agent has not and will not verify any information obtained from other sources. The Broker/Agent providing the information contained herein may or may not have been the Listing and/or Selling Agent.
Did you know? You can invite friends and family to your search. They can join your search, rate and discuss listings with you.