Save
Ask
Tour
Hide
Share
$1,149,900
1 Day On Site

11782 Jasper Street
Garden Grove, CA 92845

For Sale|Single Family Residence|Active
3
Beds
2
Total Baths
2
Full Baths
1,213
SqFt
$948
/SqFt
1960
Built
Subdivision:
East Gate (ESGT)
County:
Orange
Listed by Terrie Whittaker of First Team Real Estate [email protected]
Upcoming Open Houses
Sat, Oct 10, 1:00 PM - 4:00 PM
Sun, Oct 11, 1:00 PM - 4:00 PM
11782 Jasper Street11782 Jasper Street11782 Jasper Street11782 Jasper Street
Save
Ask
Tour
Hide
Share

Mortgage Calculator

Monthly Payment (Est.)

Enter an interest rate to see your estimated monthly payment.
Calculator powered by Showcase IDX, a Constellation1 Company. Copyright ©2026 Information is deemed reliable but not guaranteed.

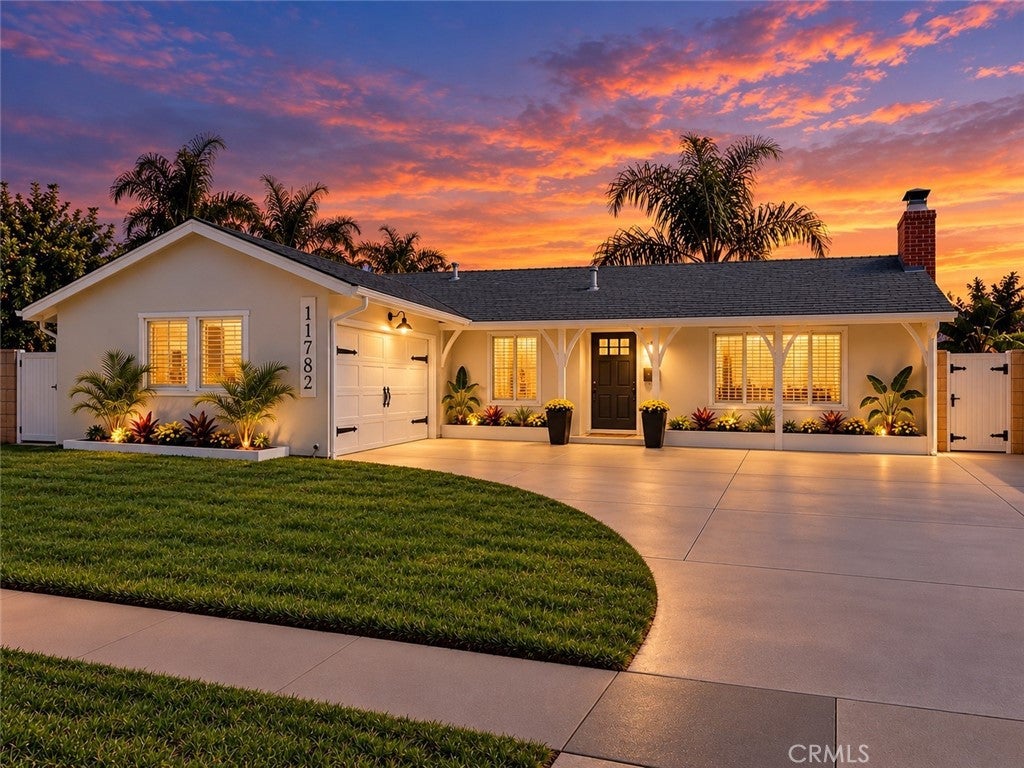
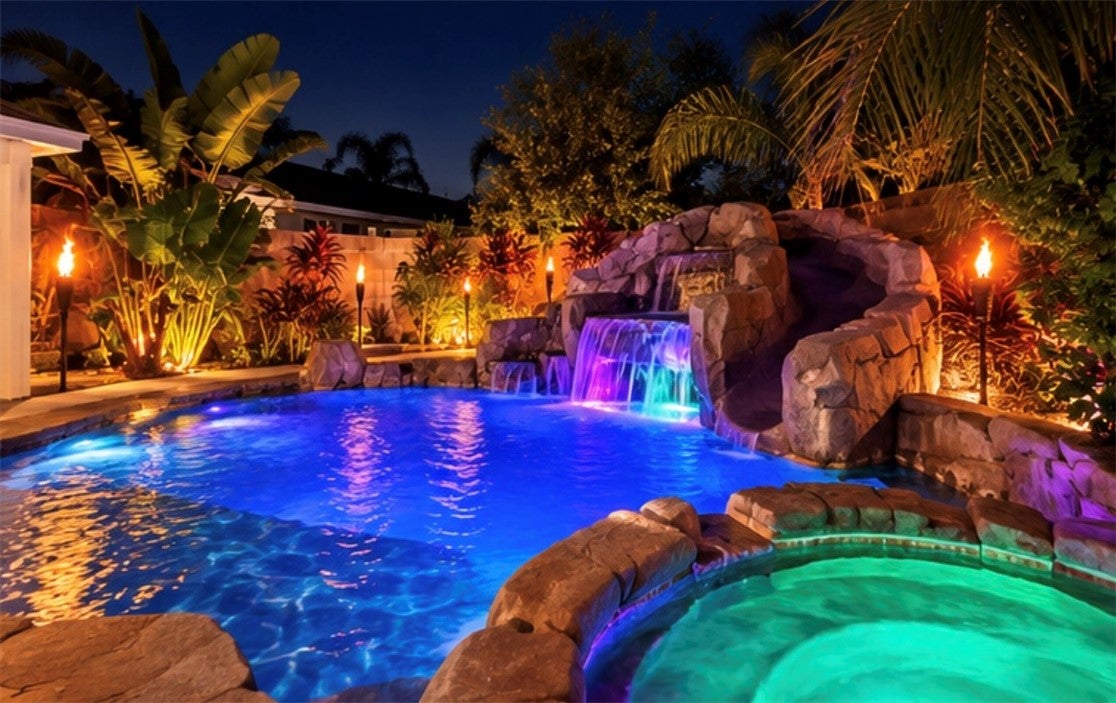
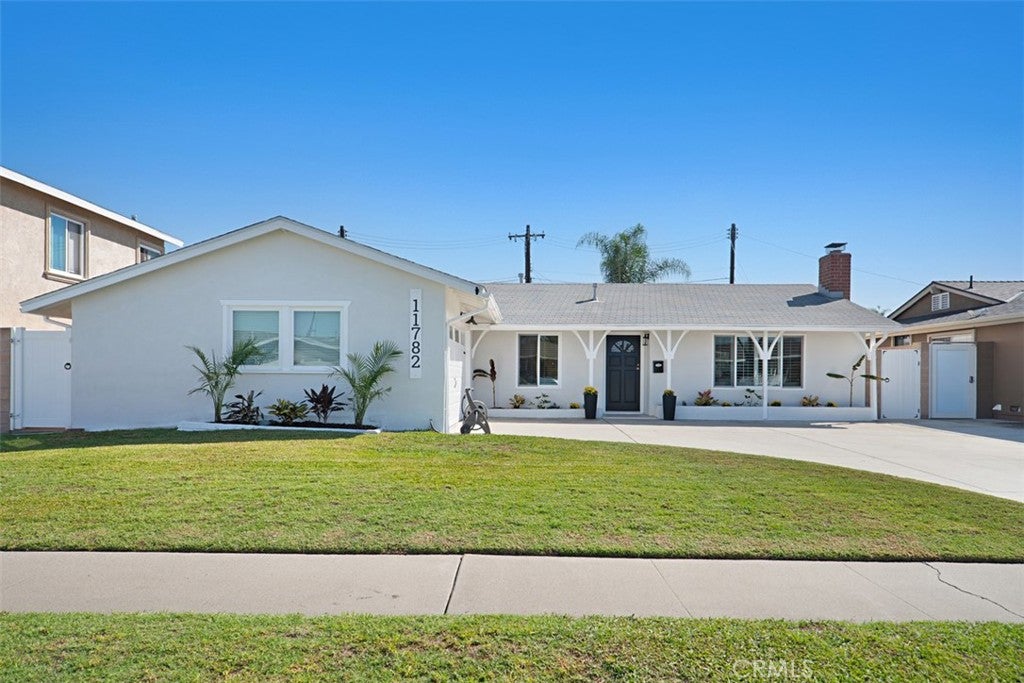
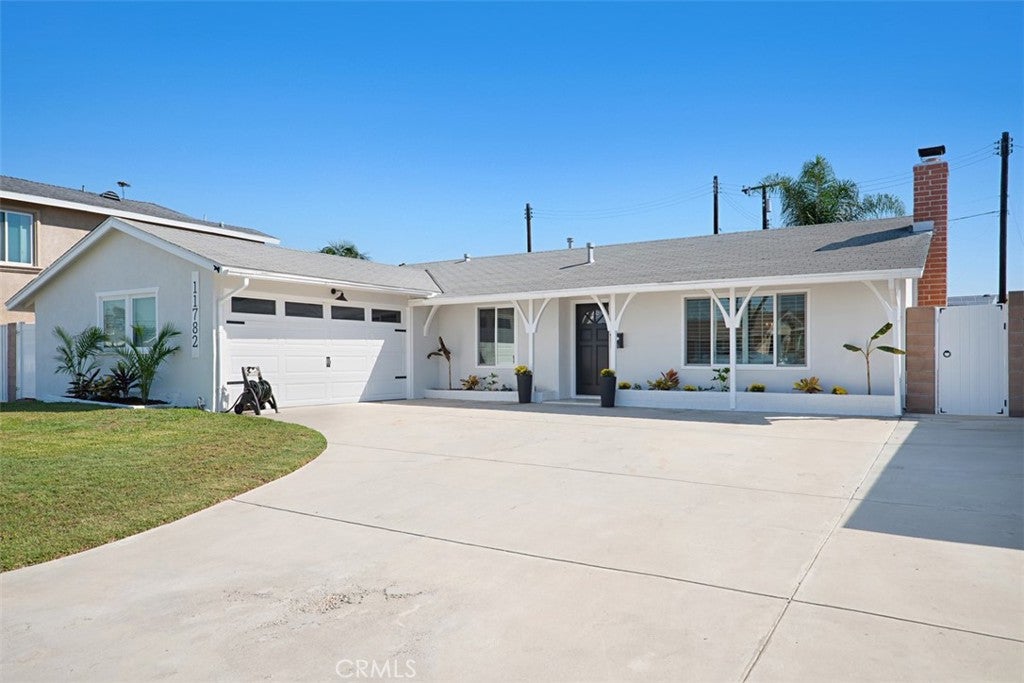
An entertainer’s dream in the heart of West Garden Grove! Welcome to 11782 Jasper, where resort-style outdoor living takes center stage. The spectacular backyard features a gorgeous rock waterfall pool with a slide and grotto, relaxing spa, and colorful pool lighting that creates an incredible setting for daytime fun and evening entertaining. A shaded outdoor patio area with TV, sunroom/patio room, upgraded concrete, mature landscaping, block-wall fencing, solar panels and an updated vinyl gate provide even more space to relax and gather with family and friends. Inside, this beautifully remodeled Aloha model offers 3 bedrooms, 2 bathrooms, approximately 1,213 square feet of living space, and a generous 6,200 square foot lot, per assessor. The inviting open-concept floor plan features a remodeled kitchen that flows seamlessly into the dining and living/family room area. Additional upgrades include luxury vinyl flooring, remodeled bathrooms, recessed lighting, ceiling fans, raised-panel interior doors, newer dual-pane windows, a fireplace, and central air conditioning and heating. The freshly painted exterior is complemented by new front landscaping, a new mailbox, new house numbers, and a spacious curved driveway. Located on a quiet residential street in the highly desirable Eastgate tract, the home is ideally situated between Maple Grove South Park and Eastgate Park and within the highly acclaimed Garden Grove Unified School District, serving Patton Elementary, Bell Intermediate, and Pacifica High School. Enjoy the golf-cart-friendly neighborhood atmosphere with the Navy Golf Course nearby, plus convenient access to Costco, Trader Joe’s, Vons, shopping, dining, and the 405, 22, 91, and 605 freeways. Beautifully remodeled inside and designed for unforgettable outdoor living, 11782 Jasper is a special place to call home.

Save
Ask
Tour
Hide
Share
Listing Snapshot
Price 
$1,149,900
Days On Site 
1 Day
Bedrooms 
3
Inside Area (SqFt) 
1,213 sqft
Total Baths 
2
Full Baths 
2
Partial Baths 
N/A
Lot Size 
0.1423 Acres
Year Built 
1960
MLS® Number 
OC26218480
Status 
Active
Property Tax 
N/A
HOA/Condo/Coop Fees 
N/A
Sq Ft Source 
Assessor
Friends & Family
Recent Activity
yesterdayListing first seen on site
yesterdayListing updated with changes from the MLS®
General Features
Acres 
0.1423
Attached Garage 
Yes
Direction Faces 
West
Foundation 
Slab
Garage 
Yes
Garage Spaces 
2
Land Lease 
No
Levels 
One
Number Of Stories 
1
Parking 
AttachedConcreteDrivewayGarageGarage Door OpenerGarage Faces SideSide By Side
Parking Spaces 
6
Property Condition 
Updated/Remodeled
Property Sub Type 
Single Family Residence
Security 
Carbon Monoxide Detector(s)Smoke Detector(s)
Sewer 
Public SewerUnknown
Special Circumstances 
Standard
Style 
Ranch
Utilities 
Cable AvailableCable ConnectedElectricity AvailableElectricity ConnectedNatural Gas AvailableNatural Gas ConnectedPhone AvailableSewer AvailableSewer ConnectedWater AvailableWater Connected
Water Source 
Public
Zoning 
R-1
Interior Features
Appliances 
Built-In RangeDishwasherDisposalGas RangeGas Water HeaterMicrowaveRefrigeratorWater HeaterDryerWasher
Cooling 
Central AirGas
Electric 
Photovoltaics Third-Party Owned
Fireplace 
Yes
Fireplace Features 
Living RoomWood Burning
Flooring 
LaminateTile
Heating 
CentralForced AirNatural Gas
Interior 
Breakfast BarCeiling Fan(s)Crown MoldingPantryStone CountersRecessed LightingStorageMaster Downstairs
Laundry Features 
Inside
Main Level Bedrooms 
3
Spa 
Yes
Window Features 
BlindsDouble Pane WindowsPlantation Shutters
Attic 
Bathroom 
Features - Stone Counters
Bedroom 
CenterHall 
Dining Room 
Kitchen 
Features - Stone Counters
Living Room 
Master Bedroom 
Sunroom 
Save
Ask
Tour
Hide
Share
Exterior Features
Construction Details 
Stucco
Exterior 
LightingRain Gutters
Fencing 
Block
Lot Features 
Back YardFront YardLandscapedRectangular Lot
Patio And Porch 
CoveredPatio
Pool Features 
PrivateFilteredGuniteGas HeatHeatedIn GroundWaterfall
Private Pool 
Yes
Road Frontage 
City Street
Roof 
Composition
Spa 
Yes
Spa Features 
GuniteIn GroundPrivate
View 
Pool
Waterview 
Pool
Windows/Doors 
BlindsDouble Pane WindowsPlantation Shutters
Community Features
Accessibility Features 
Accessible Doors
Association Amenities 
Dog Park
Community Features 
CurbsGolfStreet LightsSidewalksPark
MLS Area 
46 - Eastgate
School District 
Garden Grove Unified
Financing Terms Available 
CashConventional
Building Access 
front door
Roads 
Paved
Schools
School District
Garden Grove Unified
Elementary School
Patton
Middle School
Bell Intermediate
High School
Pacifica


This information is for your personal, non-commercial use and may not be used for any purpose other than to identify prospective properties you may be interested in purchasing. The display of MLS data is usually deemed reliable but is NOT guaranteed accurate by the MLS. Buyers are responsible for verifying the accuracy of all information and should investigate the data themselves or retain appropriate professionals. Information from sources other than the Listing Agent may have been included in the MLS data. Unless otherwise specified in writing, the Broker/Agent has not and will not verify any information obtained from other sources. The Broker/Agent providing the information contained herein may or may not have been the Listing and/or Selling Agent.

Neighborhood & Commute
Source: Walkscore
Save
Ask
Tour
Hide
Share