


9002 Marlene AvenueGarden Grove, CA 92841
Mortgage Calculator
Monthly Payment (Est.)
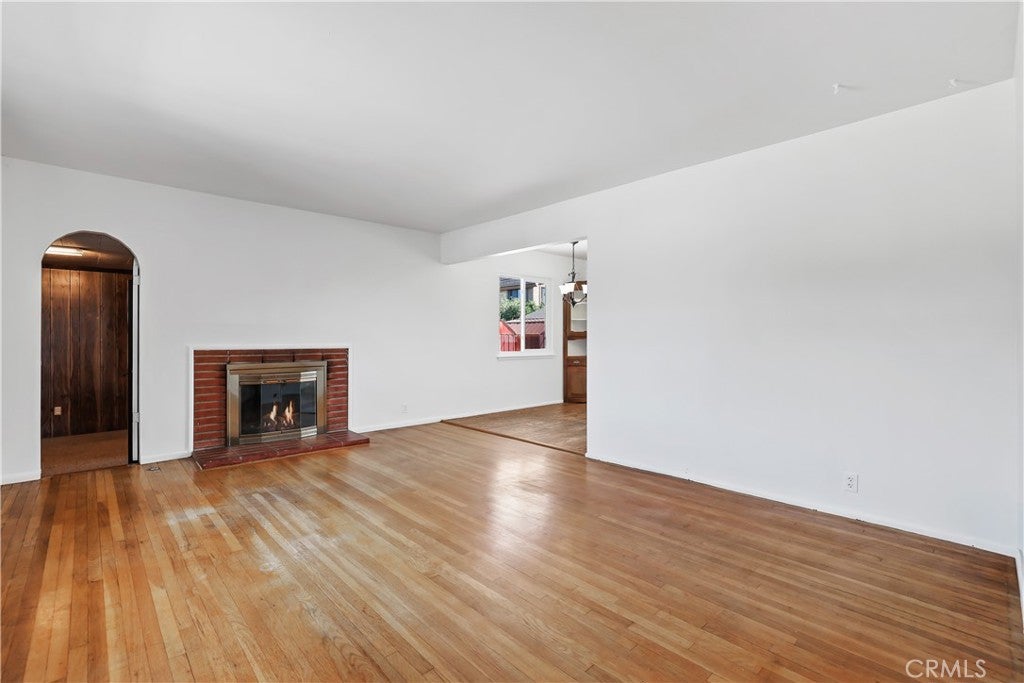
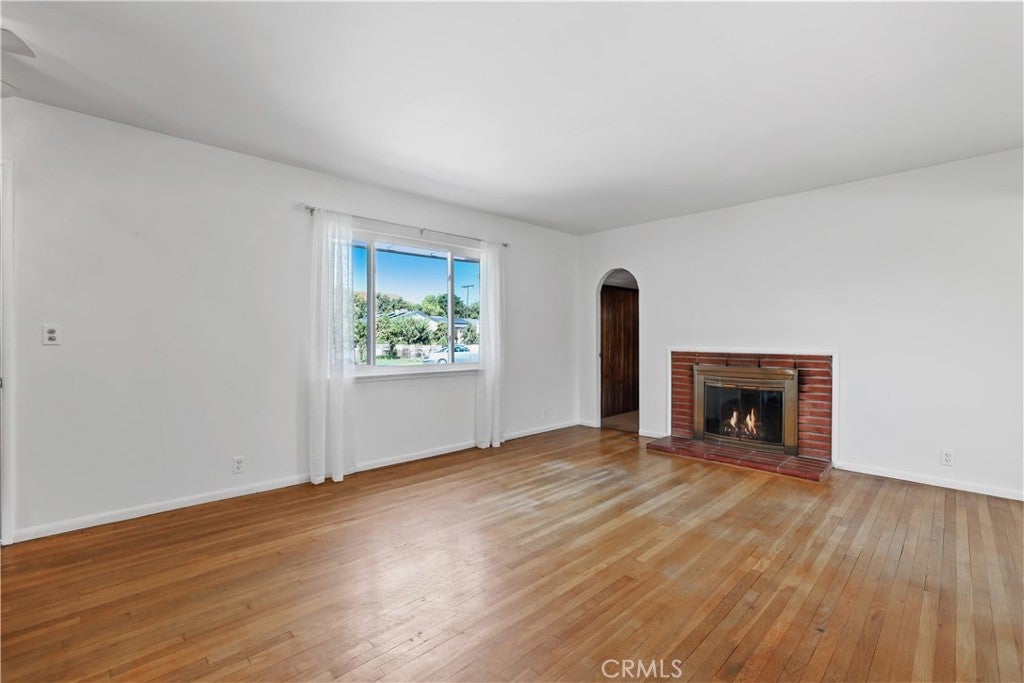
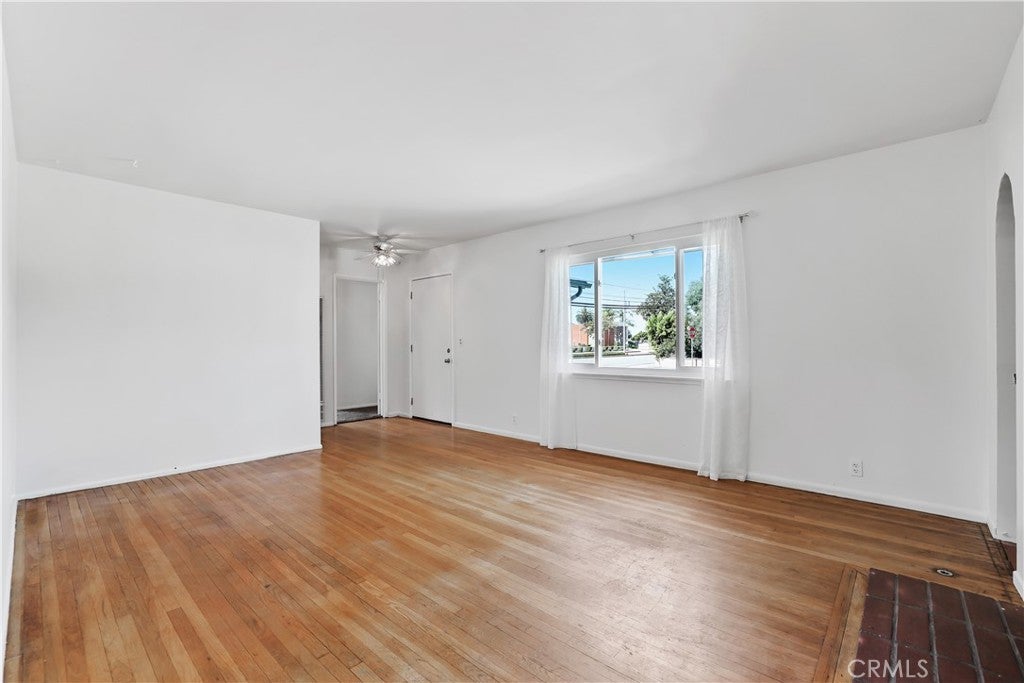
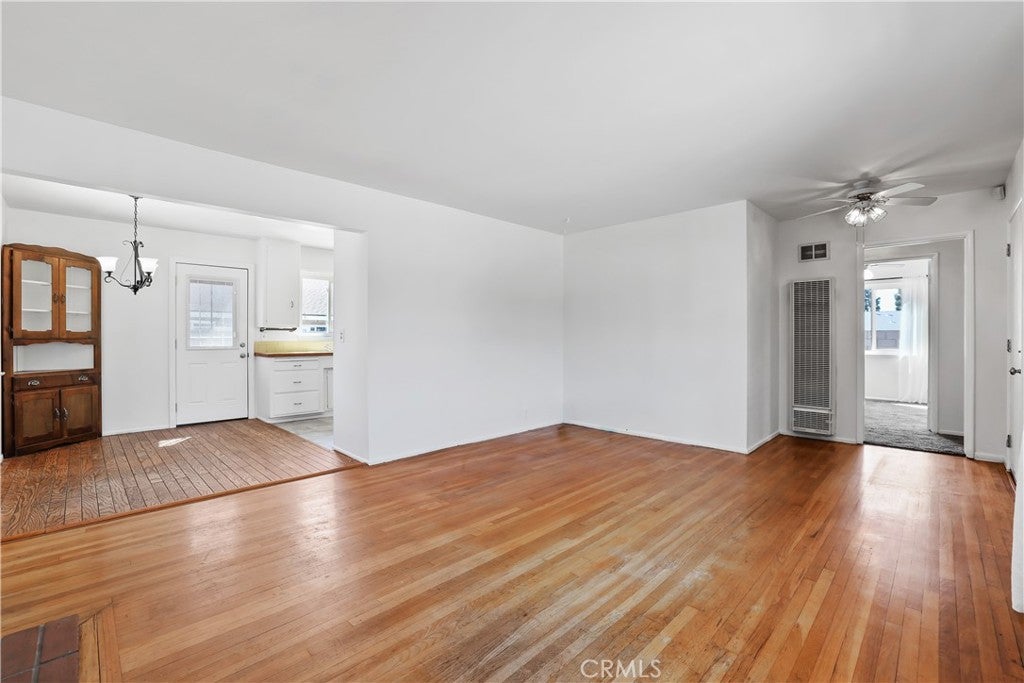
Enter an interest rate to see your estimated monthly payment.For the first time in over 50 years, 9002 Marlene Ave. is on the market, offering a rare opportunity to own this single-level home that features three bedrooms, two bathrooms, and approximately 1,119 square feet of freshly painted interior space. With newer windows throughout, this light & bright footprint brings the main living areas and bedrooms together on one floor, creating a layout suited to a variety of lifestyles. The home’s configuration provides space for everyday routines, entertaining guests, and quiet downtime with a defined primary bedroom and en-suite bathroom. A half-garage conversion adds flexible space that may suit a home office, hobby area, playroom, or other needs. The extra wide driveway provides parking for up to 4-6 vehicles with additional space on the side of the home to accommodate recreational gear, while the outdoor setting expands the possibilities beyond the home’s interior. Outside, a sparkling pool and spa are ready to anchor sunny afternoons, refreshing swims, or laid-back evenings at home. The generously sized lot offers ADU potential, giving future owners an opportunity to explore additional living space, a guest retreat, home office, or potential rental use. With convenient access to the 22 & 405 freeways and within minutes of major shopping centers, Disneyland, and The Outlets at Orange all your daily essentials, entertainment, and regional connections are within easy reach. With its single-story design, pool and spa amenities, and flexible outdoor potential, 9002 Marlene Ave. presents an appealing opportunity to shape a home around all your present needs and limitless future plans!
| yesterday | Listing first seen on site | |
| yesterday | Listing updated with changes from the MLS® |

This information is for your personal, non-commercial use and may not be used for any purpose other than to identify prospective properties you may be interested in purchasing. The display of MLS data is usually deemed reliable but is NOT guaranteed accurate by the MLS. Buyers are responsible for verifying the accuracy of all information and should investigate the data themselves or retain appropriate professionals. Information from sources other than the Listing Agent may have been included in the MLS data. Unless otherwise specified in writing, the Broker/Agent has not and will not verify any information obtained from other sources. The Broker/Agent providing the information contained herein may or may not have been the Listing and/or Selling Agent.
Did you know? You can invite friends and family to your search. They can join your search, rate and discuss listings with you.