


6041 Santa Barbara AvenueGarden Grove, CA 92845
Mortgage Calculator
Monthly Payment (Est.)
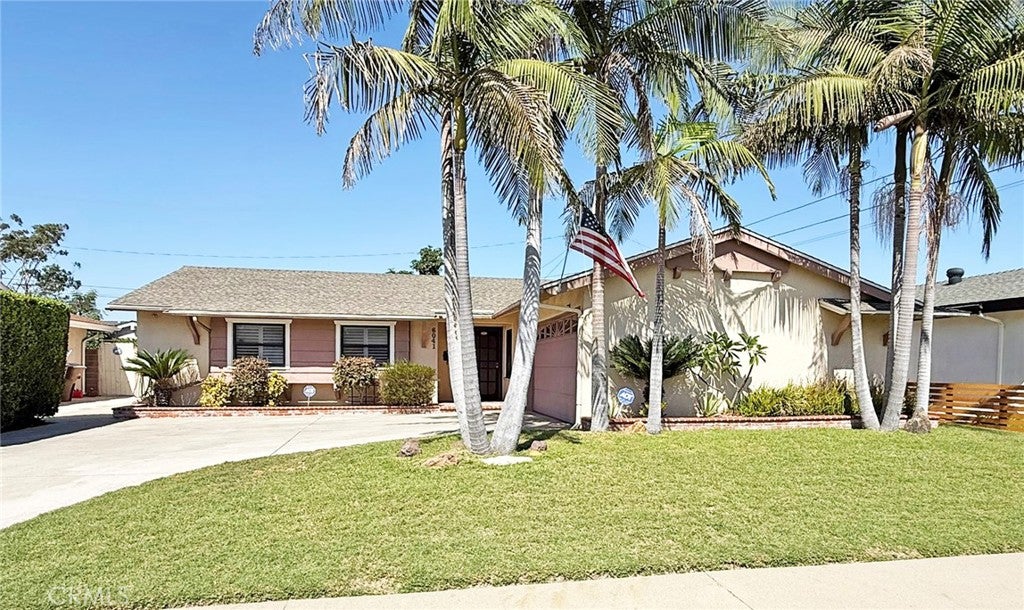
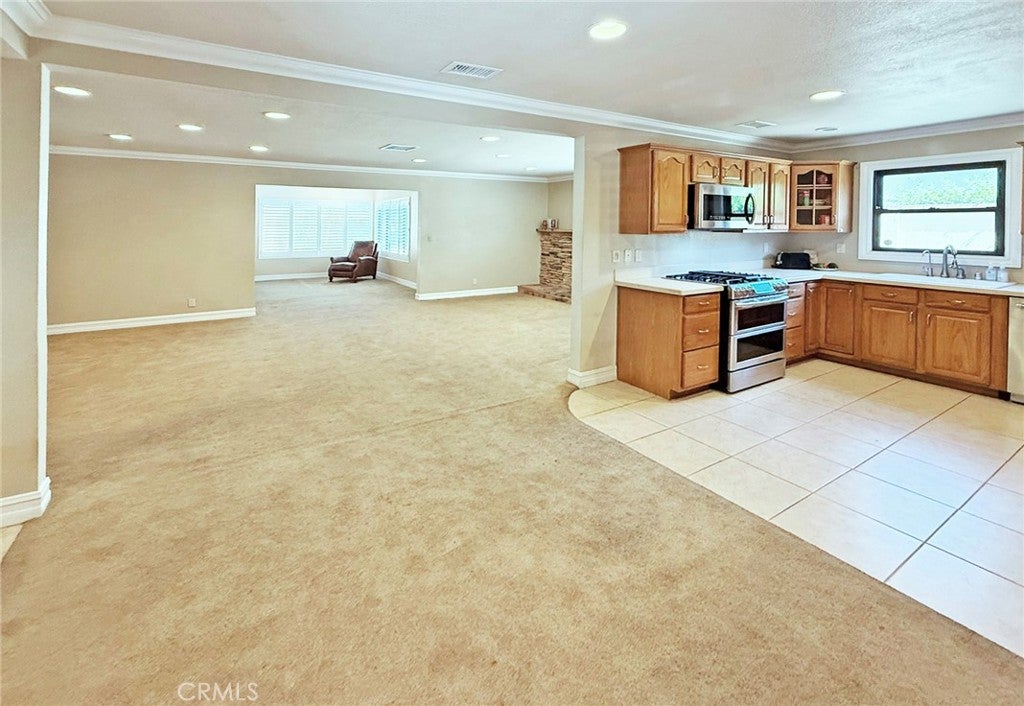
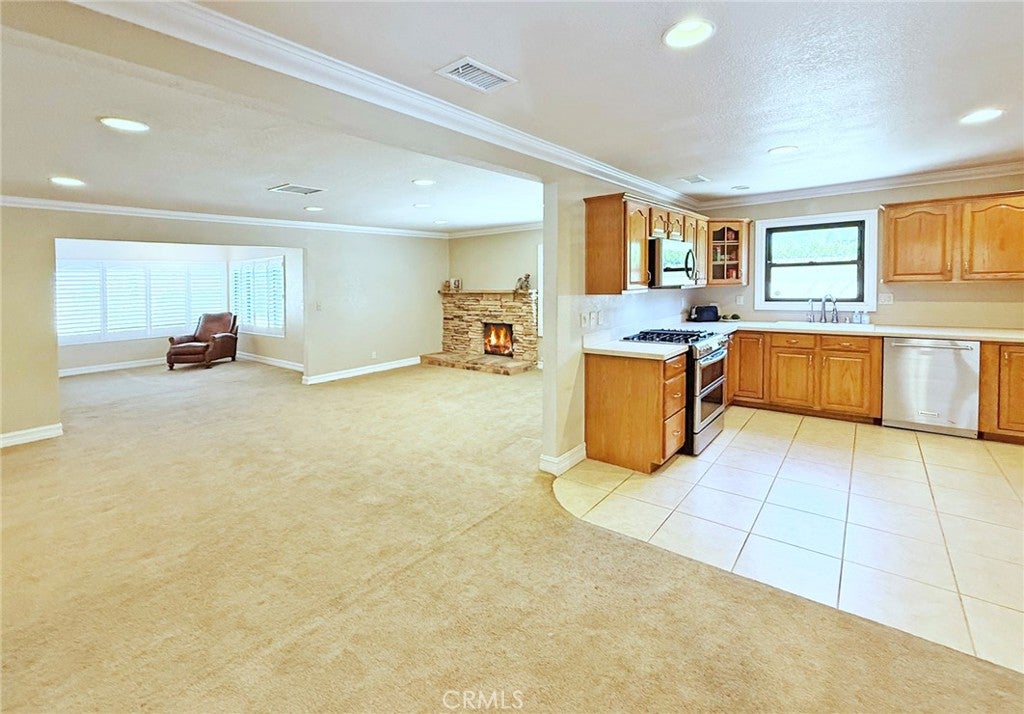
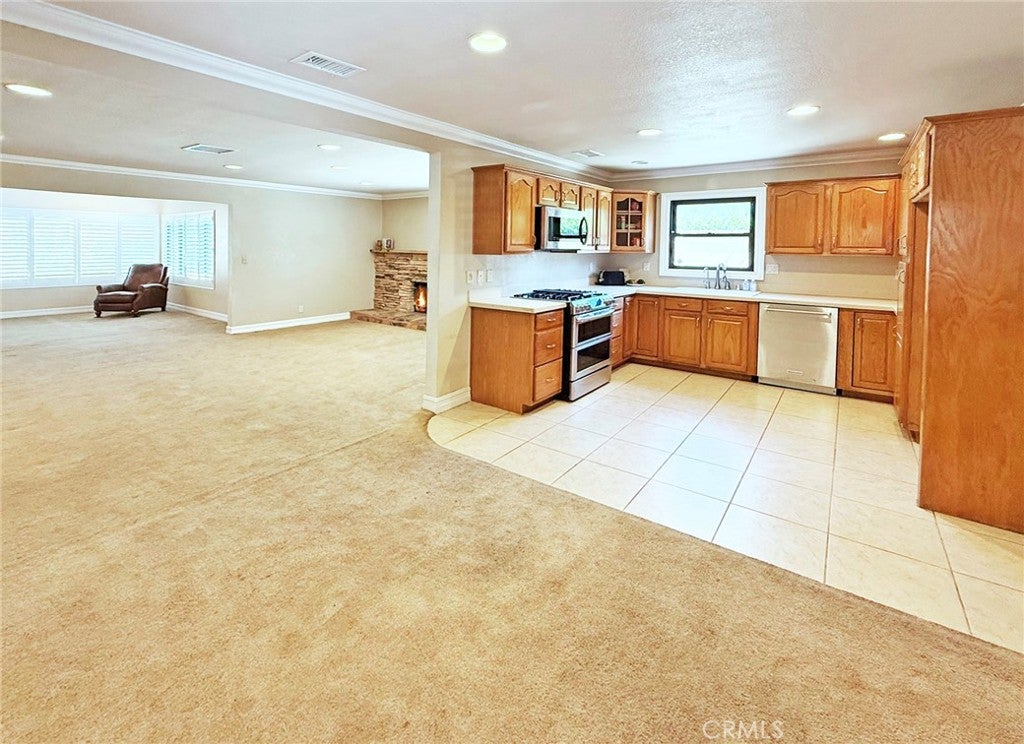
Enter an interest rate to see your estimated monthly payment.Impressive, expanded West Garden Grove home in the highly sought-after Eastgate area! Beautifully upgraded and meticulously maintained, this sprawling single-story residence offers a rare 1,909 square feet of light-filled, open-concept living space, gorgeous tropical landscaping front and rear, and an extraordinary expanded primary suite. This luxurious suite has been dramatically enlarged to include a private sitting/retreat area, an oversized custom-organized walk-in closet, a dedicated home office area with custom built-in wraparound desk & cabinetry, and sliding glass doors that open to the lush backyard. The spa-inspired primary bath is equally impressive, featuring a built-in tiled sitting bench, generous vanity, and an oversized tiled shower with etched glass door, built-in bench, shampoo niche, grab bars, and multiple shower heads. Throughout the home, you'll find central A/C, dual-pane windows, plantation shutters, crown molding, high baseboards, extensive recessed lighting, and raised-panel interior doors. The upgraded kitchen features Corian countertops, abundant natural wood cabinetry with glass display panels, and opens to both formal and casual dining areas. The spacious living room is highlighted by a striking stacked-stone fireplace and flows seamlessly into a wonderful family room addition, showcasing a dramatic vaulted open-beam ceiling, high transom windows, and sliding glass doors that bring the outdoors in. The hall bathroom features a tub/shower combo with attractive slate-style tile surround. Step outside to your own tranquil backyard oasis, a slice of Hawaii right at home, complete with a covered patio, fire ring, brick-accented decking/walkways, lawn, raised planters, stucco fencing, mature tropical landscaping, and fruit trees. Adding even more versatility is a custom-built detached shed w/flooring and a cathedral ceiling, ideal as a home office, hobby room, playroom, or creative studio. Additional highlights include an oversized direct-access two-car garage w/washer/dryer hookups and abundant storage space. Ideally located near shopping, parks, and highly regarded award-winning schools including Patton Elementary, Bell Middle, and Pacifica High, this exceptional Eastgate home offers a combination of spacious single-level living, extensive upgrades, indoor-outdoor appeal, and a truly remarkable primary suite that is difficult to find. This is a very special home that must be seen to be fully appreciated!
| 10 hours ago | Listing first seen on site | |
| 10 hours ago | Listing updated with changes from the MLS® |

This information is for your personal, non-commercial use and may not be used for any purpose other than to identify prospective properties you may be interested in purchasing. The display of MLS data is usually deemed reliable but is NOT guaranteed accurate by the MLS. Buyers are responsible for verifying the accuracy of all information and should investigate the data themselves or retain appropriate professionals. Information from sources other than the Listing Agent may have been included in the MLS data. Unless otherwise specified in writing, the Broker/Agent has not and will not verify any information obtained from other sources. The Broker/Agent providing the information contained herein may or may not have been the Listing and/or Selling Agent.
Did you know? You can invite friends and family to your search. They can join your search, rate and discuss listings with you.