


Save
Ask
Tour
Hide
$1,329,000
New Listing
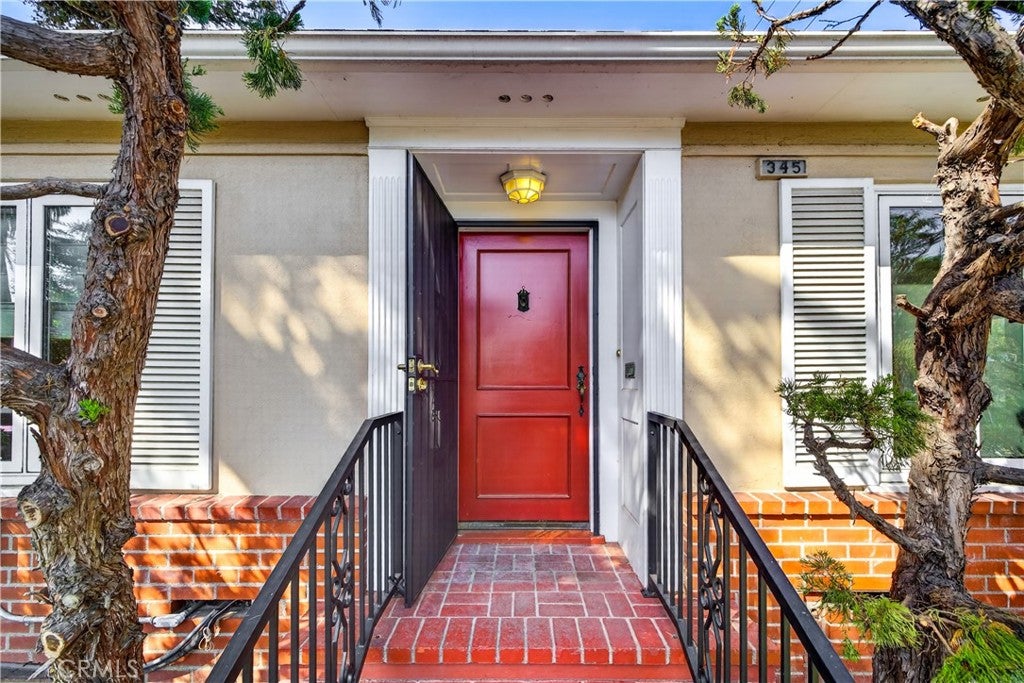
345 Park AvenueLong Beach, CA 90814
For Sale|Single Family Residence|Active
3
Beds
2
Total Baths
2
Full Baths
1,629
SqFt
$816
/SqFt
1950
Built
Subdivision:
Belmont Heights (BH)
County:
Los Angeles
Listed by Sue La Bounty of First Team Real Estate [email protected]
Upcoming Open Houses
Sun, Oct 4, 1:00 PM - 4:00 PM
Save
Ask
Tour
Hide
Mortgage Calculator
Monthly Payment (Est.)
Enter an interest rate to see your estimated monthly payment.Calculator powered by Showcase IDX, a Constellation1 Company. Copyright ©2026 Information is deemed reliable but not guaranteed.
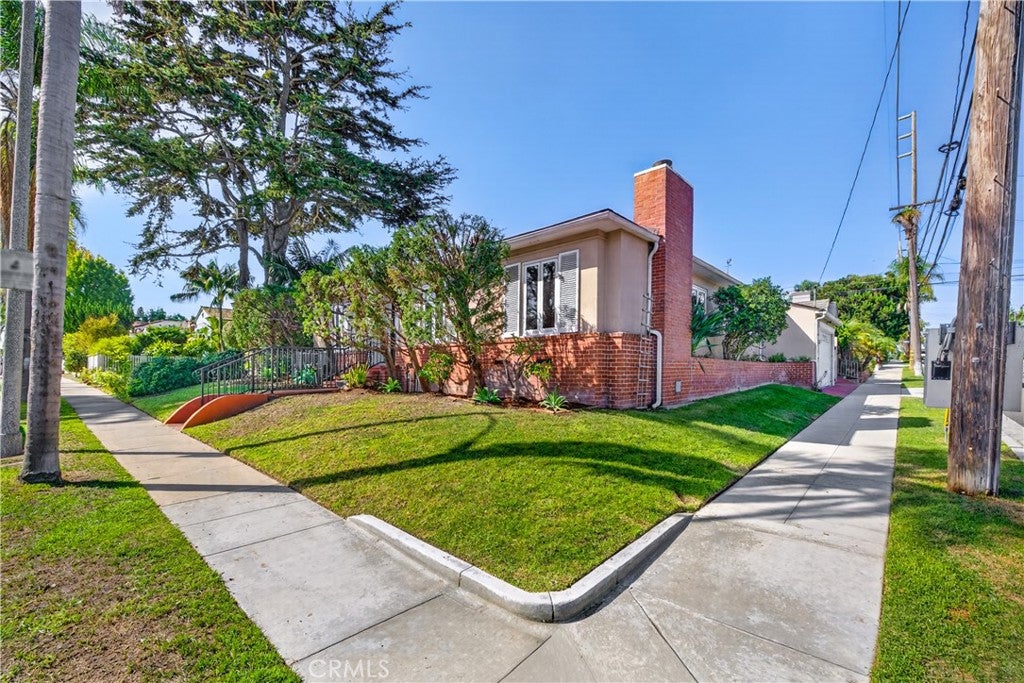
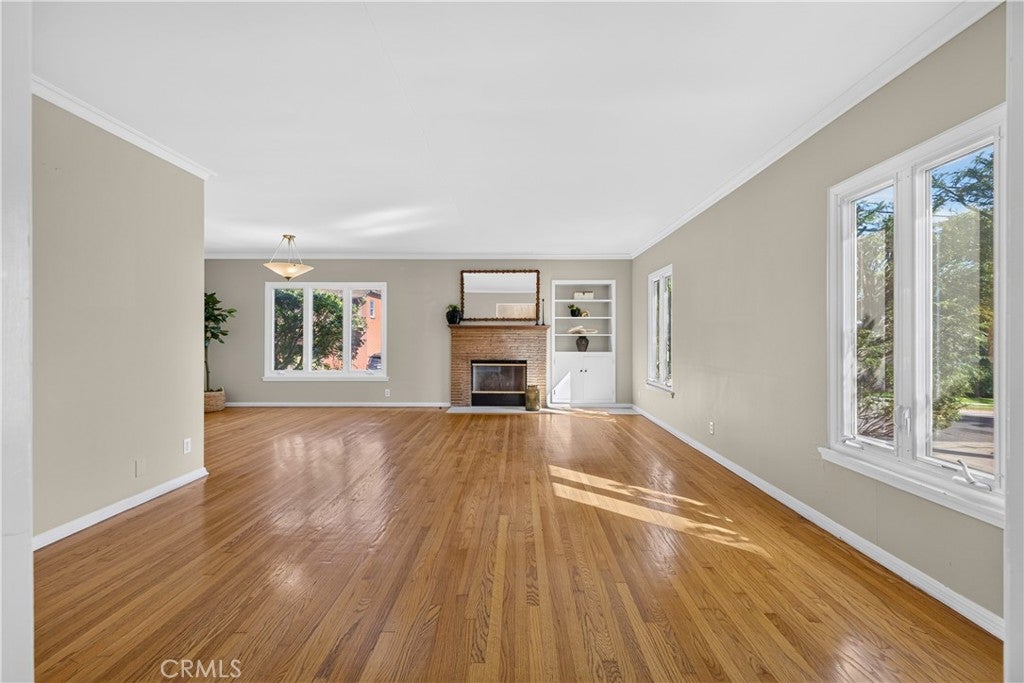
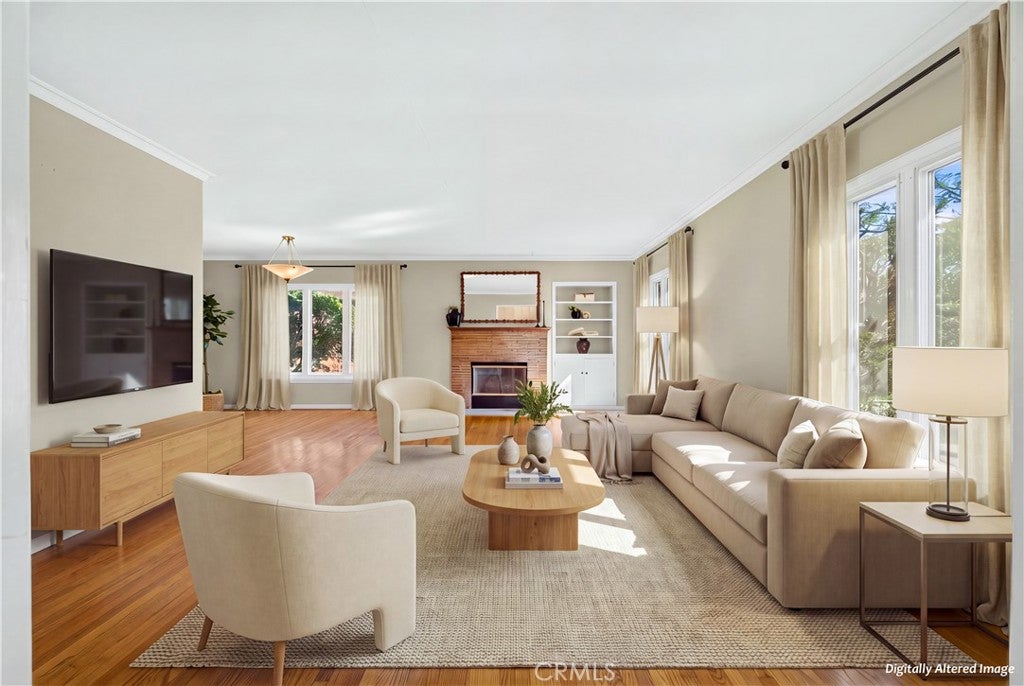
Quintessential Belmont Heights bungalow, beautifully positioned on an elevated corner lot just a short stroll from Colorado Lagoon. This single-level home features original hardwood floors, built-ins, and a stacked-stone fireplace that bring warmth and character to the living spaces. The updated kitchen features granite countertops, stainless steel appliances, and opens to the living room. One of three bedrooms is currently used as a den/home office, offering flexibility. A charming backyard provides the perfect setting for outdoor dining and entertaining. Ideally located near Colorado Lagoon, Marine Stadium, the weekly farmers market, parks, and the beach, this is classic Belmont Heights living.
Save
Ask
Tour
Hide
Listing Snapshot
Price
$1,329,000
Days On Site
0 Days
Bedrooms
3
Inside Area (SqFt)
1,629 sqft
Total Baths
2
Full Baths
2
Partial Baths
N/A
Lot Size
0.0906 Acres
Year Built
1950
MLS® Number
OC26212101
Status
Active
Property Tax
N/A
HOA/Condo/Coop Fees
N/A
Sq Ft Source
Assessor
Friends & Family
Recent Activity
| 15 hours ago | Listing first seen on site | |
| 15 hours ago | Listing updated with changes from the MLS® |
General Features
Acres
0.0906
Attached Garage
Yes
Foundation
Raised
Garage
Yes
Garage Spaces
2
Land Lease
No
Levels
One
Number Of Stories
1
Parking
AttachedGarage Faces Side
Parking Spaces
2
Property Sub Type
Single Family Residence
Security
Smoke Detector(s)
Sewer
Public Sewer
Special Circumstances
Standard
Style
BungalowSeeRemarks
Utilities
Sewer ConnectedWater Connected
Water Source
Public
Interior Features
Appliances
Convection OvenDishwasherElectric CooktopElectric RangeDisposalMicrowaveRefrigerator
Cooling
Central Air
Fireplace
Yes
Fireplace Features
Living Room
Flooring
CarpetStoneTileWood
Heating
Central
Interior
Built-in FeaturesCeiling Fan(s)Granite CountersOpen FloorplanStone CountersRecessed LightingStorage
Laundry Features
Laundry RoomOutside
Main Level Bedrooms
3
Spa
Yes
Window Features
Double Pane Windows
Bathroom
Features - Granite Counters, Stone Counters
Bedroom
CenterHall
ConvertedBedroom
Dining Room
Kitchen
Laundry
Other
Save
Ask
Tour
Hide
Exterior Features
Construction Details
StoneBrickStucco
Exterior
Lighting
Fencing
BlockVinyl
Lot Features
Corner LotFront YardSloped Up
Patio And Porch
See Remarks
Pool Features
None
Road Frontage
City Street
Roof
Tile
Spa
Yes
Spa Features
Above GroundPrivate
View
Neighborhood
Waterview
Neighborhood
Windows/Doors
Double Pane Windows
Community Features
Community Features
CurbsPark
MLS Area
2 - Belmont Heights, Alamitos Heights
School District
Long Beach Unified
Financing Terms Available
CashConventional
Building Access
1
Roads
Paved
Schools
School District
Long Beach Unified
Elementary School
Unknown
Middle School
Unknown
High School
Wilson

This information is for your personal, non-commercial use and may not be used for any purpose other than to identify prospective properties you may be interested in purchasing. The display of MLS data is usually deemed reliable but is NOT guaranteed accurate by the MLS. Buyers are responsible for verifying the accuracy of all information and should investigate the data themselves or retain appropriate professionals. Information from sources other than the Listing Agent may have been included in the MLS data. Unless otherwise specified in writing, the Broker/Agent has not and will not verify any information obtained from other sources. The Broker/Agent providing the information contained herein may or may not have been the Listing and/or Selling Agent.
Neighborhood & Commute
Source: Walkscore
Save
Ask
Tour
Hide
Did you know? You can invite friends and family to your search. They can join your search, rate and discuss listings with you.