


2152 N Greenbrier RoadLong Beach, CA 90815

Mortgage Calculator
Monthly Payment (Est.)
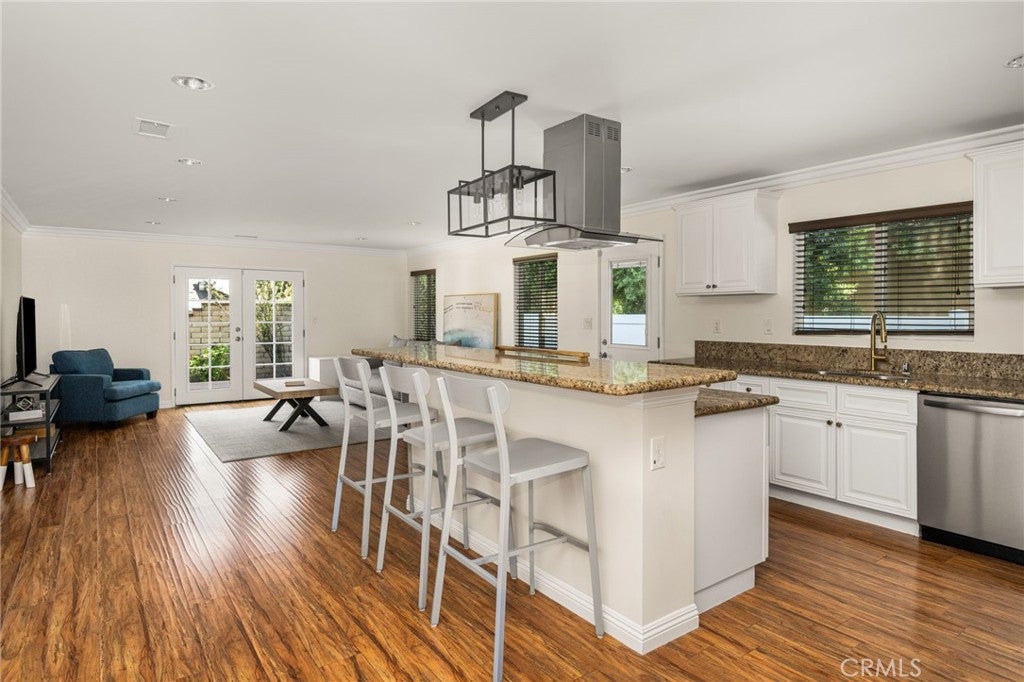
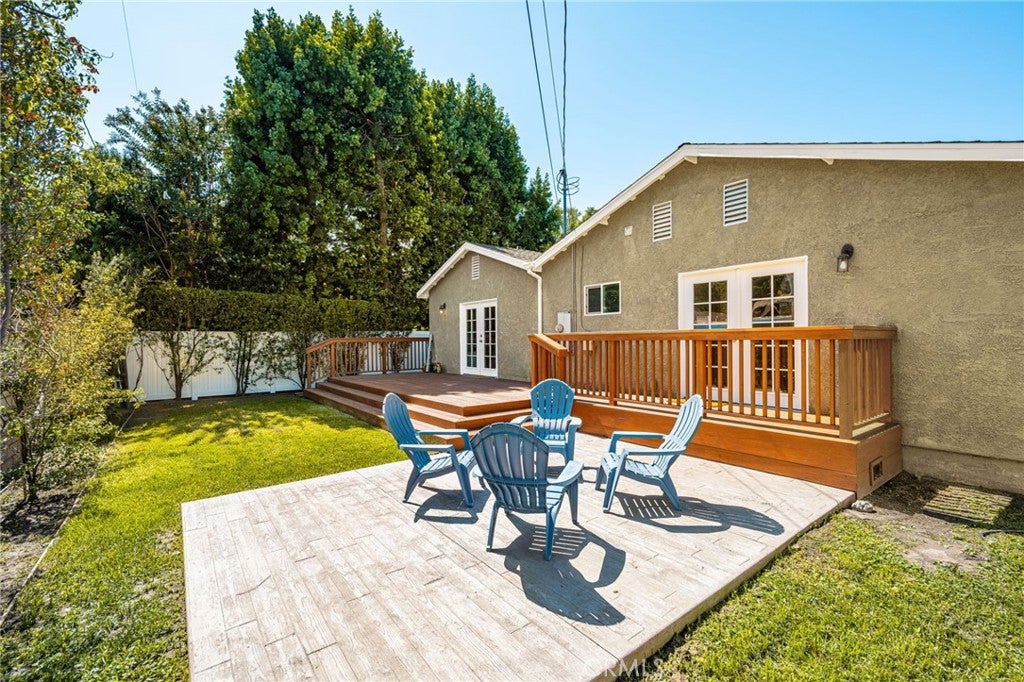
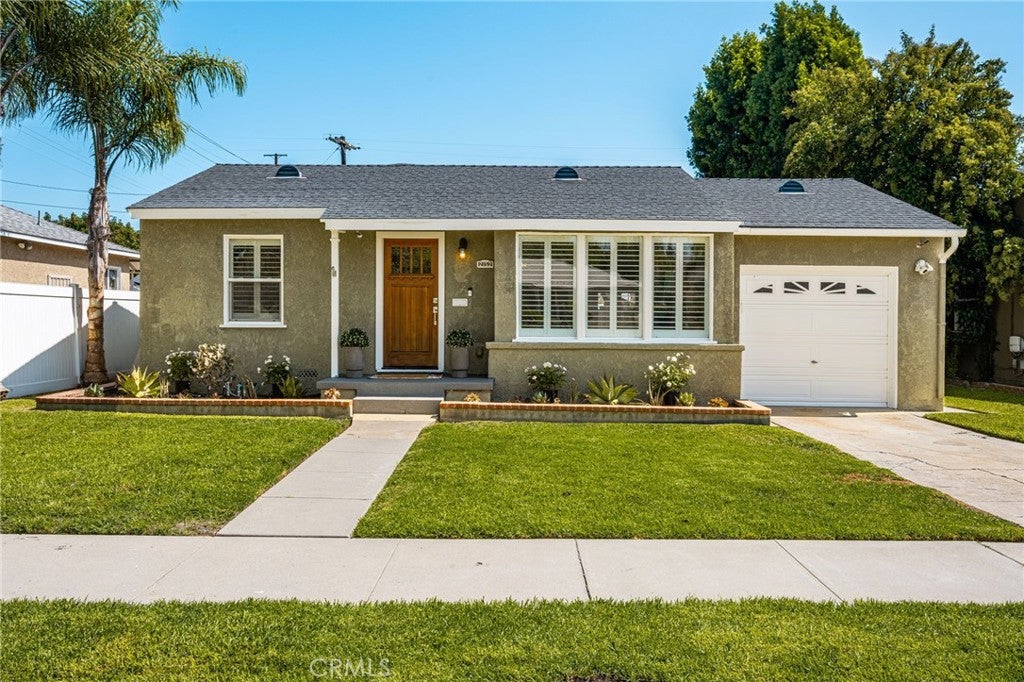
Enter an interest rate to see your estimated monthly payment.Welcome to 2152 N. Greenbrier Road, where immaculate curb appeal introduces a beautifully reimagined 3-bedroom, 2-bathroom home in Long Beach’s prestigious Los Altos neighborhood. Tastefully remodeled and filled with natural light, the home welcomes you with freshly painted interiors, rich wood flooring, recessed lighting, and stylish designer fixtures. The open-concept design seamlessly connects the main living spaces, while separate living and family rooms provide the perfect balance of connection, comfort, and flexibility. At the heart of the home, the bright and inviting kitchen is designed for both everyday living and effortless entertaining. A generous center island with bar seating creates a natural gathering place for casual meals and morning coffee, complemented by granite countertops, updated cabinetry, new stainless-steel appliances, and eye-catching statement lighting. The spacious primary suite is a private retreat with a walk-in closet and beautifully updated bathroom showcasing a striking tiled backsplash, dual-sink vanity, walk-in shower, and separate porcelain tub. The upgraded hall bathroom features a tiled tub surround and new vanity, while new carpet adds warmth to all three bedrooms. Central heating and air conditioning, dual-pane windows, and a dedicated laundry room complete the home’s thoughtful interior upgrades. Double French doors open to a freshly landscaped backyard designed for entertaining and everyday enjoyment. A custom-stained patio deck is perfect for outdoor dining and weekend barbecues, while a separate patio area offers an inviting setting for lounge seating, a firepit, or an additional BBQ station. A grassy area adds valuable space for recreation, and new vinyl fencing provides privacy and a crisp, finished look. Located in a top-tier school district with the option to attend Gant Elementary, this polished Los Altos home is conveniently close to freeways, dining, shopping, and everything Long Beach has to offer.
| 24 hours ago | Listing first seen on site | |
| 24 hours ago | Listing updated with changes from the MLS® |

This information is for your personal, non-commercial use and may not be used for any purpose other than to identify prospective properties you may be interested in purchasing. The display of MLS data is usually deemed reliable but is NOT guaranteed accurate by the MLS. Buyers are responsible for verifying the accuracy of all information and should investigate the data themselves or retain appropriate professionals. Information from sources other than the Listing Agent may have been included in the MLS data. Unless otherwise specified in writing, the Broker/Agent has not and will not verify any information obtained from other sources. The Broker/Agent providing the information contained herein may or may not have been the Listing and/or Selling Agent.
Did you know? You can invite friends and family to your search. They can join your search, rate and discuss listings with you.