


12861 West Street 60Garden Grove, CA 92840
Mortgage Calculator
Monthly Payment (Est.)
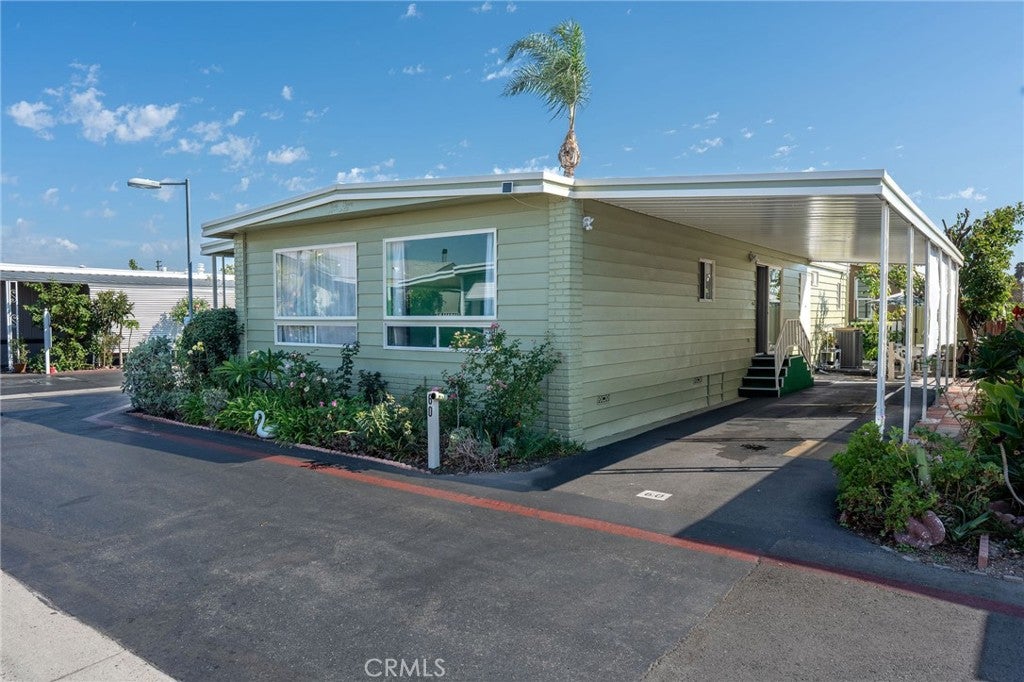
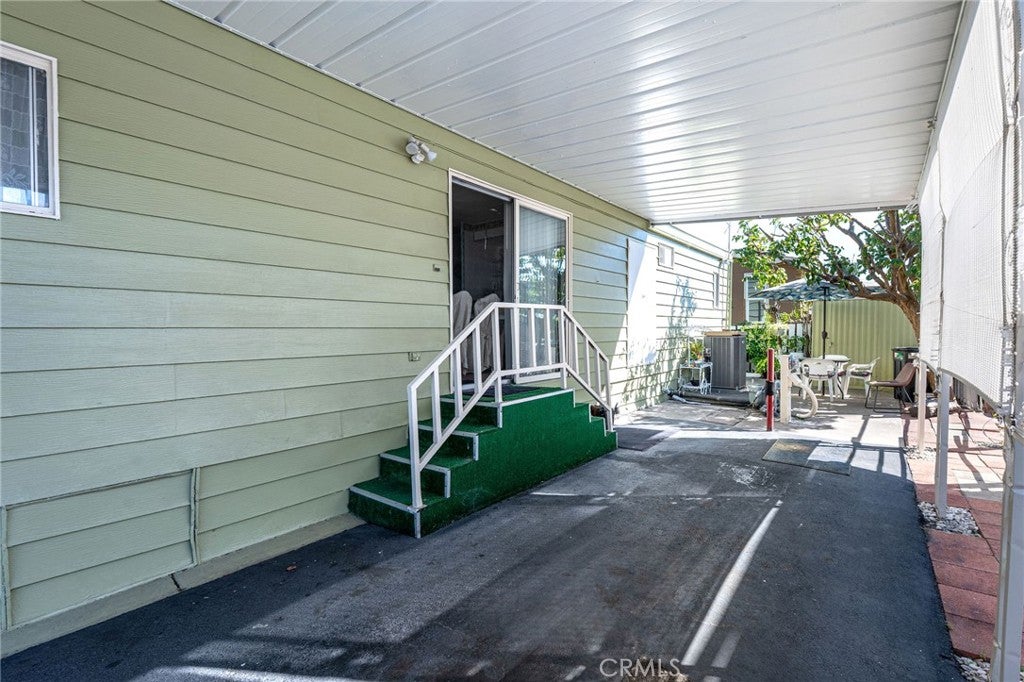
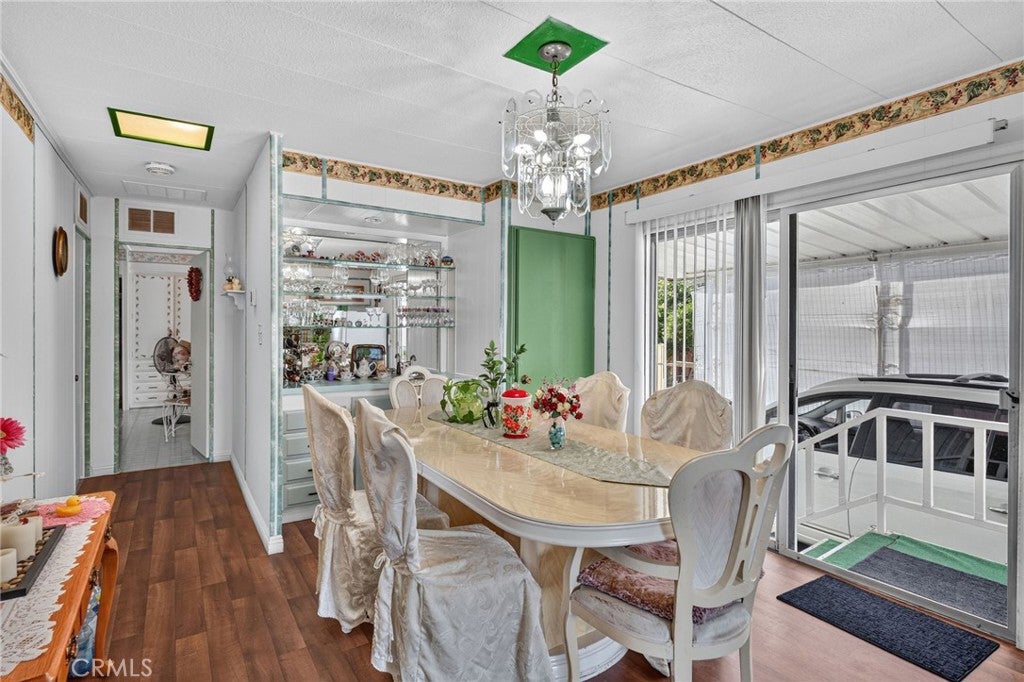
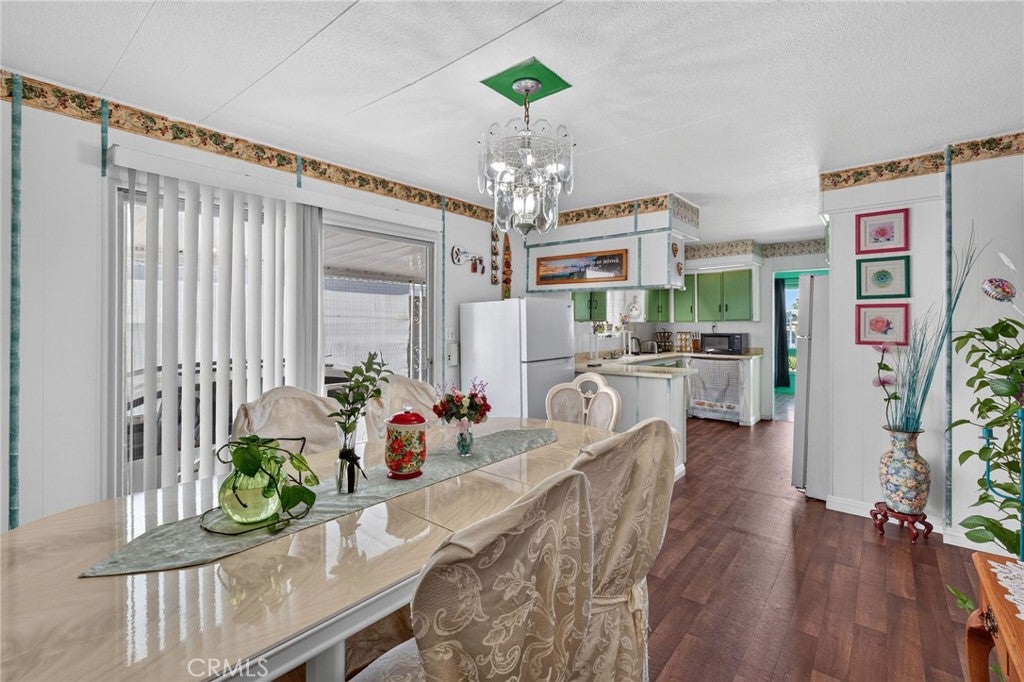
Enter an interest rate to see your estimated monthly payment.Welcome to this well-maintained 1968 Royal Lancer double-wide located in Del Prado Mobile Home Park in Garden Grove. Offering approximately 1,440 sq. ft. of living space, this home features a comfortable, functional layout with updated flooring and fresh interior and exterior paint completed in 2026. Recent improvements include a new central A/C and heating system installed in 2024 and a new water heater in 2026. Additional features include an indoor washer/dryer combo, covered porch, storage shed, and a spacious carport with room for 2-3 vehicles. Situated on a corner lot within a beautifully maintained park community, residents can enjoy amenities including a clubhouse, pool, spa, gym, laundromat, playground, and guest parking. The home has been thoughtfully cared for and offers the next owner an opportunity to personalize it to their taste. Outdoor areas provide additional room to relax and enjoy. Conveniently located near shopping, dining, and everyday services.
| 7 hours ago | Listing first seen on site | |
| 15 hours ago | Listing updated with changes from the MLS® |

This information is for your personal, non-commercial use and may not be used for any purpose other than to identify prospective properties you may be interested in purchasing. The display of MLS data is usually deemed reliable but is NOT guaranteed accurate by the MLS. Buyers are responsible for verifying the accuracy of all information and should investigate the data themselves or retain appropriate professionals. Information from sources other than the Listing Agent may have been included in the MLS data. Unless otherwise specified in writing, the Broker/Agent has not and will not verify any information obtained from other sources. The Broker/Agent providing the information contained herein may or may not have been the Listing and/or Selling Agent.
Did you know? You can invite friends and family to your search. They can join your search, rate and discuss listings with you.