


6226 HefleyWestminster, CA 92683
Mortgage Calculator
Monthly Payment (Est.)
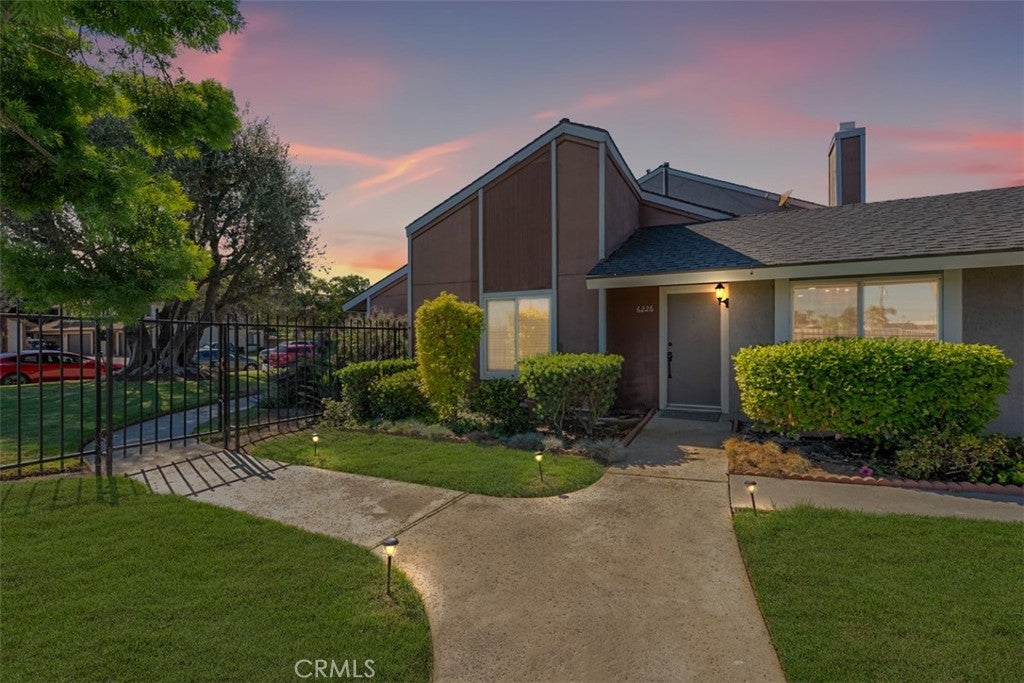
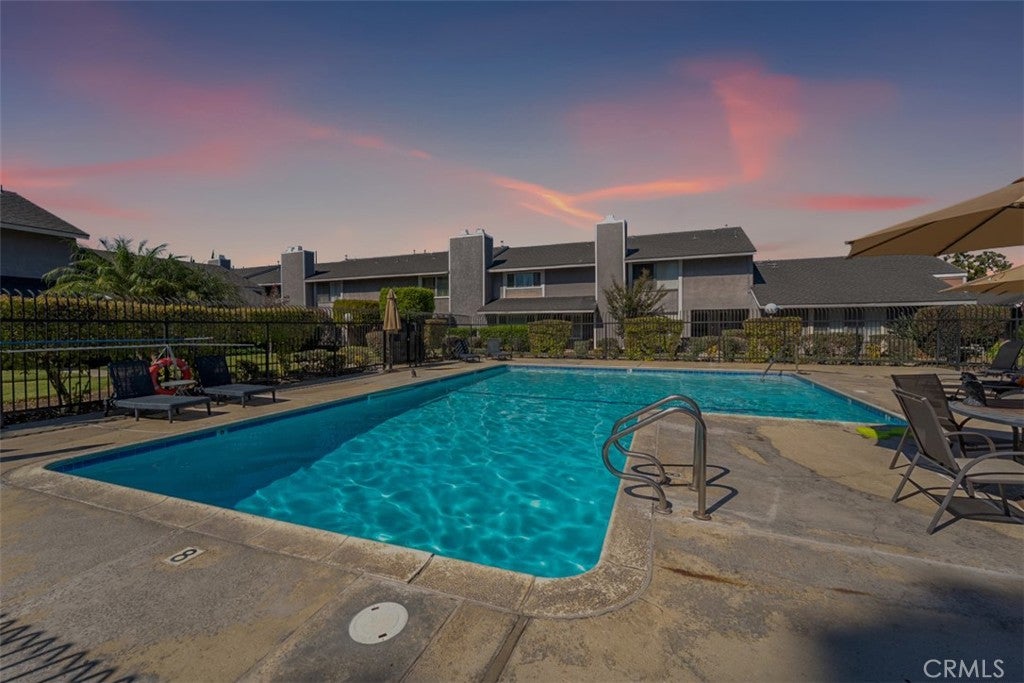
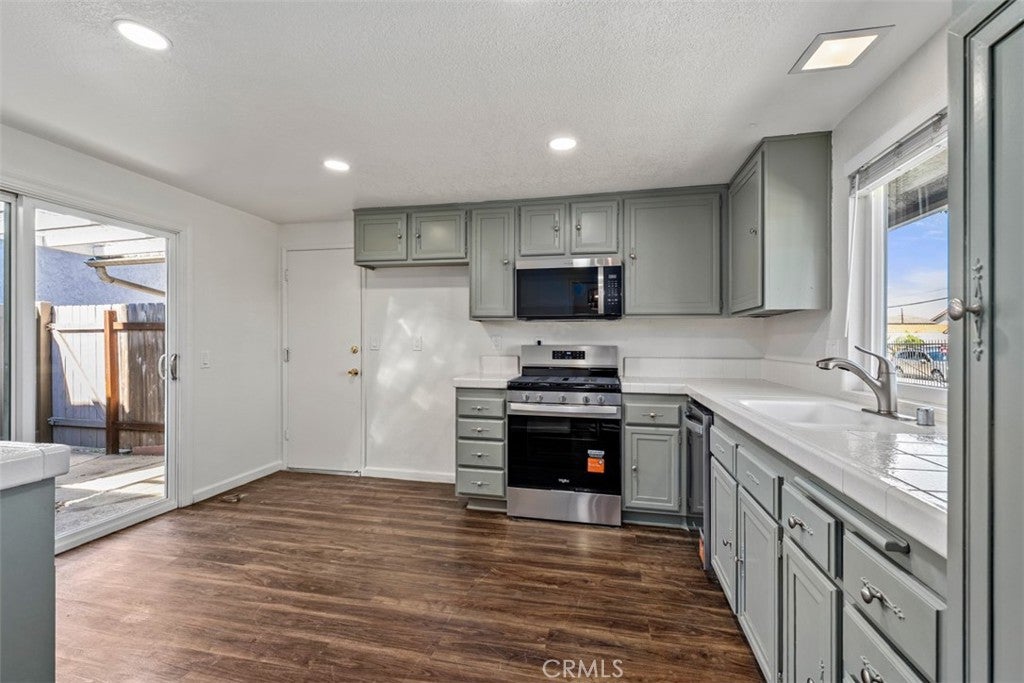
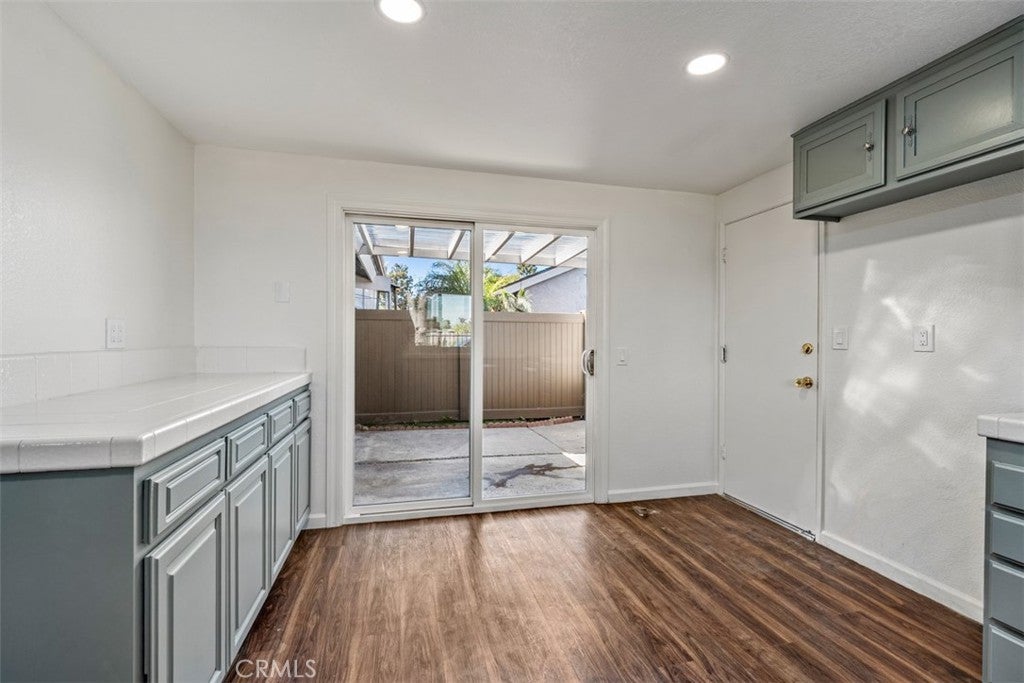
Enter an interest rate to see your estimated monthly payment.Discover stylish updates and inviting community living in this beautifully renovated end-unit townhome in Westminster’s Hefley Square. Welcome to 6226 Hefley Street, a beautifully renovated 2-bedroom, 2-bathroom end-unit condo in Westminster’s Hefley Square community. Bright interiors, warm wood-look flooring, recessed lighting, and thoughtfully selected fixtures create an inviting setting for everyday living. The spacious living room features a cozy fireplace and sliding glass doors that open to a private, partially covered patio—perfect for morning coffee, outdoor dining, or relaxing at the end of the day. A separate dining area connects to the refreshed kitchen, featuring soft gray cabinetry, generous storage, white tile countertops, and new stainless-steel appliances. Both bedrooms offer comfortable retreats, including a primary suite with a walk-in closet and an updated bathroom with a large vanity and tiled shower. A second refreshed bathroom features a new dual-sink vanity and contemporary finishes. An attached two-car garage adds everyday convenience. Enjoy Hefley Square’s landscaped grounds, community pool, spa, and clubhouse, along with a convenient Westminster location near shopping, dining, parks, and major freeways. With its appealing end-unit setting and stylish interior updates, this home brings together comfort, character, and access to the best of Orange County living.
| 16 hours ago | Listing first seen on site | |
| 16 hours ago | Listing updated with changes from the MLS® |

This information is for your personal, non-commercial use and may not be used for any purpose other than to identify prospective properties you may be interested in purchasing. The display of MLS data is usually deemed reliable but is NOT guaranteed accurate by the MLS. Buyers are responsible for verifying the accuracy of all information and should investigate the data themselves or retain appropriate professionals. Information from sources other than the Listing Agent may have been included in the MLS data. Unless otherwise specified in writing, the Broker/Agent has not and will not verify any information obtained from other sources. The Broker/Agent providing the information contained herein may or may not have been the Listing and/or Selling Agent.
Did you know? You can invite friends and family to your search. They can join your search, rate and discuss listings with you.