


5102 Levelside AvenueLakewood, CA 90712
Mortgage Calculator
Monthly Payment (Est.)
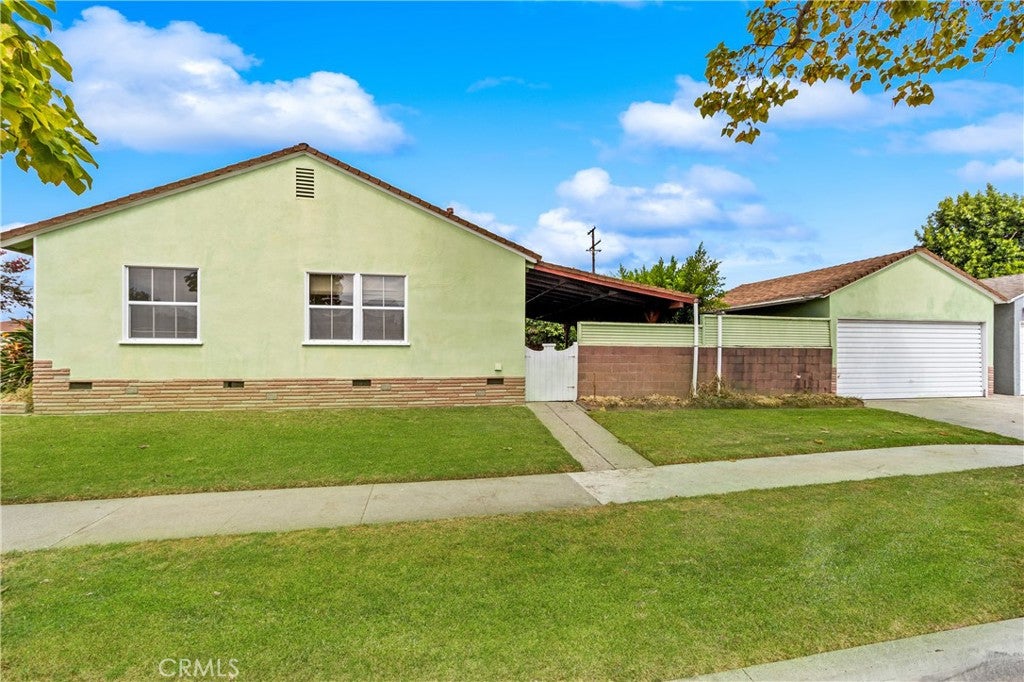
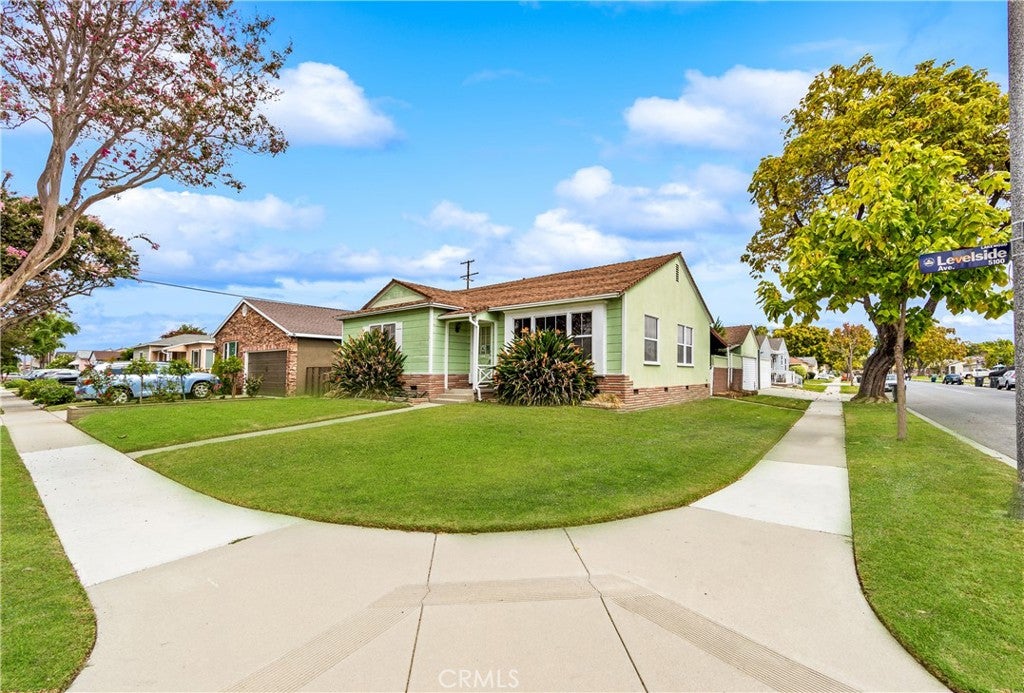
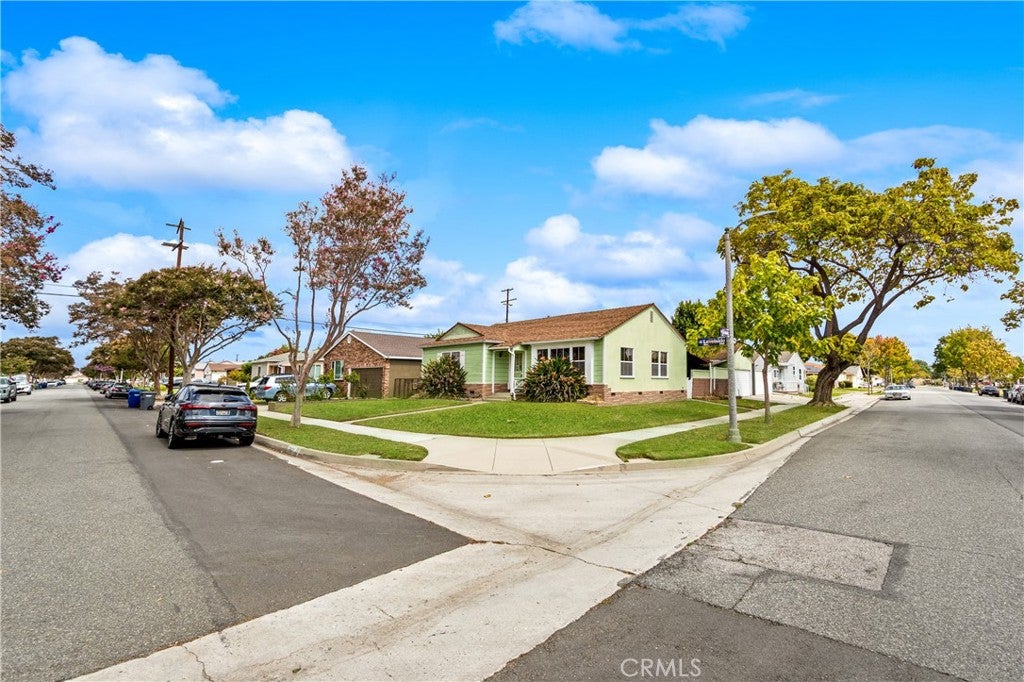
Enter an interest rate to see your estimated monthly payment.LAKEWOOD MUTUALS TRUST SALE – MAJOR FIXER / RENOVATION OR NEW CONSTRUCTION OPPORTUNITY! Exceptional opportunity for investors, builders, contractors, or buyers seeking a value add substantial renovation or potential new construction project. Situated on an approximately 5,836 sq. ft. corner lot, this 1952 property features an existing 3-bedroom, 1-bathroom residence of approximately 1,210 sq. ft., a detached garage, and a spacious yard. Conveniently located near shopping, dining, transportation, and major freeways. PROPERTY IS IN SIGNIFICANTLY DETERIORATED CONDITION AND REQUIRES EXTENSIVE REPAIRS, RENOVATION, AND REHABILITATION THROUGHOUT. The residence has substantial deferred maintenance and may not be habitable in its current condition. This is not a cosmetic fixer. Buyers should anticipate a major renovation or consider the potential for demolition and new construction, subject to independent verification of zoning, permitting, and applicable governmental requirements. TRUST SALE – PROPERTY SOLD STRICTLY AS IS, WHERE IS, WITH ALL FAULTS. Seller will not make repairs or provide repair credits or concessions in lieu of repairs. Seller will not perform termite work, trash removal, or government-required retrofits, if applicable, subject to the terms of the purchase agreement and applicable law. The insurance company has identified the need for roof repair. Regular homeowner’s insurance coverage may be difficult to obtain in the property’s present condition. Additional deficiencies, nonconforming conditions, and code-related issues may exist. Buyer is strongly encouraged to conduct thorough independent investigations regarding the property’s physical and structural condition, habitability, roof, foundation, systems, permits, square footage, lot size, zoning, school district, insurability, demolition feasibility, new construction potential, and all applicable governmental requirements. No representation or guarantee is made regarding the feasibility of renovation, demolition, or new construction. VALUE IS IN THE OPPORTUNITY TO RENOVATE, REIMAGINE, OR REBUILD. PROPERTY PRICED TO REFLECT ITS CURRENT CONDITION AND POTENTIAL.
| 16 hours ago | Listing first seen on site | |
| 16 hours ago | Listing updated with changes from the MLS® |

This information is for your personal, non-commercial use and may not be used for any purpose other than to identify prospective properties you may be interested in purchasing. The display of MLS data is usually deemed reliable but is NOT guaranteed accurate by the MLS. Buyers are responsible for verifying the accuracy of all information and should investigate the data themselves or retain appropriate professionals. Information from sources other than the Listing Agent may have been included in the MLS data. Unless otherwise specified in writing, the Broker/Agent has not and will not verify any information obtained from other sources. The Broker/Agent providing the information contained herein may or may not have been the Listing and/or Selling Agent.
Did you know? You can invite friends and family to your search. They can join your search, rate and discuss listings with you.