


7119 Island Village DriveLong Beach, CA 90803
Mortgage Calculator
Monthly Payment (Est.)
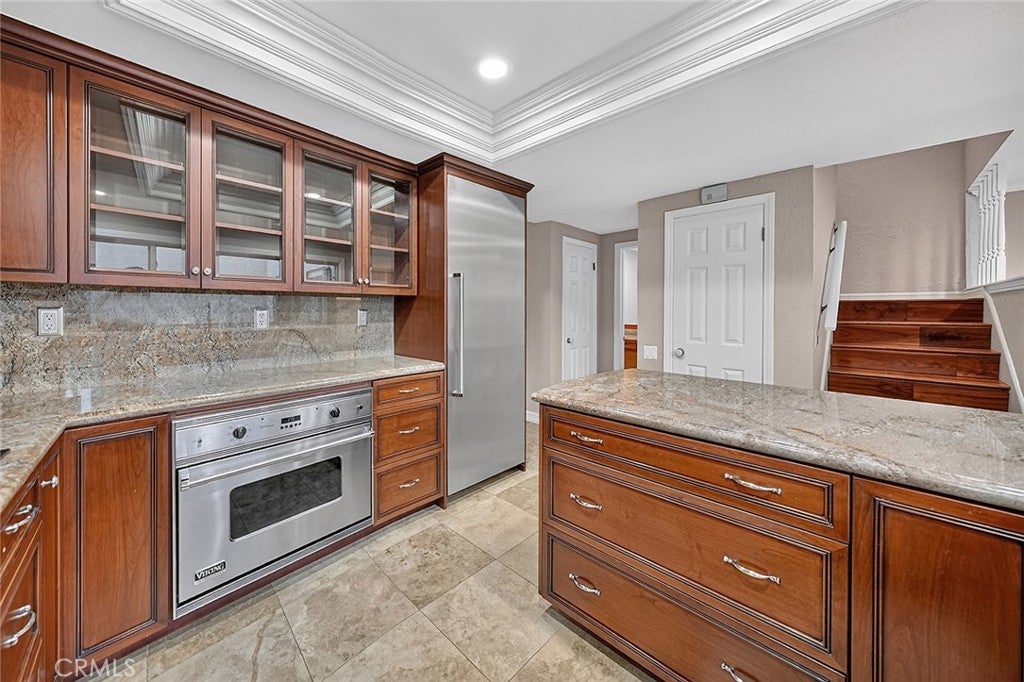
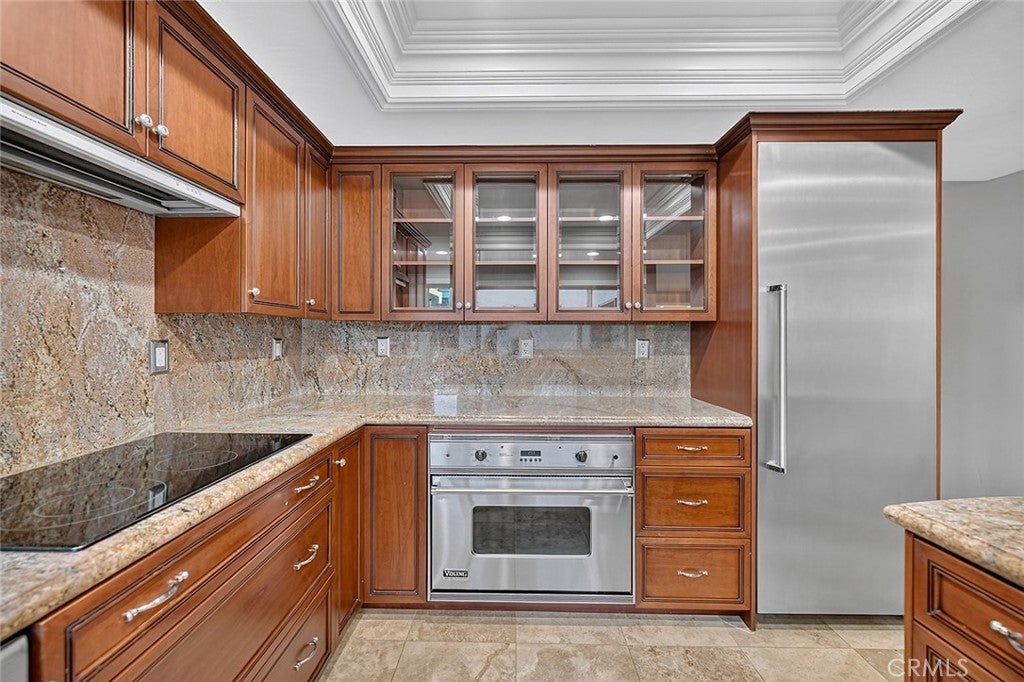
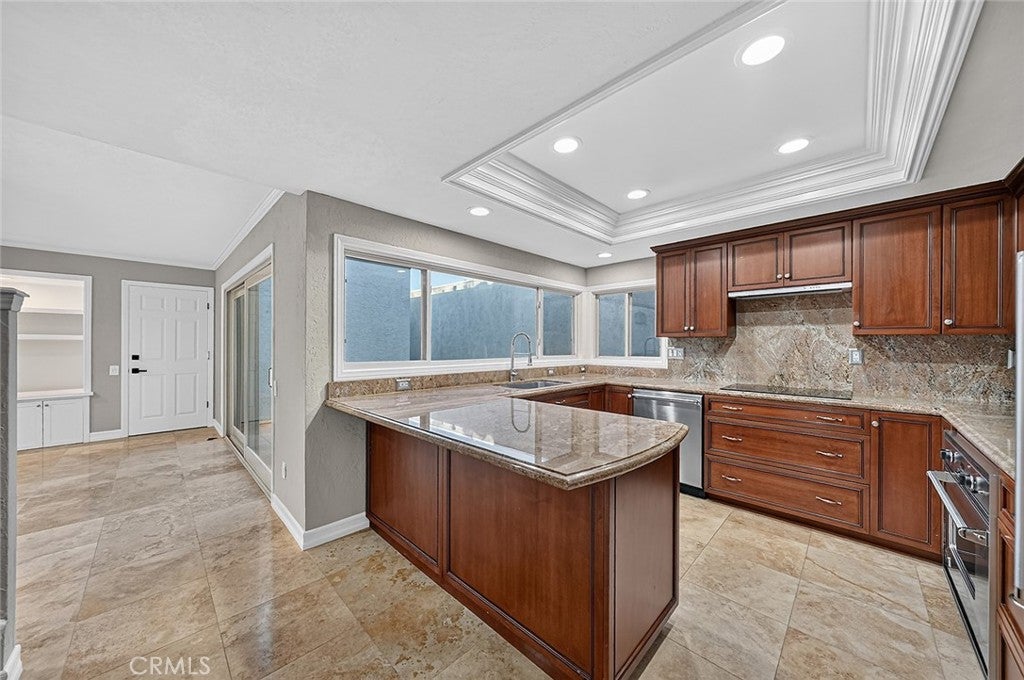
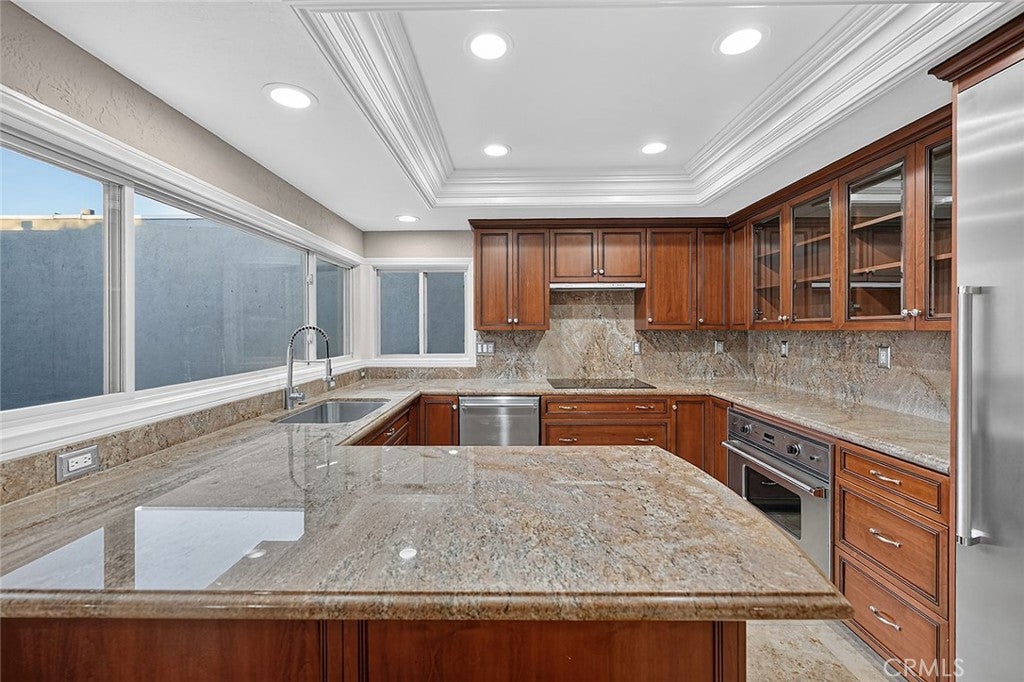
$5,019Welcome to 7119 Island Village Dr, a beautifully updated home located in the desirable gated Island Village community of Long Beach. From the moment you arrive, the stunning stained-wood double front doors create an inviting entrance and set the tone for the warmth and character found throughout. The gorgeous kitchen is designed to impress, featuring newer Thermidor & a Viking oven, including the refrigerator, granite countertops, custom cabinetry, and beautiful travertine flooring. A versatile den/office/formal dining room offers additional living space and opens through doors to a private patio, perfect for relaxing, entertaining, or enjoying Southern California’s indoor-outdoor lifestyle. A convenient half bath completes the main level. Upstairs, beautiful wood flooring flows throughout the three bedrooms. The second level features two full bathrooms, plantation shutters on all the windows, and fresh interior paint, creating a bright, polished, move-in-ready feel. The garage offers exceptional functionality with epoxy flooring, extensive built-in cabinetry, a utility sink, refrigerator and freezer, plus the washer and dryer are included providing incredible storage and convenience. Enjoy the lifestyle and amenities of this gated community, including a clubhouse, swimming pool, dog park, and playground. Ideally located near Seal Beach, with convenient access to shopping, dining, recreation, and freeways, this home combines comfort, thoughtful upgrades, and an outstanding location. Beautifully updated, wonderfully maintained, and ready to welcome its next owner home.
| 15 hours ago | Listing first seen on site | |
| 22 hours ago | Listing updated with changes from the MLS® |

This information is for your personal, non-commercial use and may not be used for any purpose other than to identify prospective properties you may be interested in purchasing. The display of MLS data is usually deemed reliable but is NOT guaranteed accurate by the MLS. Buyers are responsible for verifying the accuracy of all information and should investigate the data themselves or retain appropriate professionals. Information from sources other than the Listing Agent may have been included in the MLS data. Unless otherwise specified in writing, the Broker/Agent has not and will not verify any information obtained from other sources. The Broker/Agent providing the information contained herein may or may not have been the Listing and/or Selling Agent.
Did you know? You can invite friends and family to your search. They can join your search, rate and discuss listings with you.