


7122 StahovWestminster, CA 92683
Mortgage Calculator
Monthly Payment (Est.)
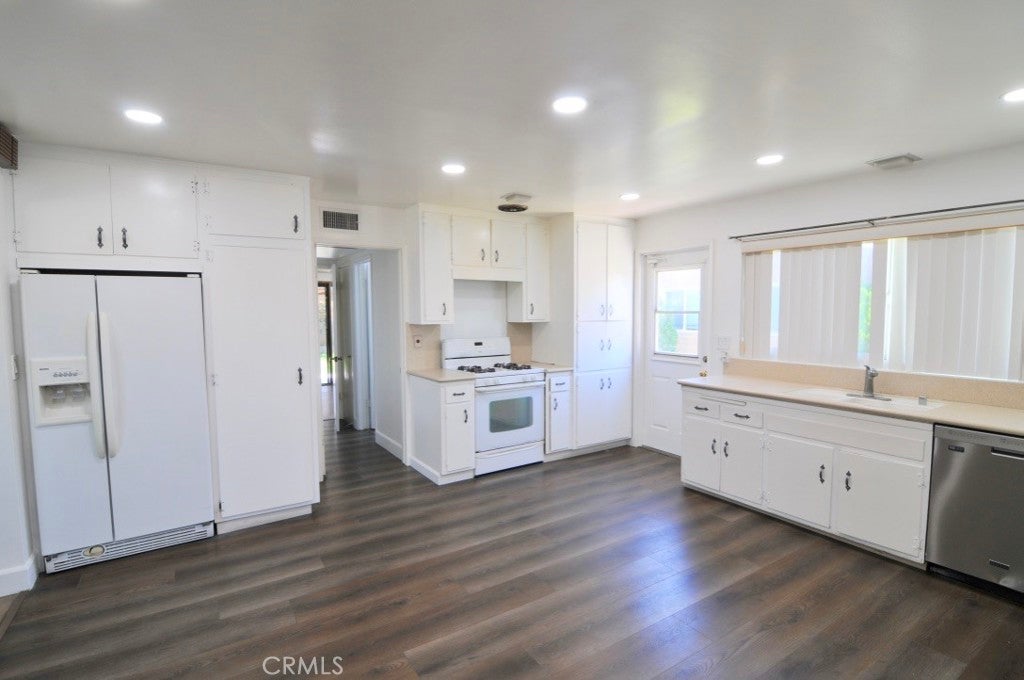
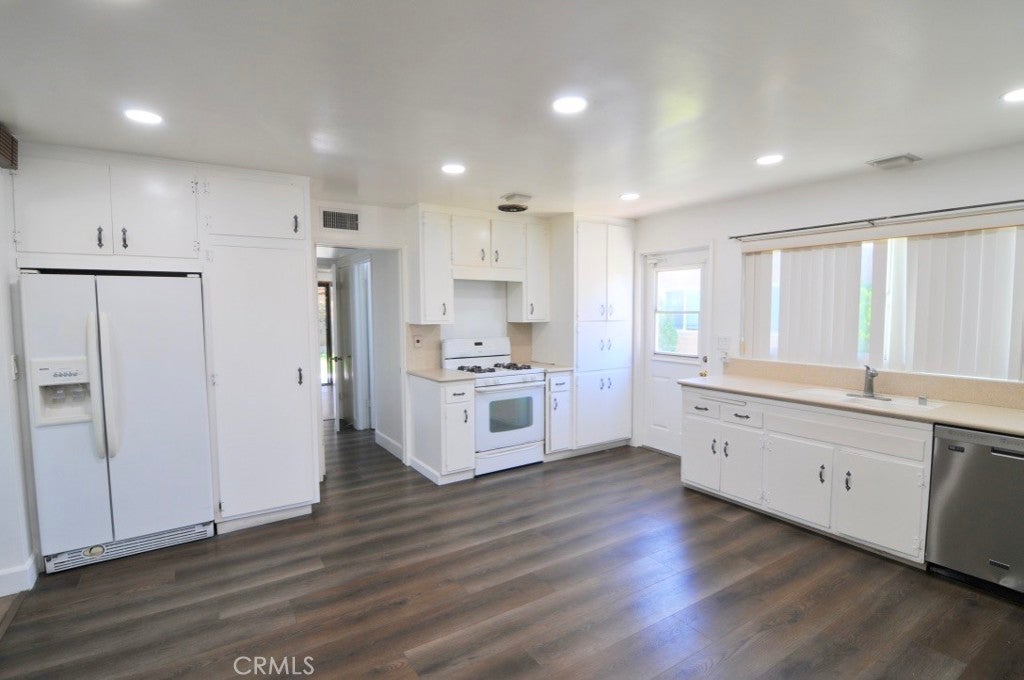
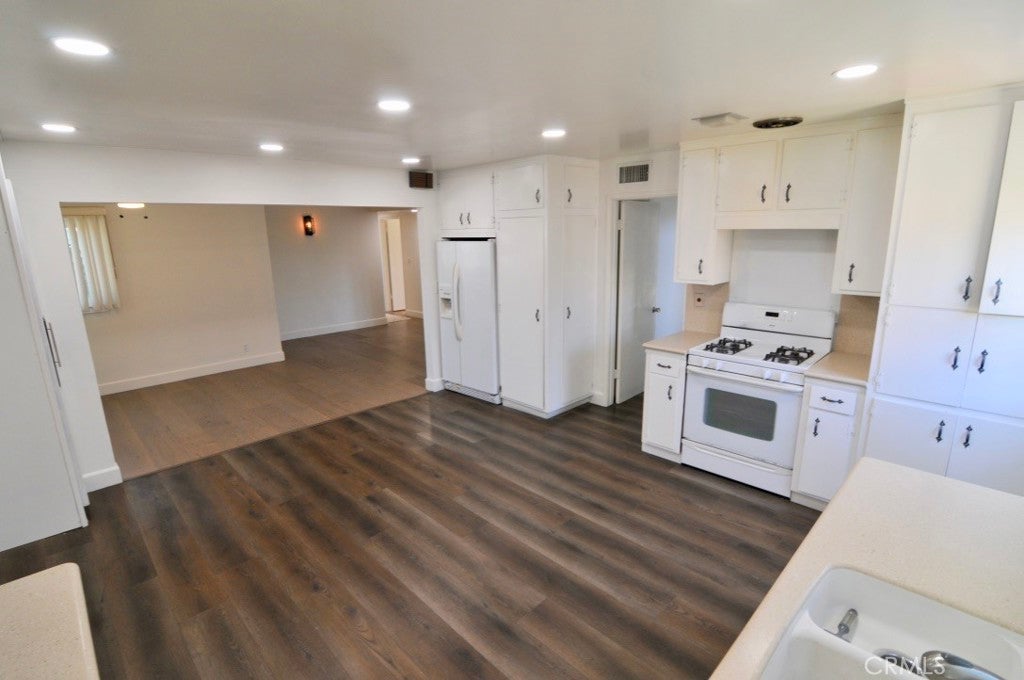
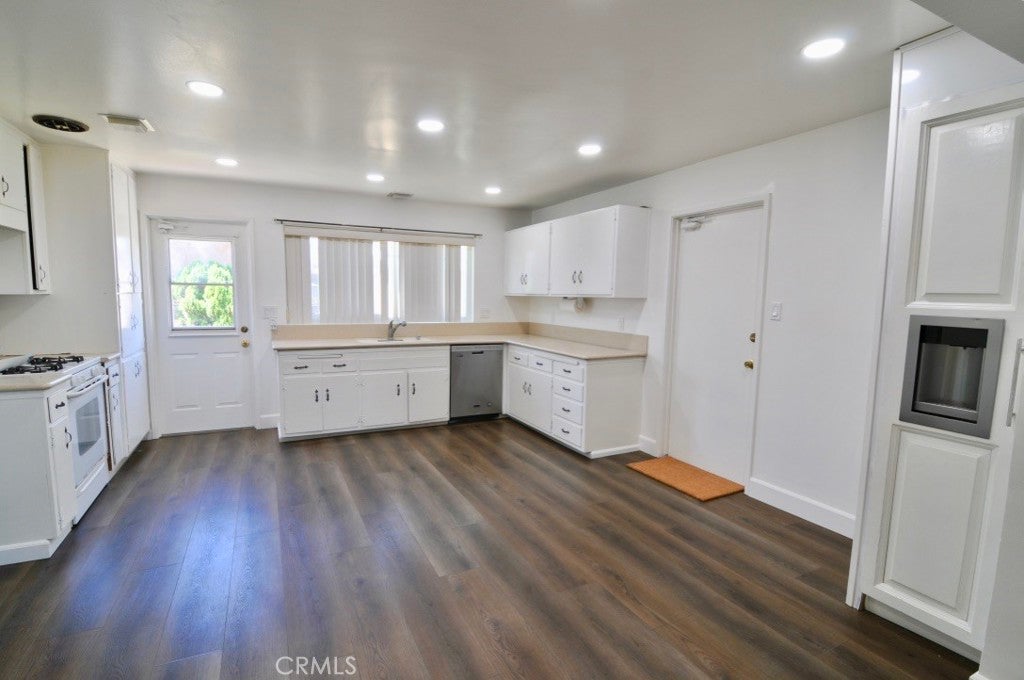
Enter an interest rate to see your estimated monthly payment.Spacious Westminster Home — 1,648 Sq. Ft. in a Prime Location 7122 Stahov Avenue, Westminster, CA 92683 Location, space, and value all come together in this wonderful Westminster home! This spacious 3-bedroom, 2-bathroom home offers approximately 1,648 square feet of living space, including a permitted 200-square-foot addition to the original 1,448 square feet. Situated in a great, established Westminster neighborhood, this home offers the perfect combination of generous living space, convenience, parking, and future potential. At this price point, finding approximately 1,648 square feet in Westminster is an opportunity you won't want to miss! The combination of size, location, and potential makes this home especially appealing. Inside, you'll find a very large kitchen and dining area, perfect for family meals, entertaining, and gatherings. The spacious living room provides plenty of room to relax, while the den inside the home offers flexible additional space for a home office, family room, or bonus room. The backyard offers potential for an ADU, subject to city requirements and approvals, providing an exciting opportunity for additional living space or future possibilities. The property also features beautiful mature avocado and fig trees, adding charm and character to the outdoor space. Parking is plentiful with a two-car garage, washer and dryer hookups, and an exceptionally spacious driveway that can accommodate approximately four additional vehicles.
| 4 days ago | Price changed to $1,050,000 | |
| 4 days ago | Listing updated with changes from the MLS® | |
| 3 weeks ago | Listing first seen on site |

This information is for your personal, non-commercial use and may not be used for any purpose other than to identify prospective properties you may be interested in purchasing. The display of MLS data is usually deemed reliable but is NOT guaranteed accurate by the MLS. Buyers are responsible for verifying the accuracy of all information and should investigate the data themselves or retain appropriate professionals. Information from sources other than the Listing Agent may have been included in the MLS data. Unless otherwise specified in writing, the Broker/Agent has not and will not verify any information obtained from other sources. The Broker/Agent providing the information contained herein may or may not have been the Listing and/or Selling Agent.
Did you know? You can invite friends and family to your search. They can join your search, rate and discuss listings with you.