


6242 Cherokee DriveWestminster, CA 92683
Mortgage Calculator
Monthly Payment (Est.)
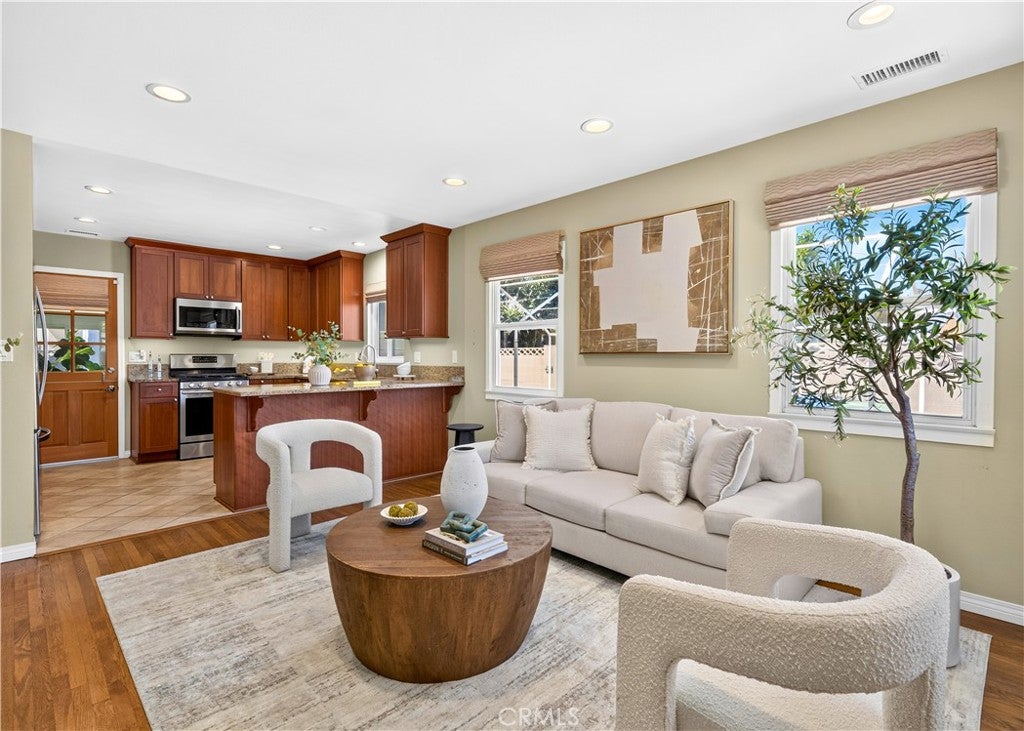
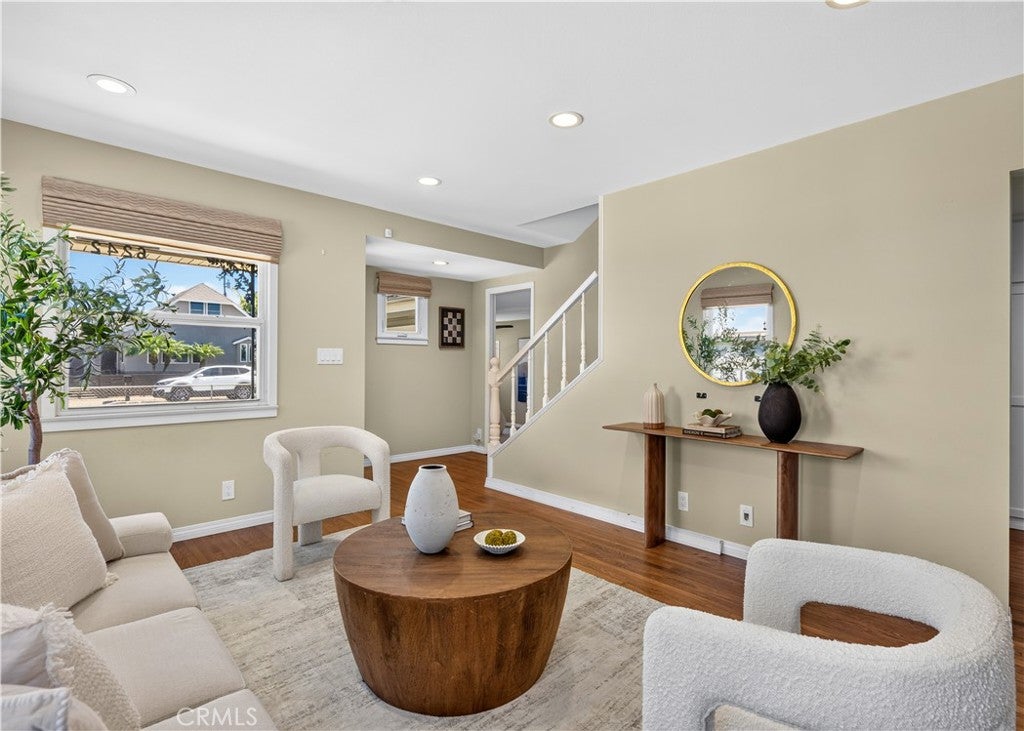
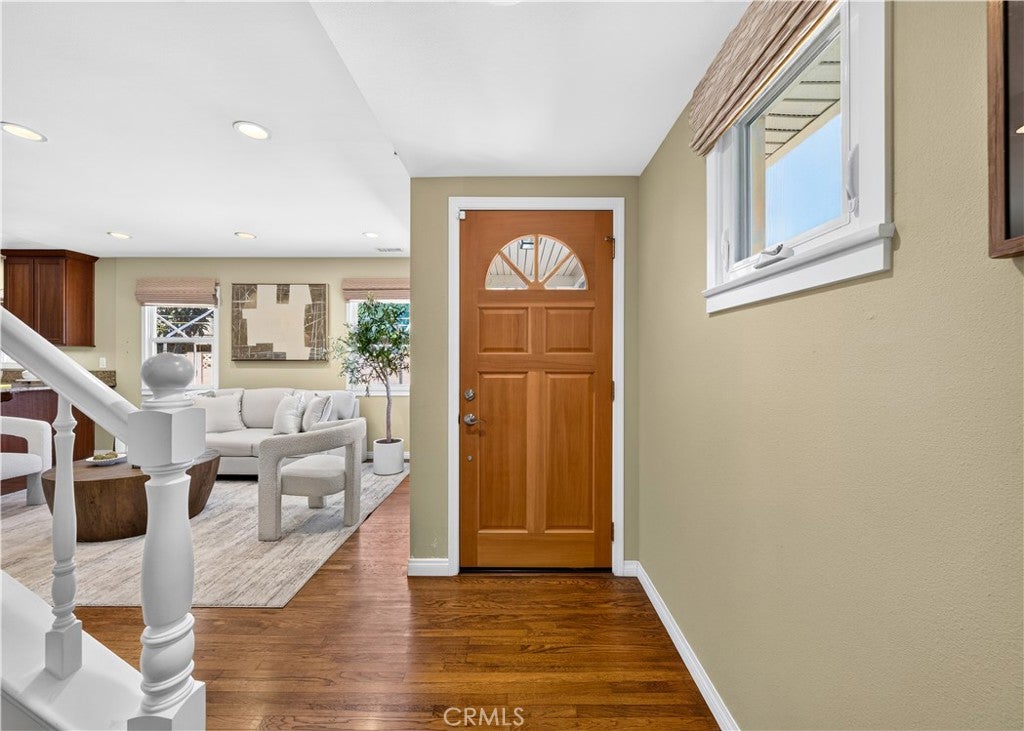
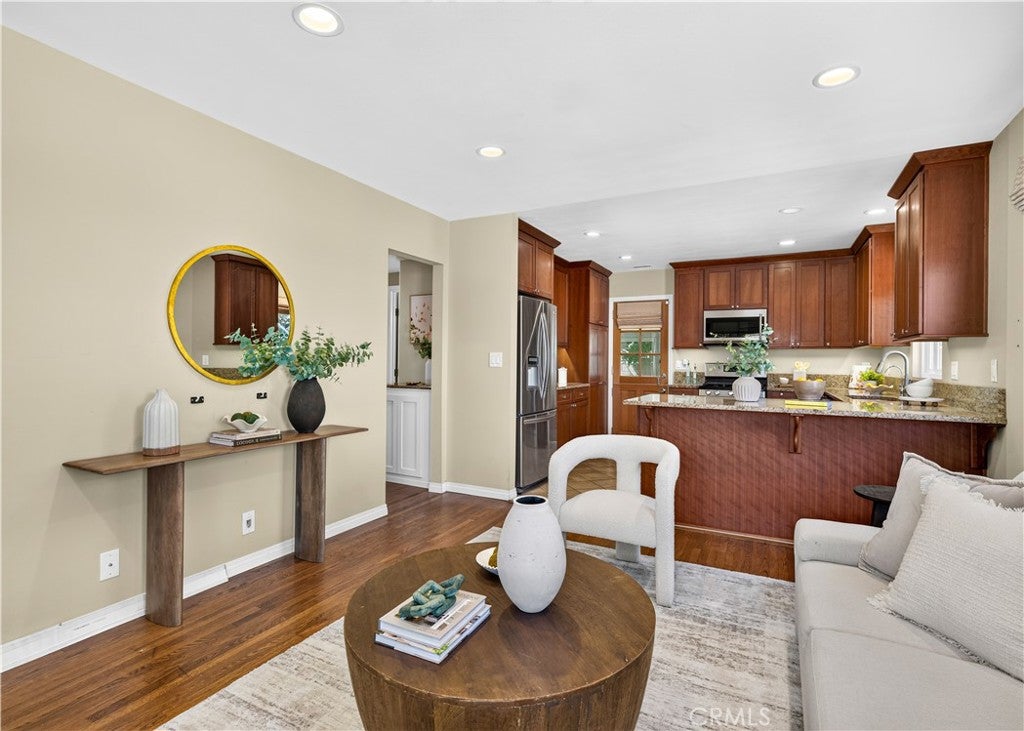
$5,247Welcome to 6242 Cherokee Dr - a turnkey 4-bedroom, 2-bath single-family home offering beautiful renovations while maintaining its original charm, with huge potential for an ADU opportunity. The main living space features an open concept layout ideal for entertaining. Refinished hardwood floors, recessed lights, and windows all-around provide abundant natural light throughout. The remodeled kitchen oversees the living room with granite countertops on the breakfast bar, Thomasville cabinets with soft close drawers, stainless steel appliances, and a charming Dutch door. Besides the 2 beds and 1 bath, the downstairs also includes a spacious bonus room with a massive walk in closet that had been converted from the attached garage, as well as a gorgeous sunroom, both of which are not included in the square footage or room count. 2 more bedrooms and a full guest bath complete the upstairs. Beyond the interior, the bones of the home have also received substantial upgrades, including a 3-zone HVAC system, PEX plumbing, a tankless water heater, 200 amp electrical box, and newer main sewer line. One of the most exciting features, the detached 2-car garage includes an upstairs loft, providing huge opportunity for a potential ADU. The massive lot still has room for a large private driveway, grass area, and a garden. The convenient location sits close to both the 405 and 22 freeways, numerous dining and shopping centers including Rodeo 39, and top-ranked schools. You truly will be lucky to call this your home!
| 21 hours ago | Listing first seen on site | |
| 21 hours ago | Listing updated with changes from the MLS® |

This information is for your personal, non-commercial use and may not be used for any purpose other than to identify prospective properties you may be interested in purchasing. The display of MLS data is usually deemed reliable but is NOT guaranteed accurate by the MLS. Buyers are responsible for verifying the accuracy of all information and should investigate the data themselves or retain appropriate professionals. Information from sources other than the Listing Agent may have been included in the MLS data. Unless otherwise specified in writing, the Broker/Agent has not and will not verify any information obtained from other sources. The Broker/Agent providing the information contained herein may or may not have been the Listing and/or Selling Agent.
Did you know? You can invite friends and family to your search. They can join your search, rate and discuss listings with you.