Save
Ask
Tour
Hide
Share
$799,000
New Listing

8259 Golden Circle
Garden Grove, CA 92844

Townhouse|Coming Soon
3
Beds
3
Total Baths
3
Full Baths
1,927
SqFt
$415
/SqFt
2006
Built
Subdivision:
Tract 16688
County:
Orange
Listed by Jay Nguyen of HPT Realty [email protected]
Upcoming Open Houses
Sat, Sep 5, 1:00 PM - 3:00 PM
Sun, Sep 6, 1:00 PM - 3:00 PM
8259 Golden Circle8259 Golden Circle8259 Golden Circle8259 Golden Circle
Save
Ask
Tour
Hide
Share

Mortgage Calculator

Monthly Payment (Est.)

$3,645
Calculator powered by Showcase IDX, a Constellation1 Company. Copyright ©2026 Information is deemed reliable but not guaranteed.

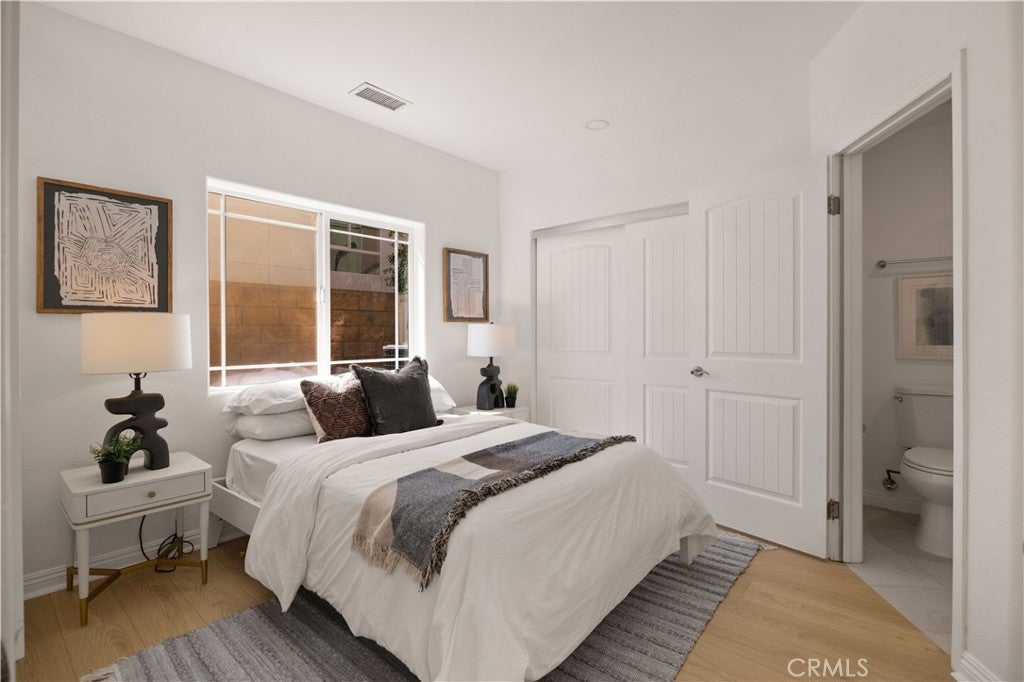
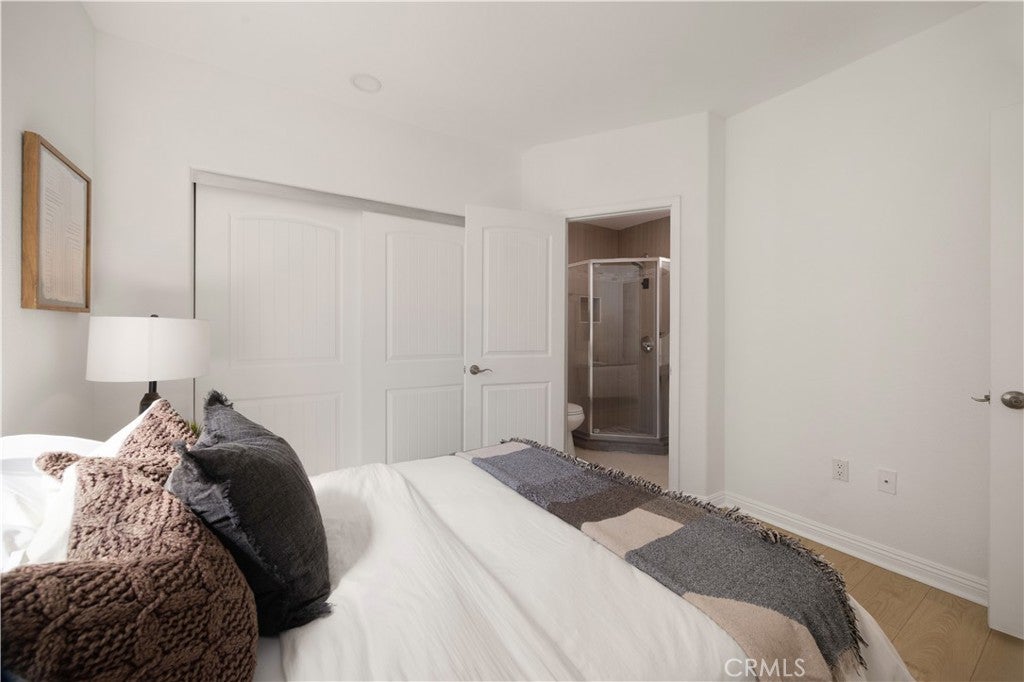
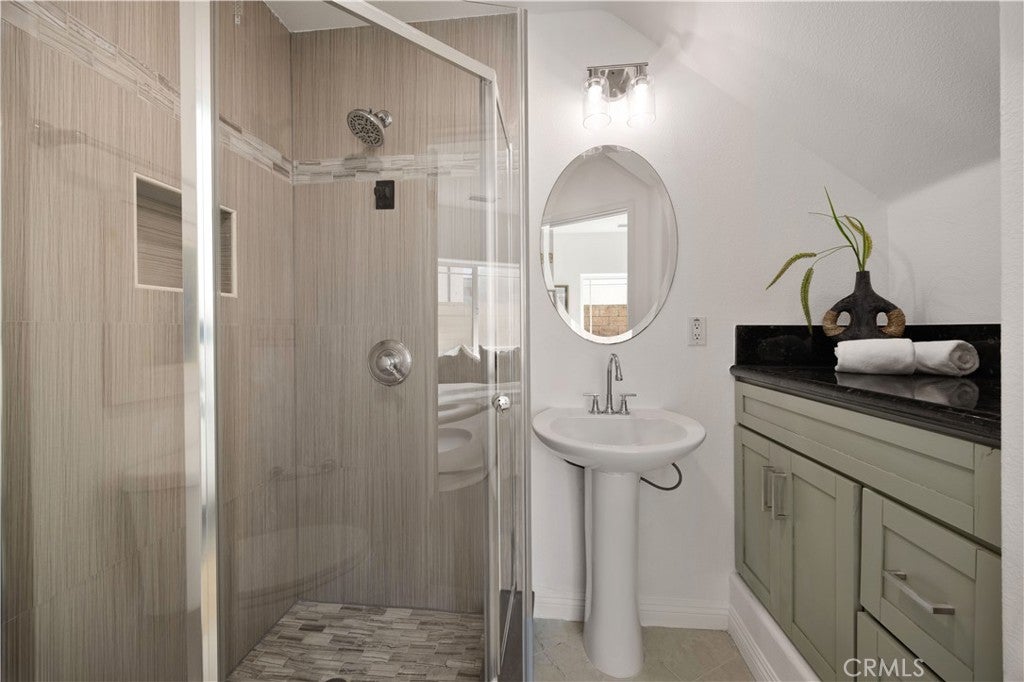
Incredible space, prime location, and unbeatable value! This move-in-ready 3-bedroom, 3-bathroom townhome delivers 1,927 square feet of upgraded living space at a fantastic price per square foot. Centrally located near Rodeo 39 and Little Saigon, this property places top dining and shopping destinations right at your doorstep. The brilliant layout features two primary en-suite bedrooms, including a highly desirable, private first-floor suite perfect for guests or multigenerational living. The home is crowned by an enormous top-floor master bedroom that spans the entire level. This incredibly private, expansive retreat boasts a walk-in closet and a luxurious en-suite bathroom complete with a new double-sink vanity, bathtub, and standing shower combo. The main living area features an expansive living room flooded with natural light that flows seamlessly into a functional, modernized kitchen equipped with brand-new appliances. Designed for both daily living and effortless entertaining, this turnkey home is a rare find ready for its next chapter.

Save
Ask
Tour
Hide
Share
Listing Snapshot
Price 
$799,000
Days On Site 
0 Days
Bedrooms 
3
Inside Area (SqFt) 
1,927 sqft
Total Baths 
3
Full Baths 
3
Partial Baths 
N/A
Lot Size 
2.2336 Acres
Year Built 
2006
MLS® Number 
OC26193085
Status 
Coming Soon
Property Tax 
N/A
HOA/Condo/Coop Fees 
$187 monthly
Sq Ft Source 
Assessor
Friends & Family
Recent Activity
17 hours agoListing first seen on site
yesterdayListing updated with changes from the MLS®
General Features
Acres 
2.2336
Attached Garage 
Yes
Foundation 
Slab
Garage 
Yes
Garage Spaces 
2
Land Lease 
No
Levels 
Three Or More
Number Of Stories 
3
Parking 
AttachedGarage
Parking Spaces 
2
Property Condition 
Updated/Remodeled
Property Sub Type 
Townhouse
Security 
Carbon Monoxide Detector(s)Smoke Detector(s)
Sewer 
Public Sewer
Special Circumstances 
Standard
Water Source 
Public
Interior Features
Appliances 
DishwasherDisposalGas RangeGas Water HeaterRange HoodVented Exhaust FanWater Heater
Cooling 
Central AirGas
Fireplace Features 
None
Flooring 
LaminateTile
Heating 
Central
Interior 
High CeilingsRecessed LightingWalk-In Closet(s)
Laundry Features 
Washer HookupGas Dryer HookupLaundry ClosetUpper Level
Main Level Bedrooms 
1
Window Features 
ENERGY STAR Qualified WindowsScreens
Bathroom 
Features - Granite Counters
Bedroom 
Den 
EntryFoyer 
Family Room 
Kitchen 
Living Room 
Master Bedroom 
Other 
Features - Walk-In Closet(s)
Save
Ask
Tour
Hide
Share
Exterior Features
Exterior 
Balcony
Fencing 
BlockWood
Patio And Porch 
Deck
Pool Features 
None
Roof 
Tile
Spa Features 
None
View 
None
Waterview 
None
Windows/Doors 
ENERGY STAR Qualified WindowsScreens
Community Features
Association Amenities 
Maintenance GroundsInsuranceTrashDog Park
Association Dues 
187
Building Access 
Ground Level
Community Features 
Street Lights
Financing Terms Available 
CashConventional1031 Exchange
HOA Fee Frequency 
Monthly
MLS Area 
65 - N of Blsa, S of GGrv, E of Bch, W of Brookhrs
Roads 
Paved
School District 
Huntington Beach Union High
Schools
School District
Huntington Beach Union High
Elementary School
Unknown
Middle School
Warner
High School
Westminster


This information is for your personal, non-commercial use and may not be used for any purpose other than to identify prospective properties you may be interested in purchasing. The display of MLS data is usually deemed reliable but is NOT guaranteed accurate by the MLS. Buyers are responsible for verifying the accuracy of all information and should investigate the data themselves or retain appropriate professionals. Information from sources other than the Listing Agent may have been included in the MLS data. Unless otherwise specified in writing, the Broker/Agent has not and will not verify any information obtained from other sources. The Broker/Agent providing the information contained herein may or may not have been the Listing and/or Selling Agent.

Neighborhood & Commute
Source: Walkscore
Save
Ask
Tour
Hide
Share