


Save
Ask
Tour
Hide
$1,450,000
32 Days On Site
14052 Bexley StreetWestminster, CA 92683
For Sale|Single Family Residence|Active
4
Beds
3
Total Baths
3
Full Baths
2,228
SqFt
$651
/SqFt
1972
Built
Subdivision:
unkown
County:
Orange
Listed by Hao Tang of Wynn Real Estate, Inc. [email protected]
Save
Ask
Tour
Hide
Mortgage Calculator
Monthly Payment (Est.)
Enter an interest rate to see your estimated monthly payment.Calculator powered by Showcase IDX, a Constellation1 Company. Copyright ©2026 Information is deemed reliable but not guaranteed.
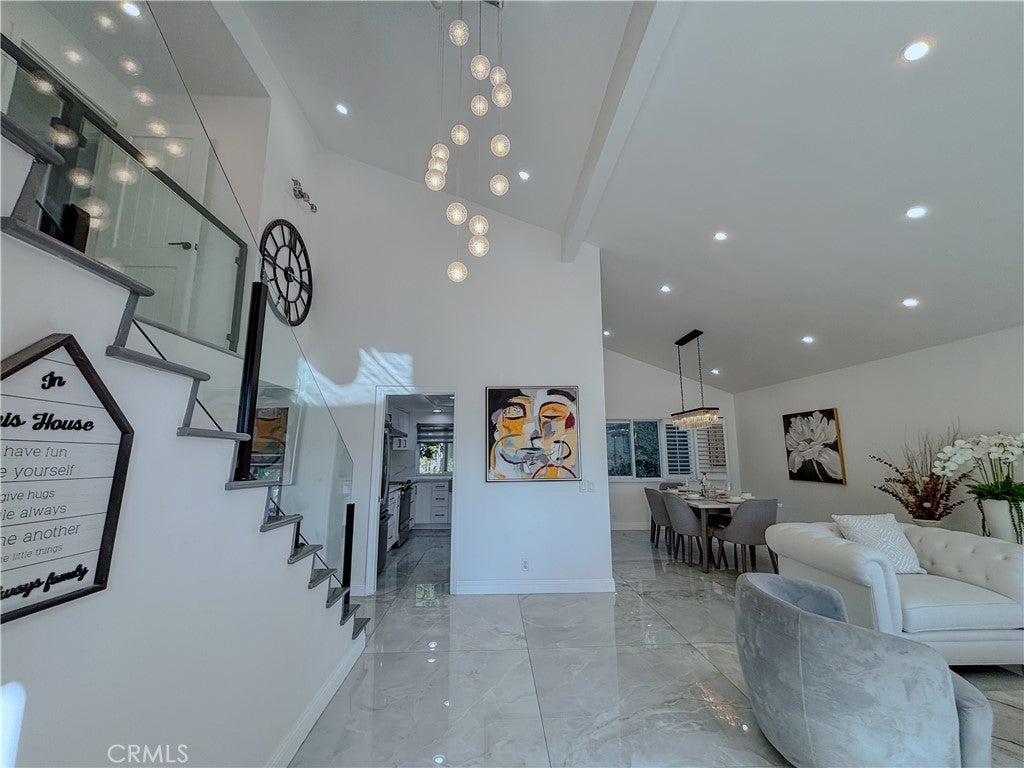
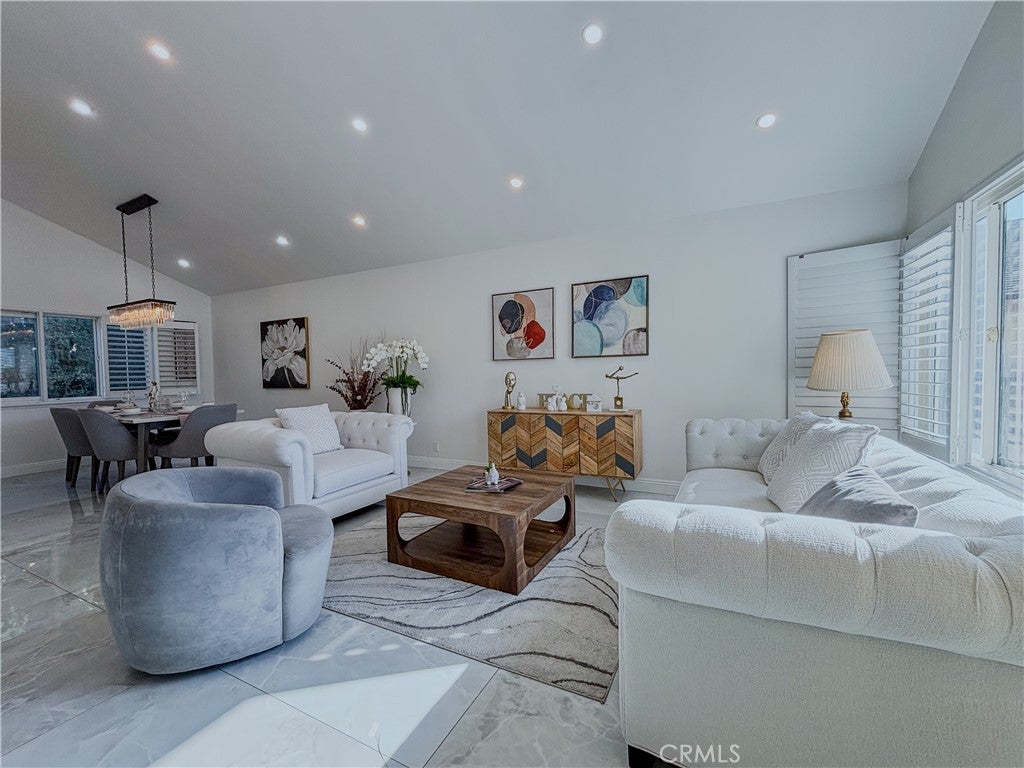
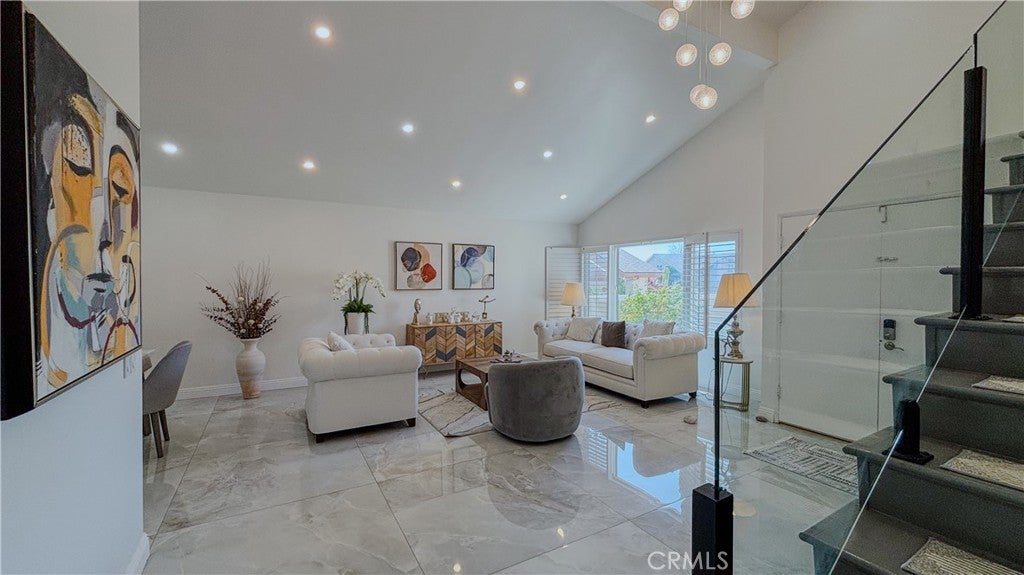
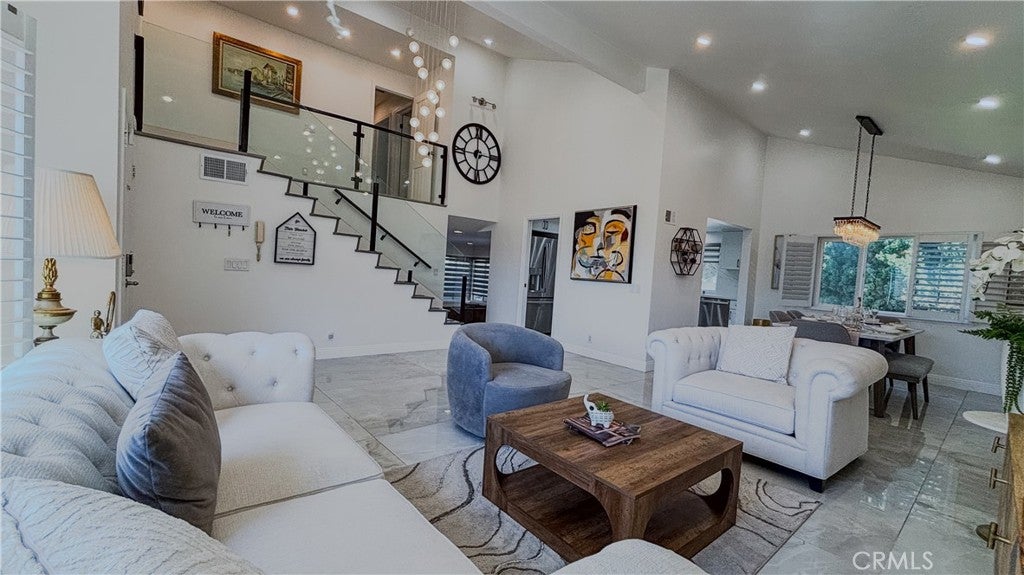
HUGE $40,000 PAID-OFF 32-PANEL SOLAR SYSTEM! Beautifully renovated 4-bedroom, 3-bathroom home featuring a paid-off solar system, upgraded 200-amp electrical panel, and Tesla EV charger. The flexible floor plan includes a downstairs bedroom and full bathroom. Enjoy a remodeled kitchen with abundant cabinets and storage, elegant 48" x 48" marble-look tile, luxury vinyl flooring, and low-maintenance artificial turf in both the front and backyard. Modern upgrades, energy efficiency, and move-in-ready comfort—all in one home!
Save
Ask
Tour
Hide
Listing Snapshot
Price
$1,450,000
Days On Site
32 Days
Bedrooms
4
Inside Area (SqFt)
2,228 sqft
Total Baths
3
Full Baths
3
Partial Baths
N/A
Lot Size
0.1309 Acres
Year Built
1972
MLS® Number
OC26193042
Status
Active
Property Tax
N/A
HOA/Condo/Coop Fees
N/A
Sq Ft Source
Assessor
Friends & Family
Recent Activity
| 2 days ago | Status changed to Active | |
| 2 days ago | Listing updated with changes from the MLS® | |
| 2 days ago | Price changed to $1,450,000 | |
| a month ago | Listing first seen on site |
General Features
Acres
0.1309
Attached Garage
Yes
Direction Faces
Northwest
Disclosures
FamilialRelation
Energy Features
Solar
Foundation
RaisedSlab
Garage
Yes
Garage Spaces
2
Green Energy Efficient
Thermostat
Land Lease
No
Levels
Three Or More
Number Of Stories
2
Parking
AttachedConcreteDirect AccessDrivewayGarage Faces FrontGarageGarage Door Opener
Parking Spaces
2
Property Sub Type
Single Family Residence
Security
Key Card EntrySmoke Detector(s)
Sewer
Public Sewer
Special Circumstances
Standard
Style
Traditional
Utilities
Cable AvailableElectricity AvailableNatural Gas AvailablePhone ConnectedSewer AvailableUnderground UtilitiesWater Available
Water Source
Public
Zoning
Residential
Interior Features
Appliances
Convection OvenDishwasherElectric CooktopElectric OvenDisposalGas Water HeaterRange HoodVented Exhaust FanDryerWasher
Cooling
Central AirElectricGas
Electric
220 Volts in Garage220 Volts in Kitchen
Fireplace
Yes
Fireplace Features
ElectricFamily Room
Flooring
TileVinyl
Heating
CentralForced AirFireplace(s)Radiant
Interior
High CeilingsOpen FloorplanPantryRecessed LightingStorageWalk-In Closet(s)
Laundry Features
Washer HookupElectric Dryer HookupGas Dryer HookupInsideIn Garage
Main Level Bedrooms
1
Window Features
Double Pane WindowsShutters
Attic
Bathroom
Features - Bidet
Bedroom
EntryFoyer
Family Room
Kitchen
Living Room
Master Bedroom
Other
Features - Walk-In Closet(s)
Save
Ask
Tour
Hide
Exterior Features
Construction Details
AsphaltStucco
Exterior
Balcony
Fencing
BlockBrick
Lot Features
Front YardLandscapedNear Public Transit
Patio And Porch
CoveredPatio
Pool Features
None
Road Frontage
City Street
Roof
AsphaltShingle
Spa Features
None
View
City LightsNeighborhood
Waterview
City LightsNeighborhood
Windows/Doors
Double Pane WindowsShutters
Community Features
Community Features
Park
MLS Area
60 - Westminster South of Westminster, W of Beach
School District
Huntington Beach Union High
Financing Terms Available
CashConventional
Building Access
MAIN
Schools
School District
Huntington Beach Union High
Elementary School
Unknown
Middle School
Unknown
High School
Westminster

This information is for your personal, non-commercial use and may not be used for any purpose other than to identify prospective properties you may be interested in purchasing. The display of MLS data is usually deemed reliable but is NOT guaranteed accurate by the MLS. Buyers are responsible for verifying the accuracy of all information and should investigate the data themselves or retain appropriate professionals. Information from sources other than the Listing Agent may have been included in the MLS data. Unless otherwise specified in writing, the Broker/Agent has not and will not verify any information obtained from other sources. The Broker/Agent providing the information contained herein may or may not have been the Listing and/or Selling Agent.
Neighborhood & Commute
Source: Walkscore
Save
Ask
Tour
Hide
Did you know? You can invite friends and family to your search. They can join your search, rate and discuss listings with you.