Save
Ask
Tour
Hide
Share
$1,049,000
New Listing

4319 Carfax Ave
Lakewood, CA 90713

For Sale|Single Family Residence|Active
3
Beds
3
Total Baths
2
Full Baths
1
Partial Bath
1,660
SqFt
$632
/SqFt
1950
Built
Subdivision:
Lakewood Park/North of Del Amo (LND)
County:
Los Angeles
Listed by My Huynh of Balboa Real Estate, Inc [email protected]
Upcoming Open Houses
Sat, Aug 22, 1:00 PM - 4:00 PM
Sun, Aug 23, 1:00 PM - 4:00 PM
4319 Carfax Ave4319 Carfax Ave4319 Carfax Ave4319 Carfax Ave
Save
Ask
Tour
Hide
Share

Mortgage Calculator

Monthly Payment (Est.)

$4,786
Calculator powered by Showcase IDX, a Constellation1 Company. Copyright ©2026 Information is deemed reliable but not guaranteed.

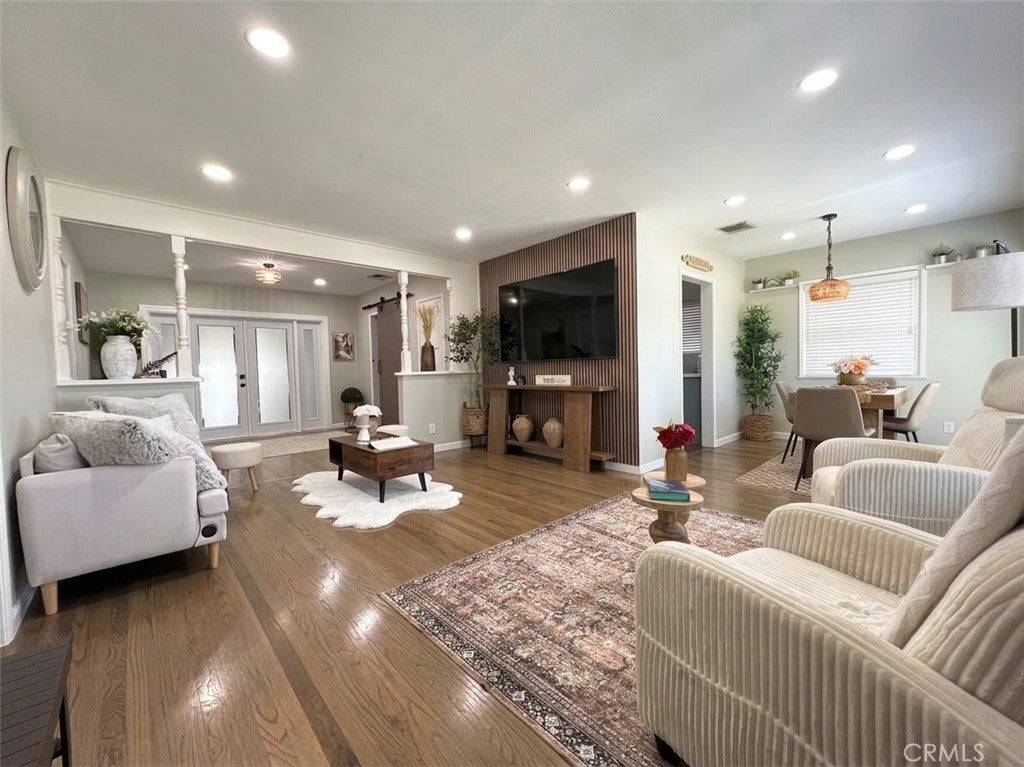
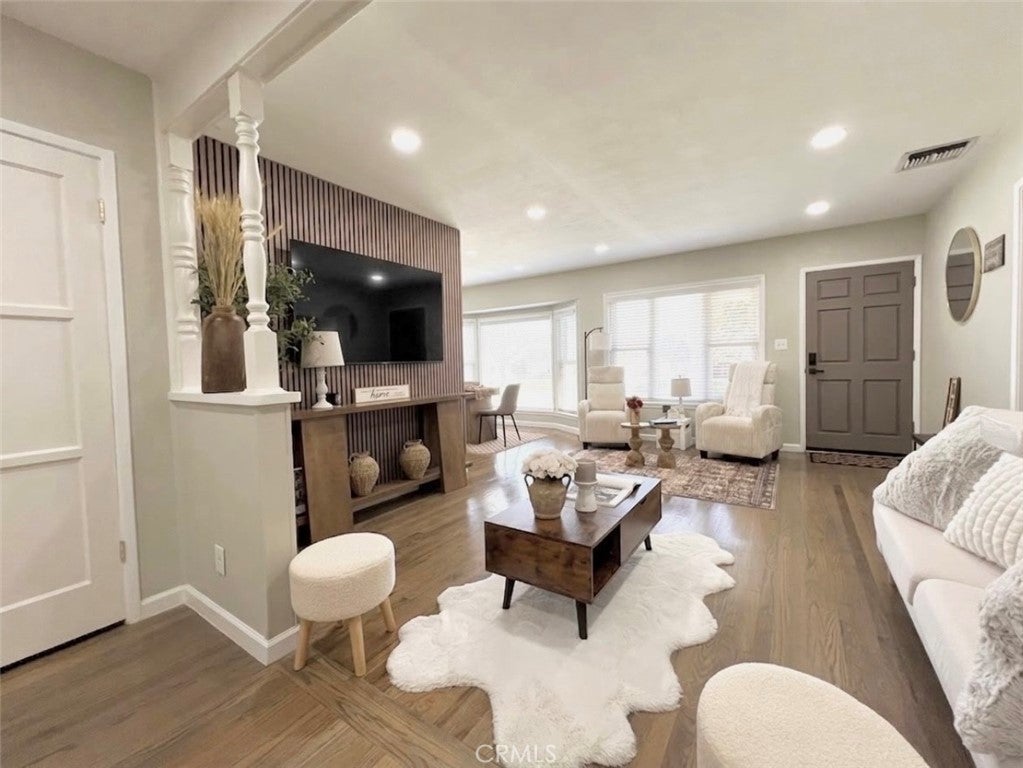
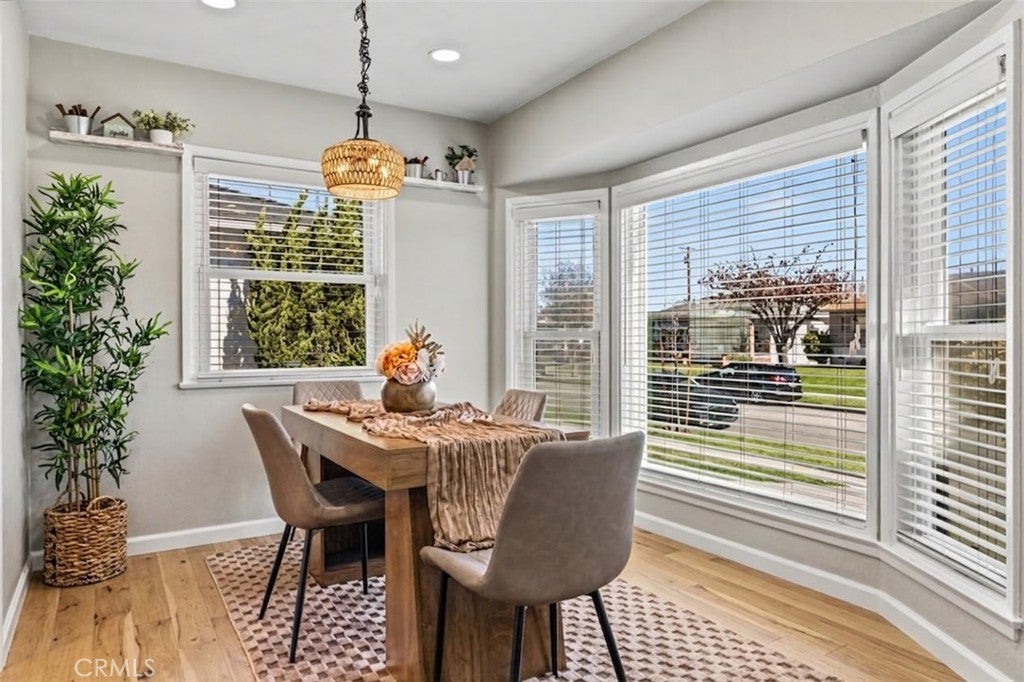
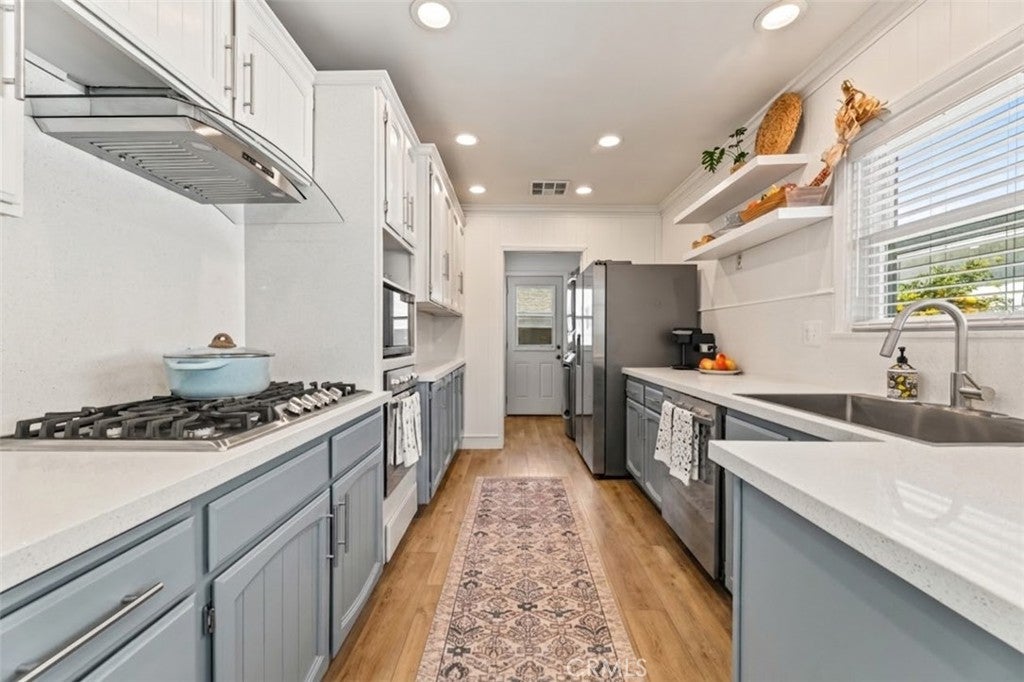
Welcome to a beautifully refreshed 3-bedroom, 2.5-bath home in the heart of Lakewood. Thoughtfully updated inside and out, this inviting home offers a wonderful blend of comfort, style, and versatility. One of the most notable improvements is the enhanced primary suite, now featuring a brand-new private en-suite bathroom with dual sinks, a tub with rain shower head, and a spacious new walk-in closet in addition to the existing closet space. The updated kitchen feels fresh and modern with quartz countertops, refreshed cabinetry, new appliances, and stylish custom details. Recessed lighting and thoughtful updates throughout create a warm and welcoming interior, while refreshed landscaping enhances the home’s outdoor spaces. A long driveway provides generous off-street parking and leads to the finished garage, complete with a drywalled interior, dual-pane windows, and double sliding doors. Beyond parking and storage, the finished garage offers flexible space for a home gym, hobby area, creative studio, game room, or personal retreat. With extensive improvements throughout and versatile spaces designed for today’s lifestyle, this Lakewood home is truly move-in ready.

Save
Ask
Tour
Hide
Share
Listing Snapshot
Price 
$1,049,000
Days On Site 
0 Days
Bedrooms 
3
Inside Area (SqFt) 
1,660 sqft
Total Baths 
3
Full Baths 
2
Partial Baths 
1
Lot Size 
0.134 Acres
Year Built 
1950
MLS® Number 
OC26183070
Status 
Active
Property Tax 
N/A
HOA/Condo/Coop Fees 
N/A
Sq Ft Source 
Assessor
Friends & Family
Recent Activity
23 hours agoListing first seen on site
23 hours agoListing updated with changes from the MLS®
General Features
Acres 
0.134
Garage 
Yes
Garage Spaces 
2
Land Lease 
No
Levels 
One
Number Of Stories 
1
Parking 
DrivewayGarageGated
Parking Spaces 
4
Property Condition 
Updated/Remodeled
Property Sub Type 
Single Family Residence
Security 
Carbon Monoxide Detector(s)Smoke Detector(s)
Sewer 
Public Sewer
Special Circumstances 
Standard
Style 
Ranch
Water Source 
Public
Zoning 
LKR1*
Interior Features
Appliances 
DishwasherGas CooktopGas OvenRange Hood
Cooling 
Central Air
Electric 
Photovoltaics Third-Party Owned
Fireplace 
Yes
Fireplace Features 
Decorative
Flooring 
LaminateWood
Heating 
Central
Interior 
Beamed CeilingsCeiling Fan(s)High CeilingsOpen FloorplanRecessed LightingWalk-In Closet(s)Master Downstairs
Laundry Features 
Washer HookupGas Dryer HookupInside
Main Level Bedrooms 
3
Window Features 
BlindsDouble Pane WindowsScreens
Bathroom 
Features - Low Flow Plumbing Fixtures, Tile Counters
Bedroom 
Den 
Dining Room 
Kitchen 
Laundry 
Living Room 
Master Bathroom 
Master Bedroom 
Other 
Features - Walk-In Closet(s)
Save
Ask
Tour
Hide
Share
Exterior Features
Construction Details 
StoneWood Siding
Exterior 
Rain Gutters
Fencing 
MasonryVinyl
Lot Features 
Back YardFront YardLandscaped
Other Structures 
Shed(s)
Patio And Porch 
CoveredNonePatio
Pool Features 
None
Roof 
Composition
Spa Features 
None
View 
None
Waterview 
None
Windows/Doors 
BlindsDouble Pane WindowsScreens
Community Features
Building Access 
Front
Community Features 
Street LightsSidewalks
Financing Terms Available 
CashConventionalFHAVA Loan
MLS Area 
23 - Lakewood Park
School District 
Long Beach Unified
Schools
School District
Long Beach Unified
Elementary School
Unknown
Middle School
Unknown
High School
Unknown


This information is for your personal, non-commercial use and may not be used for any purpose other than to identify prospective properties you may be interested in purchasing. The display of MLS data is usually deemed reliable but is NOT guaranteed accurate by the MLS. Buyers are responsible for verifying the accuracy of all information and should investigate the data themselves or retain appropriate professionals. Information from sources other than the Listing Agent may have been included in the MLS data. Unless otherwise specified in writing, the Broker/Agent has not and will not verify any information obtained from other sources. The Broker/Agent providing the information contained herein may or may not have been the Listing and/or Selling Agent.

Neighborhood & Commute
Source: Walkscore
Save
Ask
Tour
Hide
Share