


4945 AdenmoorLakewood, CA 90713
Mortgage Calculator
Monthly Payment (Est.)
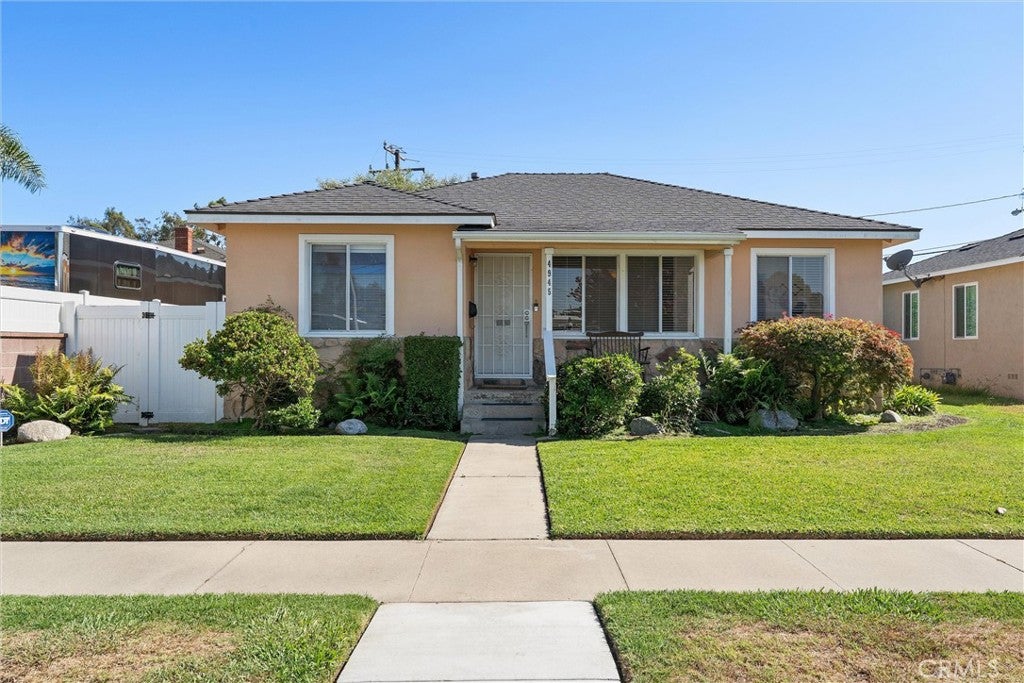
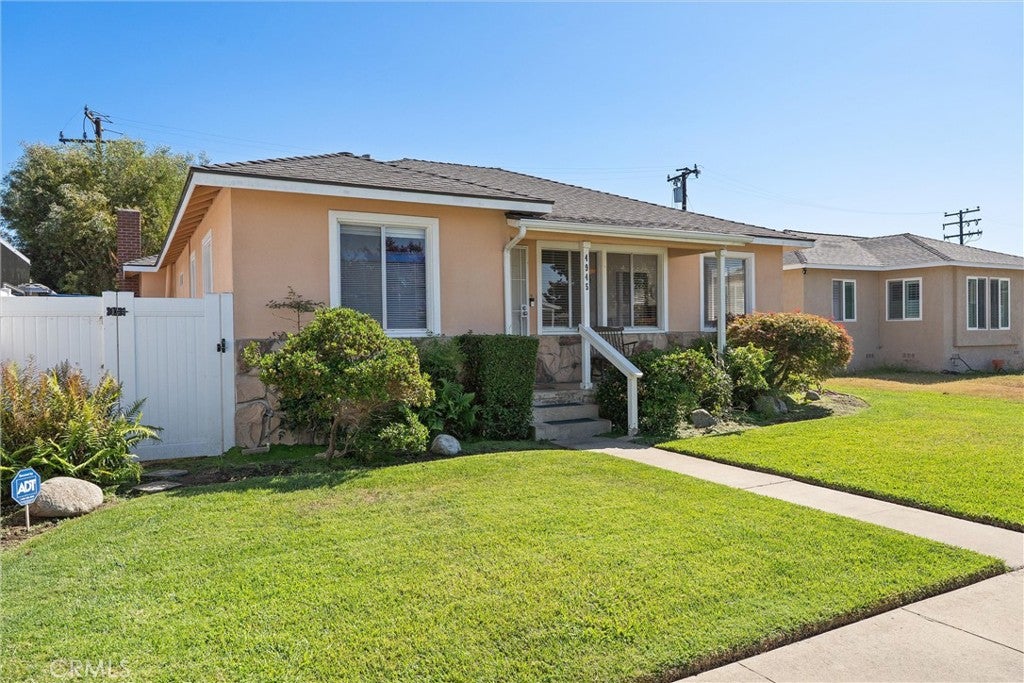
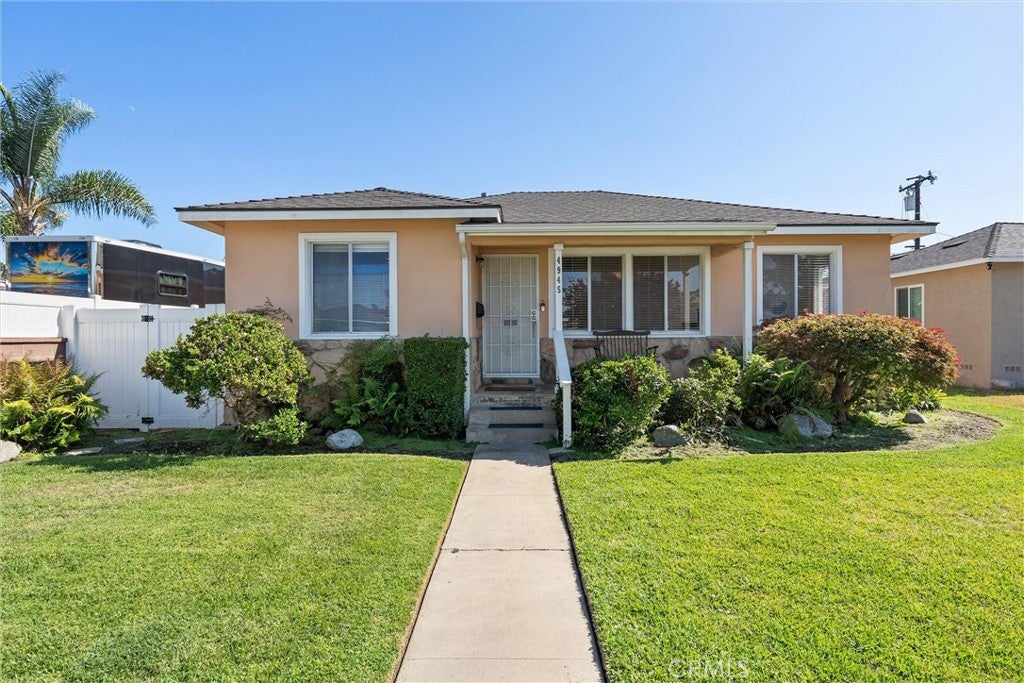
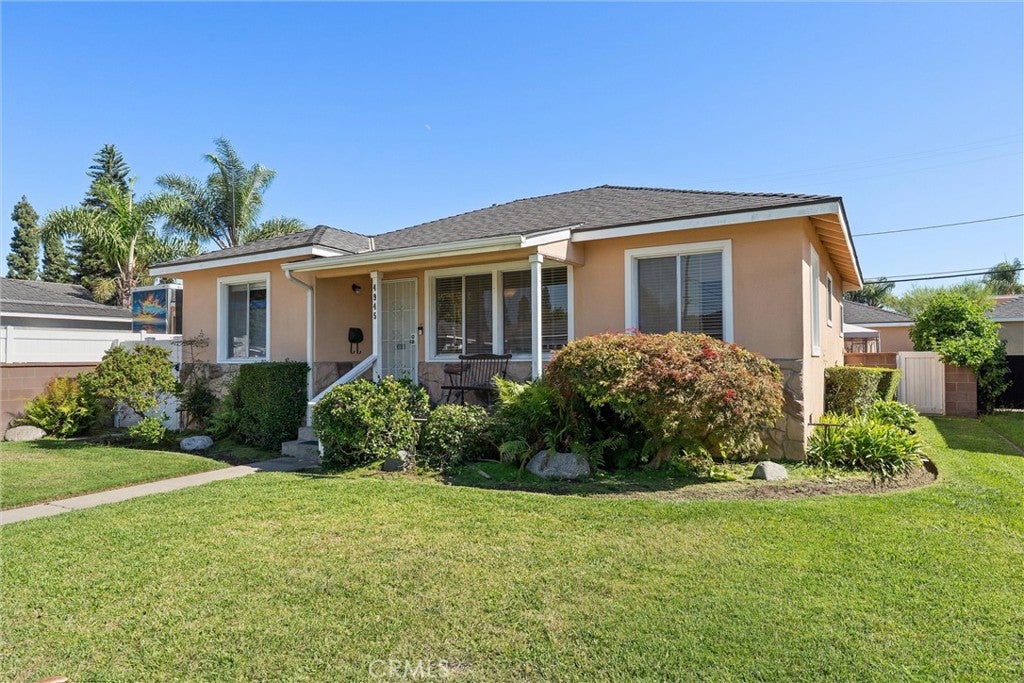
$3,924Welcome to 4945 Adenmoor Avenue in Lakewood, a 3-bedroom, 2-bath single-family home offering comfortable living today with exciting possibilities for the future. Set on a spacious lot with a detached 2-car garage accessed from the alley, this property offers incredible flexibility for buyers looking to make a home their own. The backyard and alley-access garage configuration provide excellent ADU potential, opening the door to possibilities for additional living space, guest quarters, a home office, or future rental income. Inside, the home features three bedrooms, two bathrooms, and a functional layout ready to be enjoyed as-is or updated over time. Outside, there is plenty of room to get creative. Reimagine the backyard, expand the existing home, explore converting or rebuilding the detached garage as part of an ADU project, or create an outdoor space designed around the way you want to live. Conveniently located near shopping, dining, parks, schools, and freeway access, 4945 Adenmoor Avenue offers the space, location, and potential to create something truly your own. The possibilities are endless. Buyer to independently verify ADU feasibility, development potential, zoning, permitting requirements, and allowable uses with the appropriate city agencies.
| 12 hours ago | Listing first seen on site | |
| 19 hours ago | Listing updated with changes from the MLS® |

This information is for your personal, non-commercial use and may not be used for any purpose other than to identify prospective properties you may be interested in purchasing. The display of MLS data is usually deemed reliable but is NOT guaranteed accurate by the MLS. Buyers are responsible for verifying the accuracy of all information and should investigate the data themselves or retain appropriate professionals. Information from sources other than the Listing Agent may have been included in the MLS data. Unless otherwise specified in writing, the Broker/Agent has not and will not verify any information obtained from other sources. The Broker/Agent providing the information contained herein may or may not have been the Listing and/or Selling Agent.
Did you know? You can invite friends and family to your search. They can join your search, rate and discuss listings with you.