


10221 Julie Beth StreetCypress, CA 90630
Mortgage Calculator
Monthly Payment (Est.)
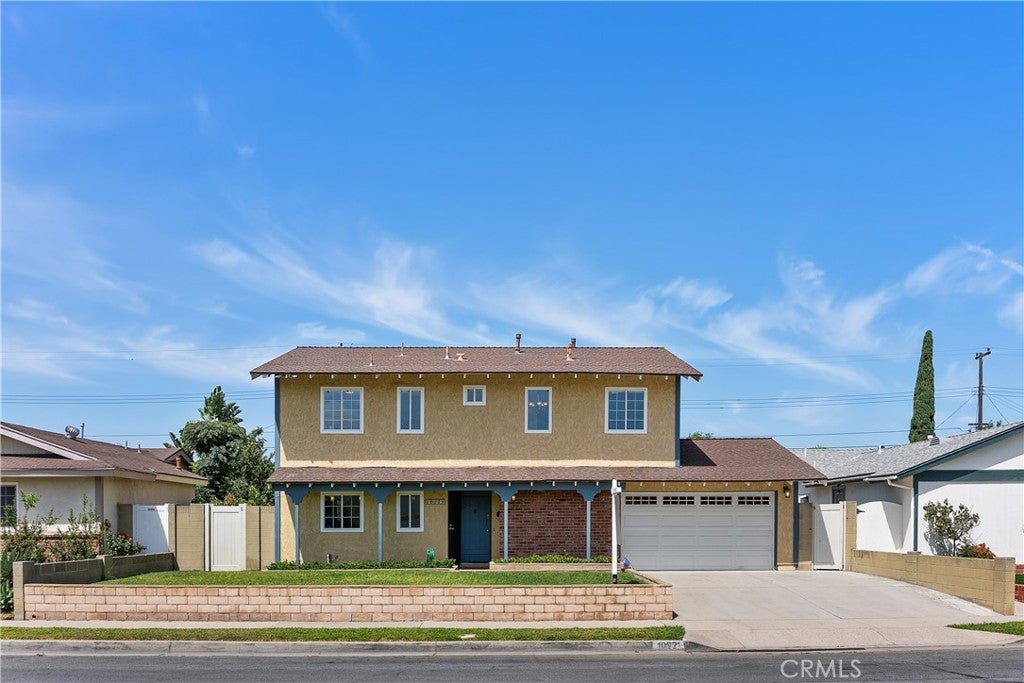
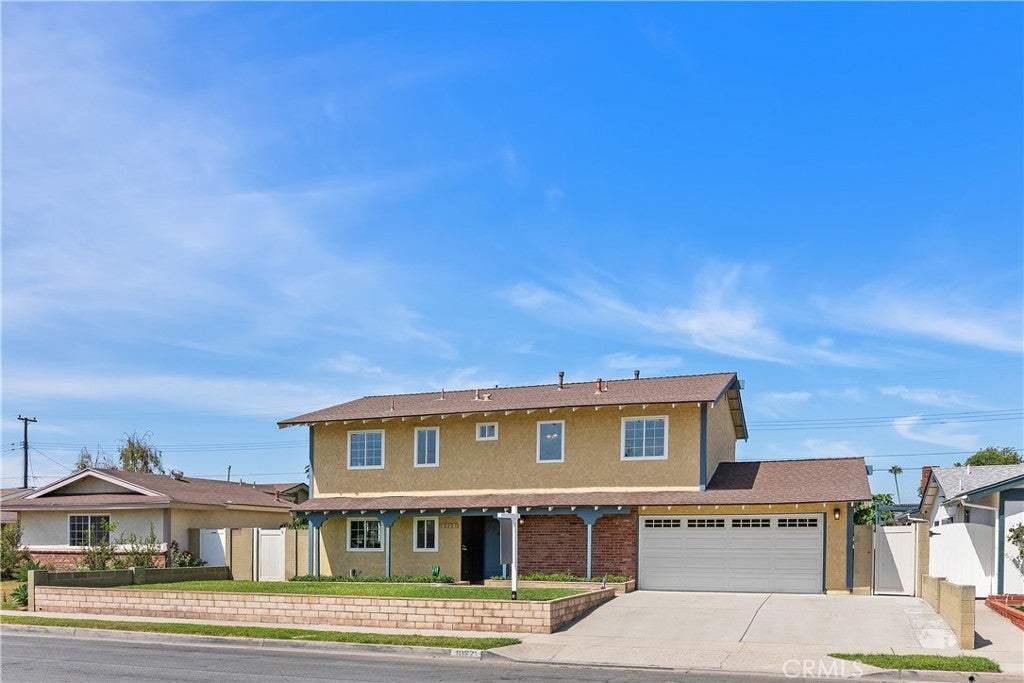
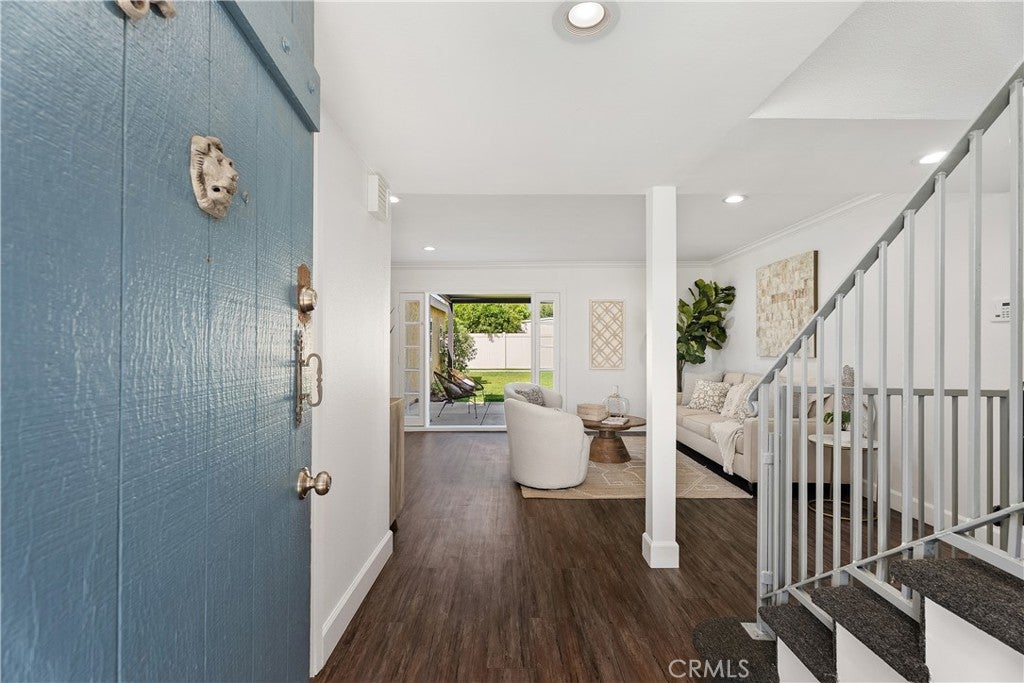
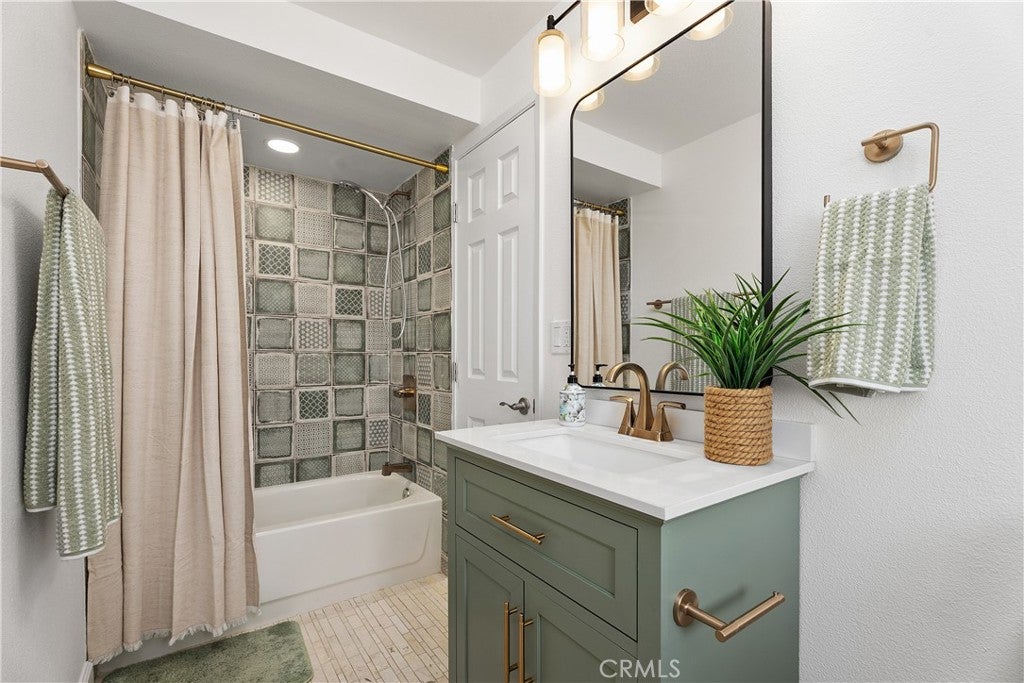
$5,931Beautifully updated Cypress home offering 2,119 sq ft of living space on a generous 6,500 sq ft grassy interior lot. This spacious floor plan includes 5 Bedrooms and 3 Full Baths, a separate family room, living room, and formal dining room. This home comes with a freshly painted interior, vinyl flooring throughout, recessed lighting, newer gridded dual-pane windows with custom shades and a stunningly remodeled kitchen with a peninsula breakfast bar, quartz countertops, shaker cabinets, massive pantry area, and a dual-basin stainless steel sink. Additional highlights include remodeled bathrooms, brand-new mirrored closet doors in all bedrooms, a finished garage, and covered backyard patio and front porch newer heat and AC, and automatic sprinklers. This home is conveniently located near highly regarded Cypress schools, shopping, dining, and easy freeway access.
| 3 weeks ago | Status changed to Pending | |
| 3 weeks ago | Listing updated with changes from the MLS® | |
| a month ago | Listing first seen on site |

This information is for your personal, non-commercial use and may not be used for any purpose other than to identify prospective properties you may be interested in purchasing. The display of MLS data is usually deemed reliable but is NOT guaranteed accurate by the MLS. Buyers are responsible for verifying the accuracy of all information and should investigate the data themselves or retain appropriate professionals. Information from sources other than the Listing Agent may have been included in the MLS data. Unless otherwise specified in writing, the Broker/Agent has not and will not verify any information obtained from other sources. The Broker/Agent providing the information contained herein may or may not have been the Listing and/or Selling Agent.
Did you know? You can invite friends and family to your search. They can join your search, rate and discuss listings with you.