


1919 AspenFullerton, CA 92835
Mortgage Calculator
Monthly Payment (Est.)
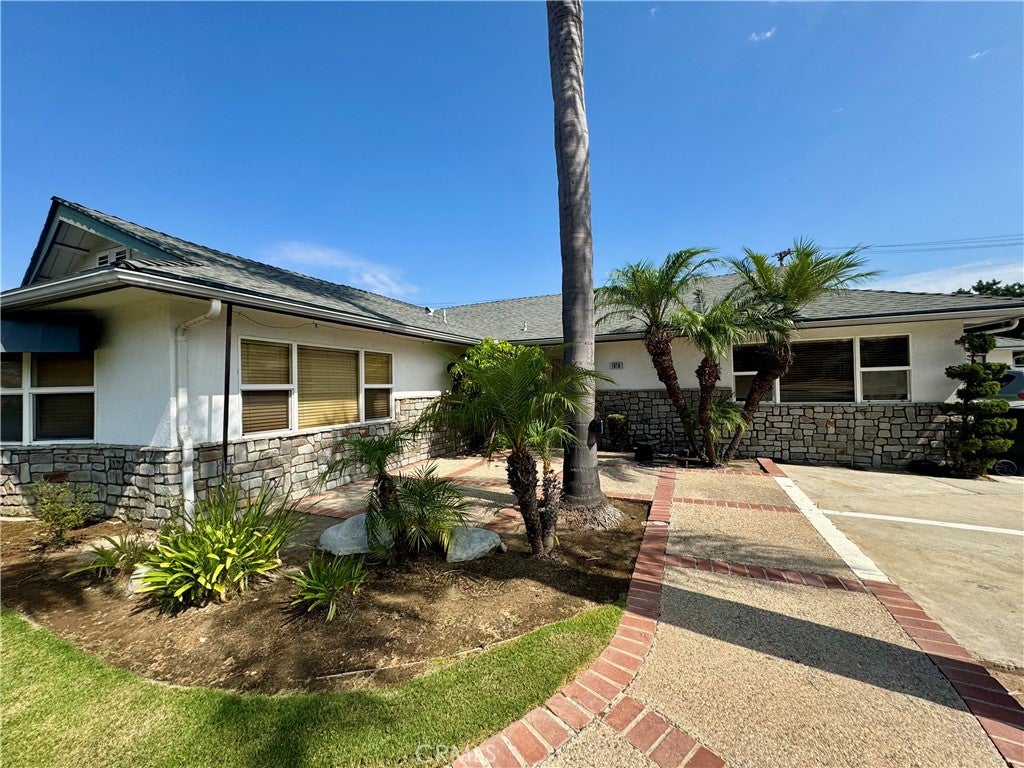
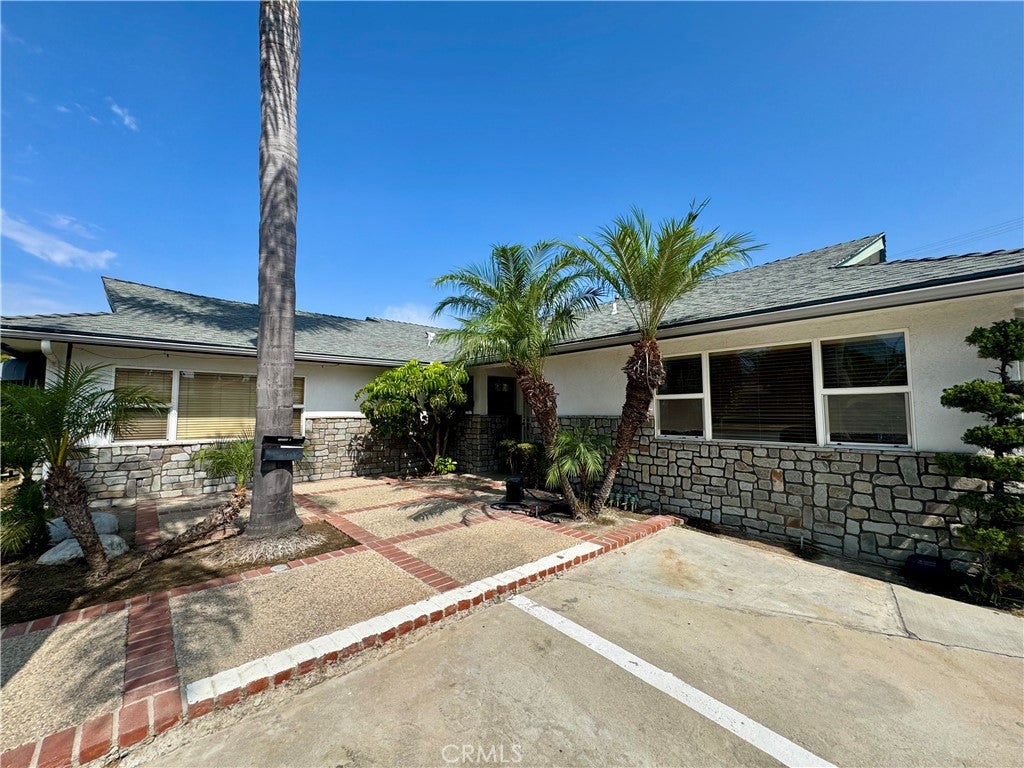
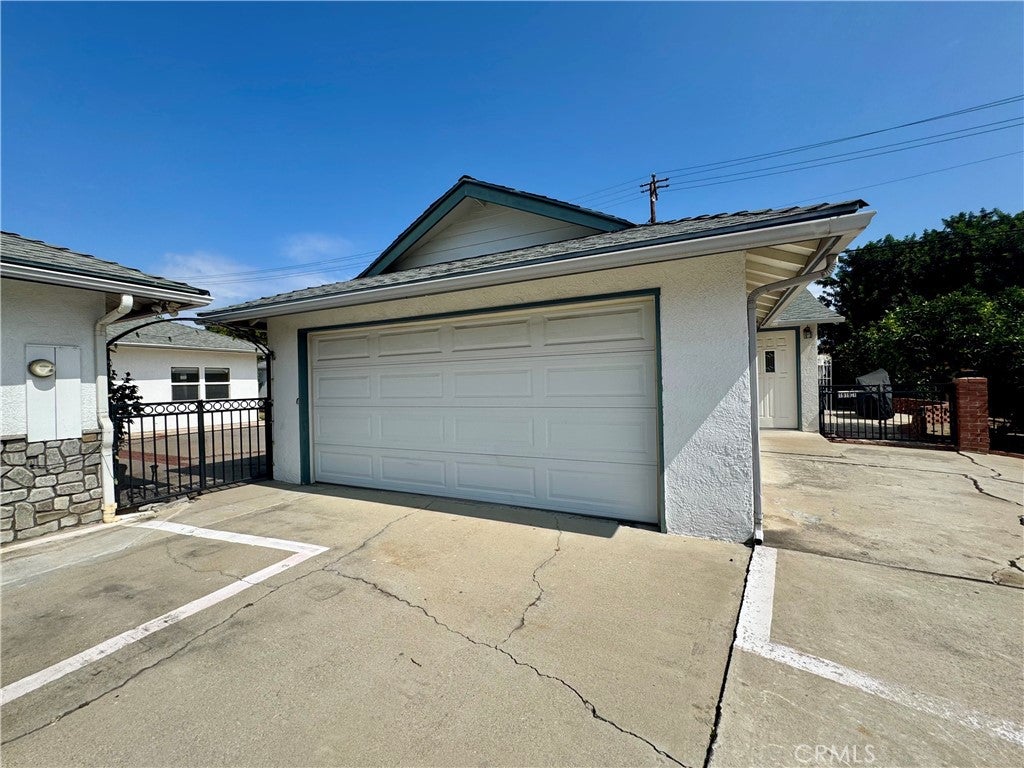
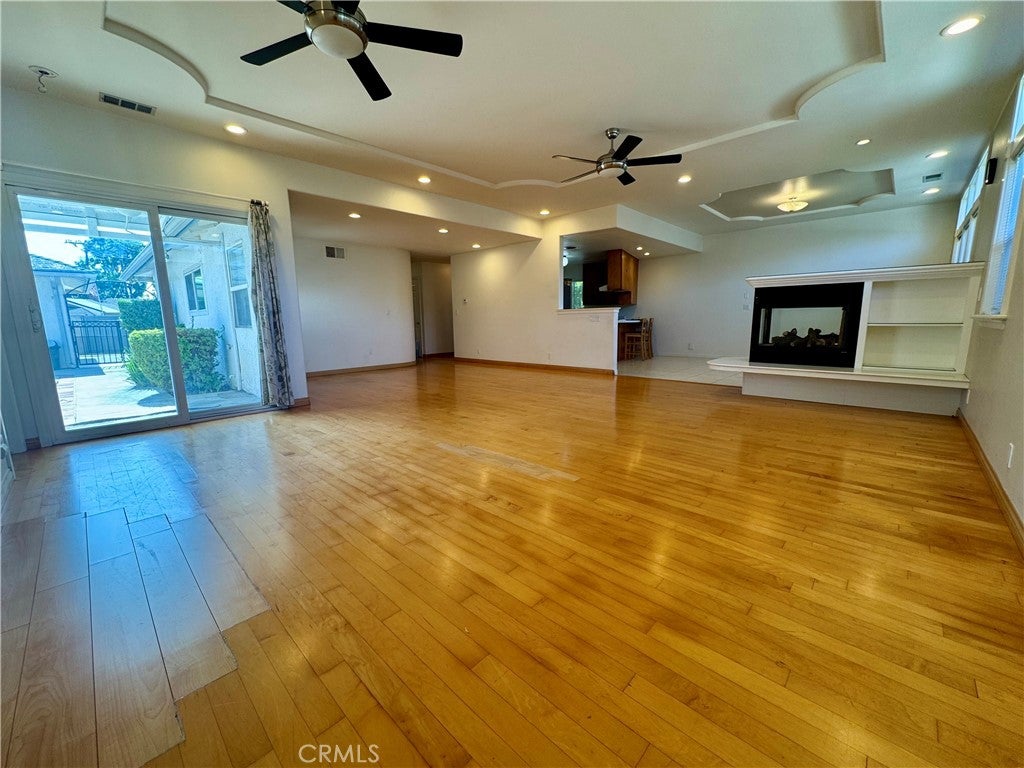
$7,291Welcome to 1919 Aspen Circle a truly rare Fullerton offering where space, flexibility, and opportunity come together. Tucked away on a quiet cul-de-sac within the highly regarded Fullerton School District, this exceptional property offers something increasingly difficult to find: a single-family residence complemented by two separate ADUs, offering approximately 3,000 square feet of living space while creating an extraordinary level of versatility and privacy. The main home features 4 bedrooms and 3 bathrooms, while the property’s two additional residences each offer 1 bedroom and 1 bathroom, ideal for multigenerational living or potential rental income. Beyond the homes, the expansive backyard is where this property truly shines. A massive private yard, mature fruit trees, and a brand-new shed create a backyard retreat with room to entertain, garden, play, or simply enjoy the California lifestyle. And with the local elementary school within walking distance, the combination of location, livability, and flexibility is hard to replicate. 1919 Aspen Circle isn’t simply a home, it’s a rare opportunity to own a property designed around the way modern families actually live.
| 18 hours ago | Listing first seen on site | |
| 18 hours ago | Listing updated with changes from the MLS® |

This information is for your personal, non-commercial use and may not be used for any purpose other than to identify prospective properties you may be interested in purchasing. The display of MLS data is usually deemed reliable but is NOT guaranteed accurate by the MLS. Buyers are responsible for verifying the accuracy of all information and should investigate the data themselves or retain appropriate professionals. Information from sources other than the Listing Agent may have been included in the MLS data. Unless otherwise specified in writing, the Broker/Agent has not and will not verify any information obtained from other sources. The Broker/Agent providing the information contained herein may or may not have been the Listing and/or Selling Agent.
Did you know? You can invite friends and family to your search. They can join your search, rate and discuss listings with you.