


9652 DukeWestminster, CA 92683
Mortgage Calculator
Monthly Payment (Est.)
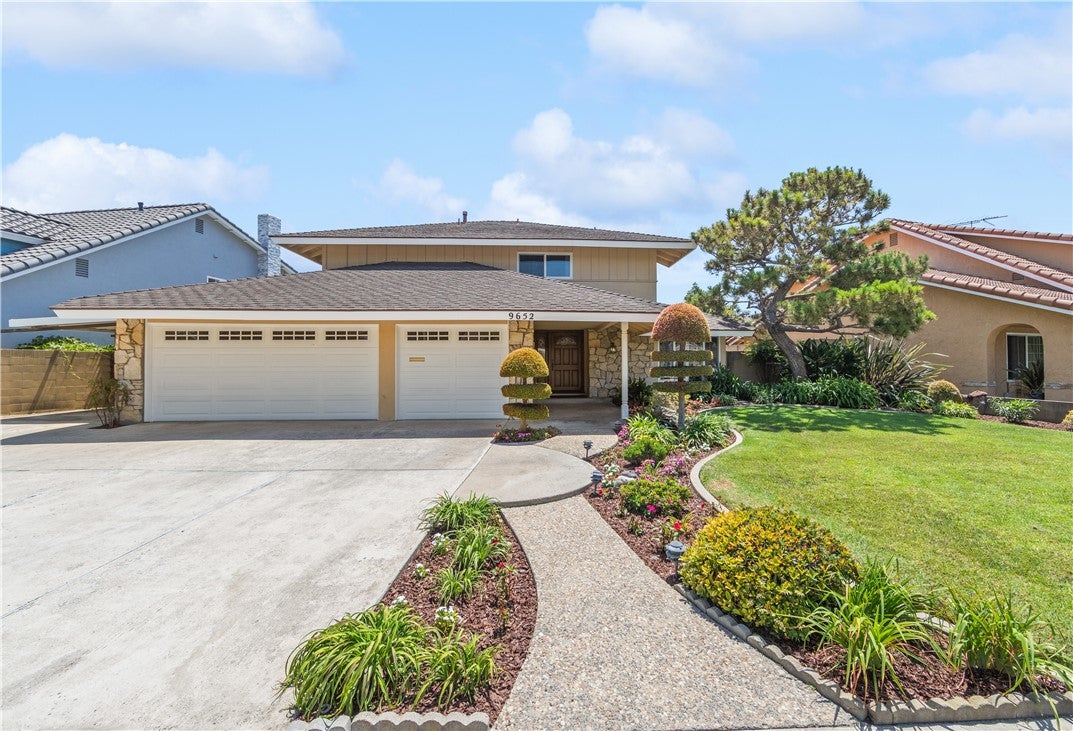
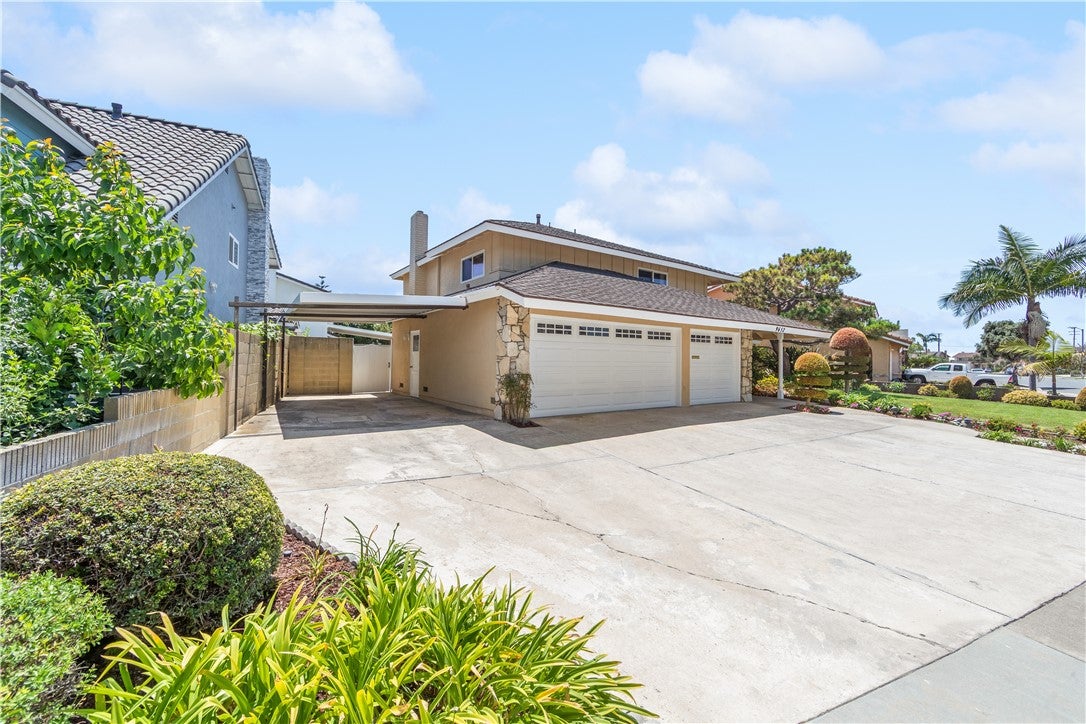
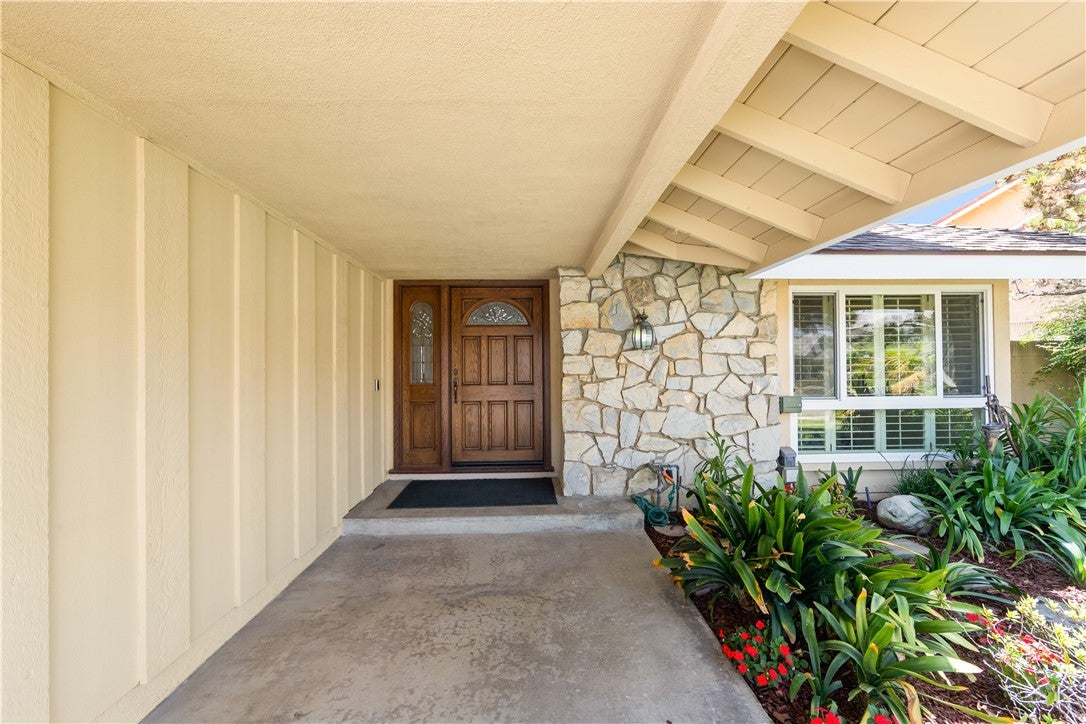
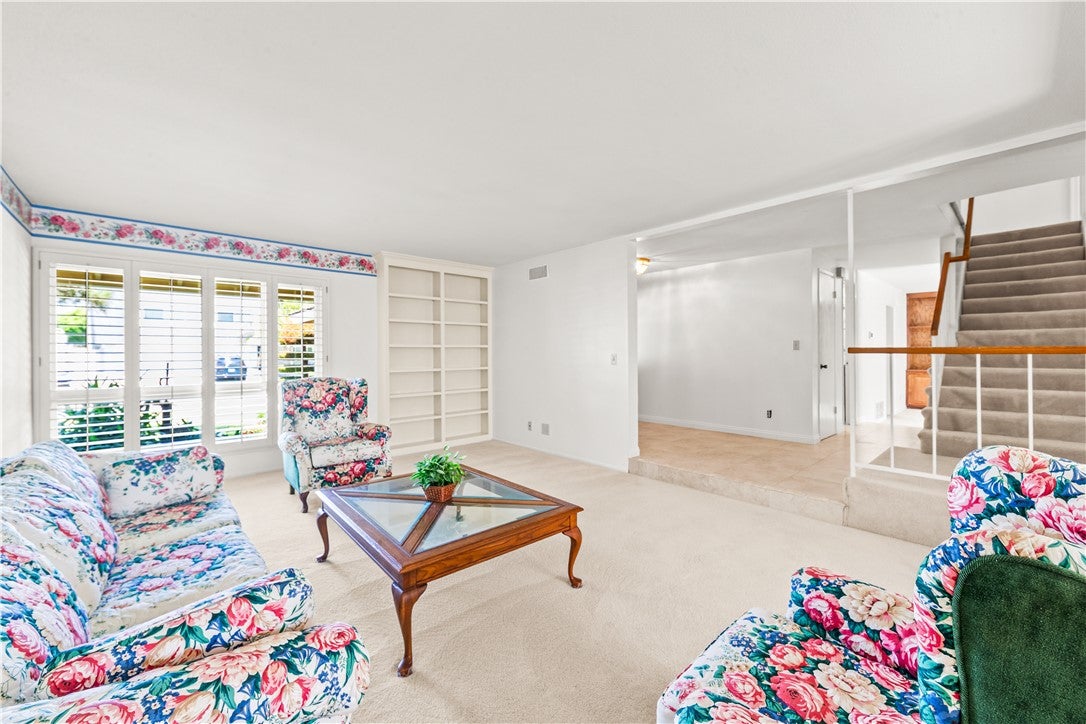
Enter an interest rate to see your estimated monthly payment.Wonderful opportunity in a beautiful community just steps from Cloverdale Park! Take a look at this beautiful 2-story home situated on a quiet tree lined street in the center of the Westhaven neighborhood in Westminster, right on the Fountain Valley border, near Mile Square Park. Light, Bright & Spacious Pool Home with Exceptional Entertaining Spaces. This light and bright 4-bedroom, 2.5-bath executive home features the desirable Model 350 floor plan, offering approximately 2,286 square feet of living space on a generous 6,664-square-foot lot. A beautiful formal entry welcomes you into a bright and spacious formal living room, setting the tone for the inviting design throughout. The formal dining room provides an elegant space for hosting dinner parties and creating memorable gatherings. A separate family room offers a cozy fireplace and wet bar, while the thoughtfully designed layout seamlessly connects the family room, kitchen, wet bar, and dining room, creating an ideal flow for effortless entertaining. The chef-inspired kitchen is equipped with ample lighting, a pass-through window to the backyard and plenty of workspace, making it both stylish and functional. Adjacent family room has sliding doors that open to the backyard, where you can embrace the quintessential Southern California lifestyle with a private swimming pool and inviting outdoor lounging area—perfect for relaxing, entertaining, and enjoying year-round weather. Upstairs, retreat to the impressive primary suite, complete with a spacious walk-in closet and ensuite bathroom featuring a separate shower, commode area, sink, and vanity. Three additional generously sized bedrooms provide flexibility for family, guests, or a home office, while the spacious hall bathroom serves the secondary bedrooms. Additional highlights include an inside laundry room, built-in cabinetry, a convenient main-level bathroom, and a spacious three-car garage offering abundant parking and additional storage or recreational possibilities. With its versatile floor plan, generous living spaces, walk-in primary closet, inviting pool, and seamless indoor-outdoor flow, this exceptional home is perfectly suited for comfortable everyday living and memorable Southern California entertaining. Don’t miss this incredible opportunity to live in the Westhaven neighborhood where residents take pride in top rated schools, parks & recreation, freeway access & the close proximity to the excellent restaurants and Little Saigon.
| a week ago | Status changed to Pending | |
| a week ago | Listing updated with changes from the MLS® | |
| 4 weeks ago | Price changed to $1,450,000 | |
| 2 months ago | Listing first seen on site |

This information is for your personal, non-commercial use and may not be used for any purpose other than to identify prospective properties you may be interested in purchasing. The display of MLS data is usually deemed reliable but is NOT guaranteed accurate by the MLS. Buyers are responsible for verifying the accuracy of all information and should investigate the data themselves or retain appropriate professionals. Information from sources other than the Listing Agent may have been included in the MLS data. Unless otherwise specified in writing, the Broker/Agent has not and will not verify any information obtained from other sources. The Broker/Agent providing the information contained herein may or may not have been the Listing and/or Selling Agent.
Did you know? You can invite friends and family to your search. They can join your search, rate and discuss listings with you.