


2080 McnabLong Beach, CA 90815
Mortgage Calculator
Monthly Payment (Est.)
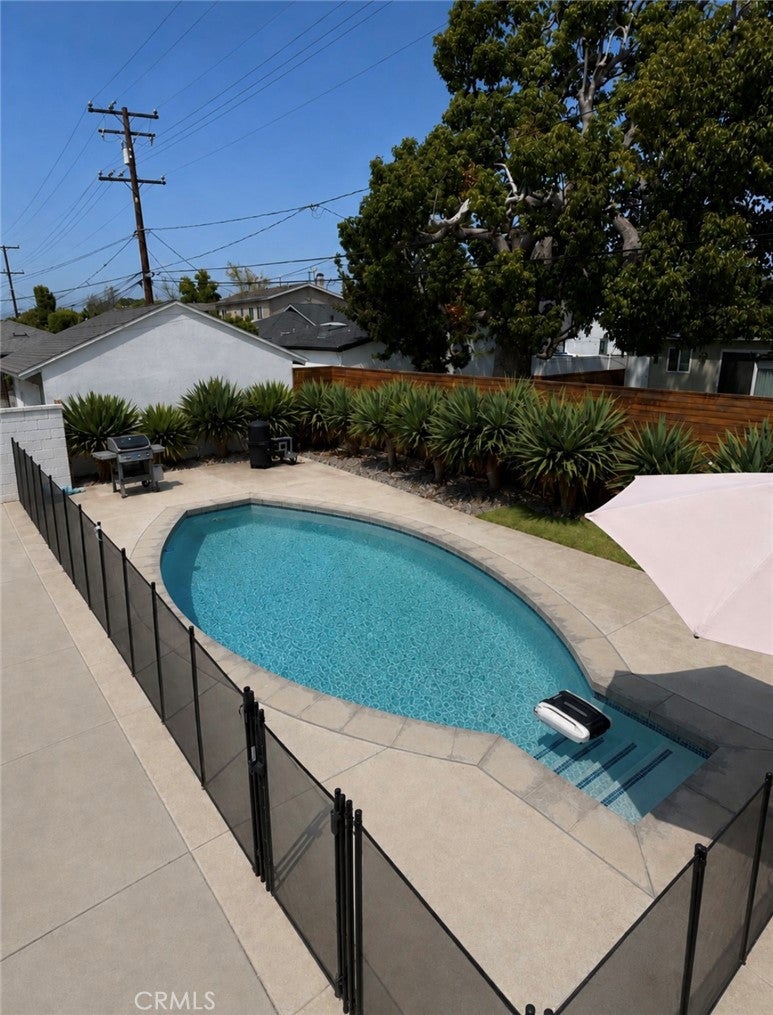
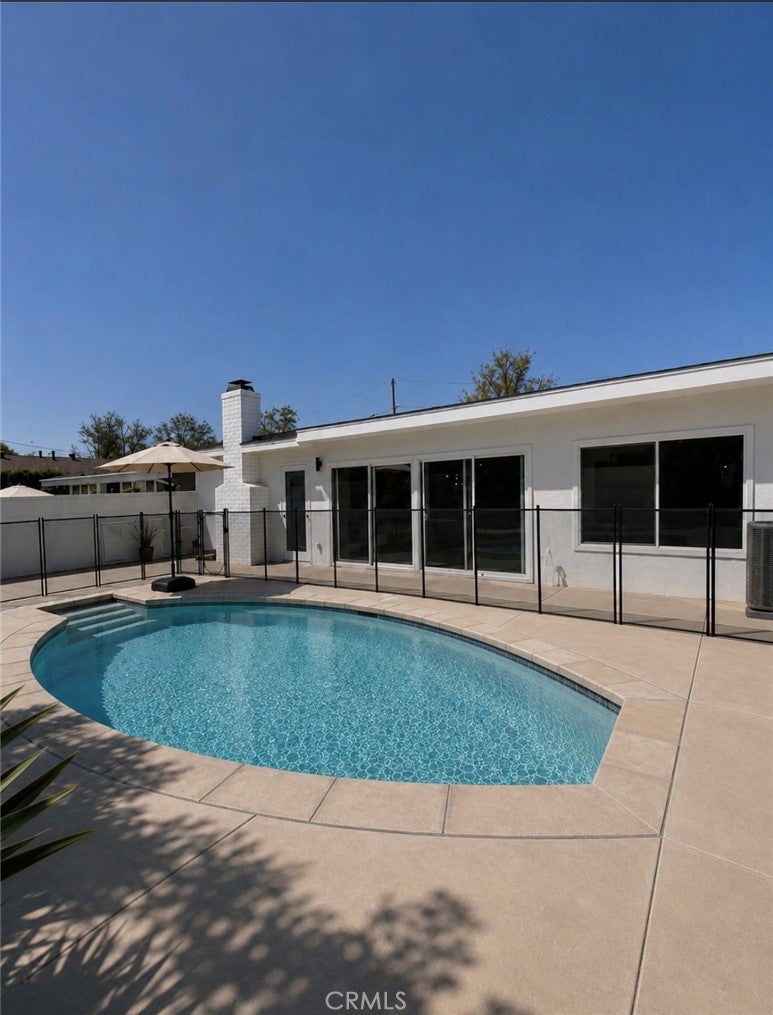
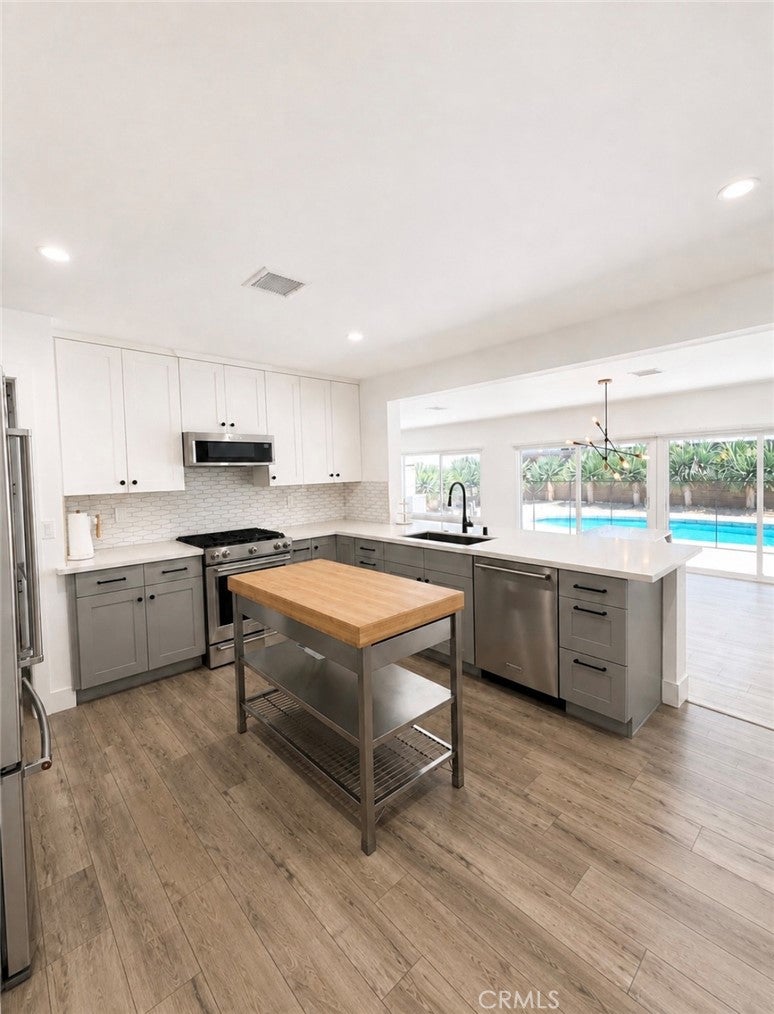
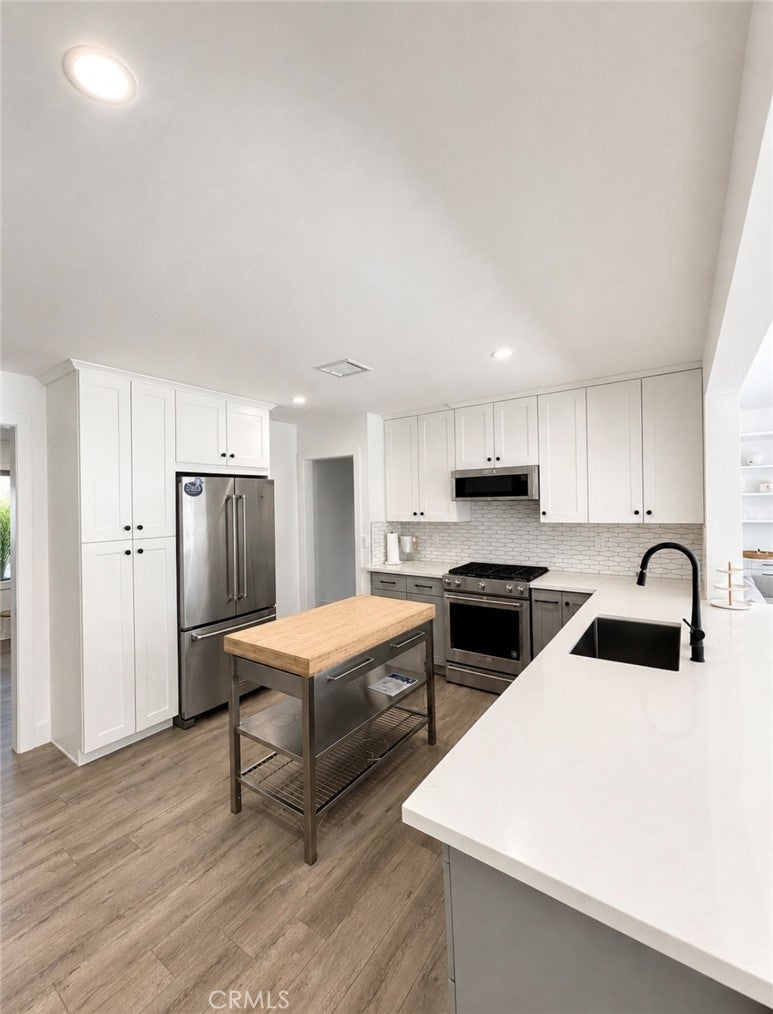
$27Welcome to 2080 McNab Avenue, nestled in the highly desirable Los Altos neighborhood of Long Beach. Offering 1,791 square feet of living space on a generous 6,131-square-foot lot, this charming 3-bedroom, 2-bathroom single-story pool home combines comfort, functionality, and a fantastic location. Inside, the home features an inviting open floor plan with both a spacious living room and a large additional family room, providing plenty of space for everyday living, entertaining, or creating a flexible home office or play area. All appliances are included, including premium Miele washer and dryer units, and the home is also equipped with an electric vehicle charging station for added convenience. Step outside to your private backyard oasis, highlighted by a truly unique custom goldfish-shaped pool—perfect for relaxing, entertaining, and enjoying Southern California summers. Located in an exceptionally walkable pocket of Los Altos, you're just a short stroll from Trader Joe’s, Lazy Acres, Target, California State University, Long Beach (CSULB), along with neighborhood dining, parks, and highly regarded schools. With its spacious layout, private pool, modern conveniences, and prime Long Beach location, 2080 McNab Avenue is ready to welcome you home.
| a week ago | Status changed to Active | |
| a week ago | Listing updated with changes from the MLS® | |
| 3 weeks ago | Listing first seen on site |

This information is for your personal, non-commercial use and may not be used for any purpose other than to identify prospective properties you may be interested in purchasing. The display of MLS data is usually deemed reliable but is NOT guaranteed accurate by the MLS. Buyers are responsible for verifying the accuracy of all information and should investigate the data themselves or retain appropriate professionals. Information from sources other than the Listing Agent may have been included in the MLS data. Unless otherwise specified in writing, the Broker/Agent has not and will not verify any information obtained from other sources. The Broker/Agent providing the information contained herein may or may not have been the Listing and/or Selling Agent.
Did you know? You can invite friends and family to your search. They can join your search, rate and discuss listings with you.