


5081 Loyola AvenueWestminster, CA 92683
Mortgage Calculator
Monthly Payment (Est.)
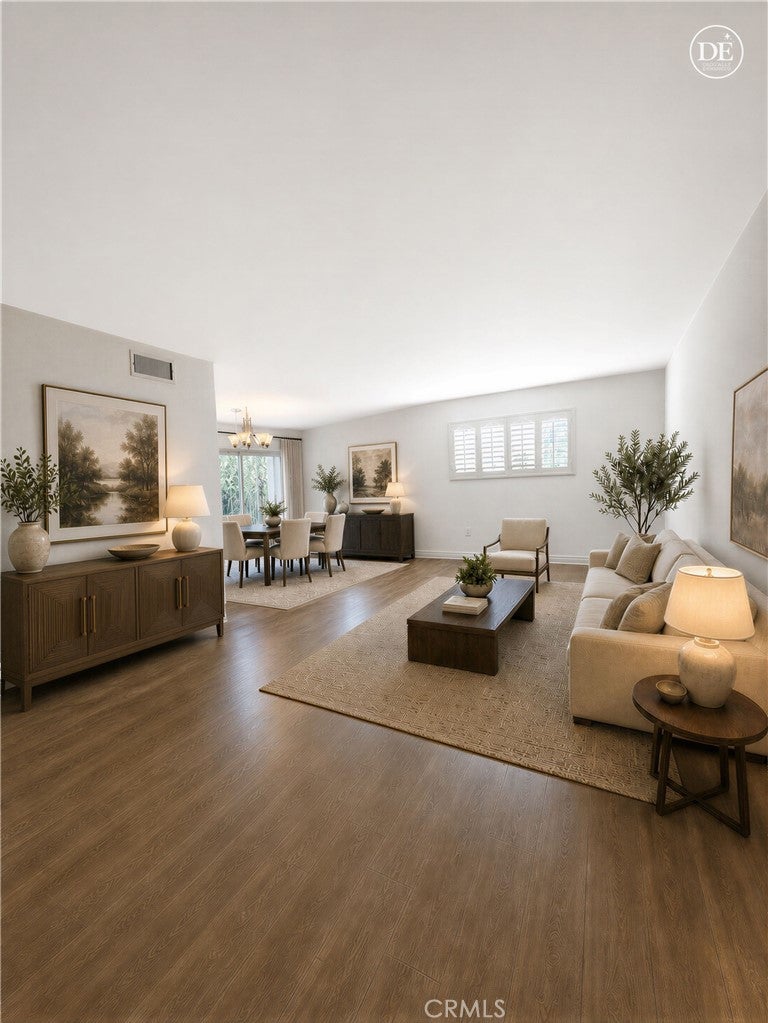
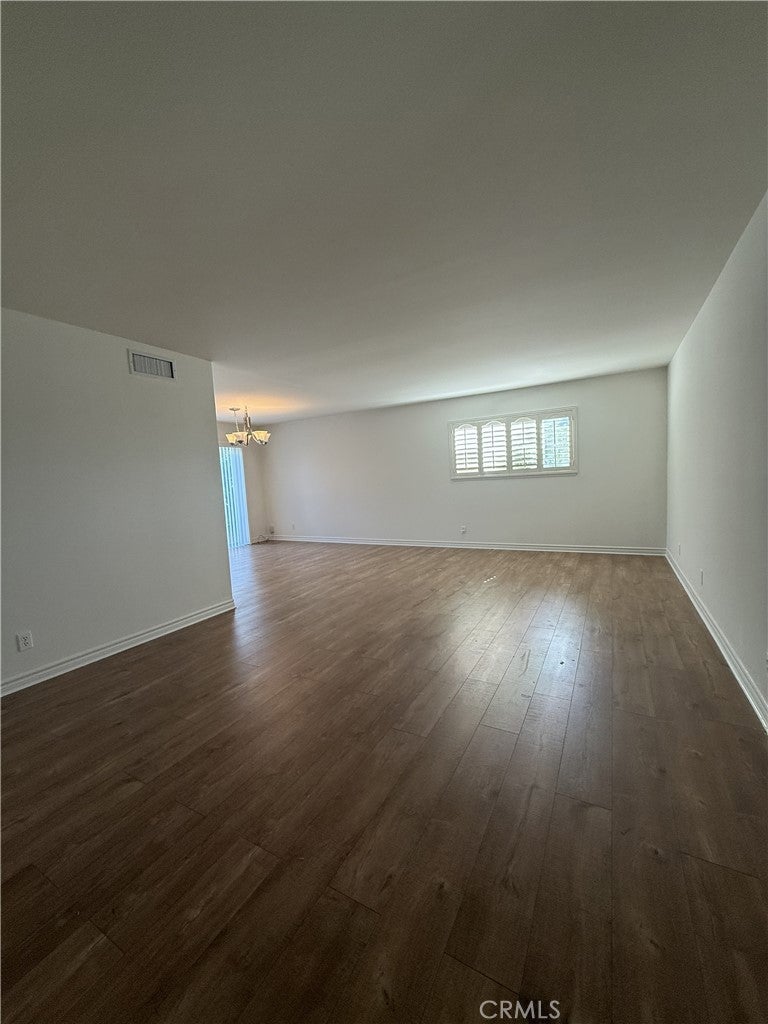
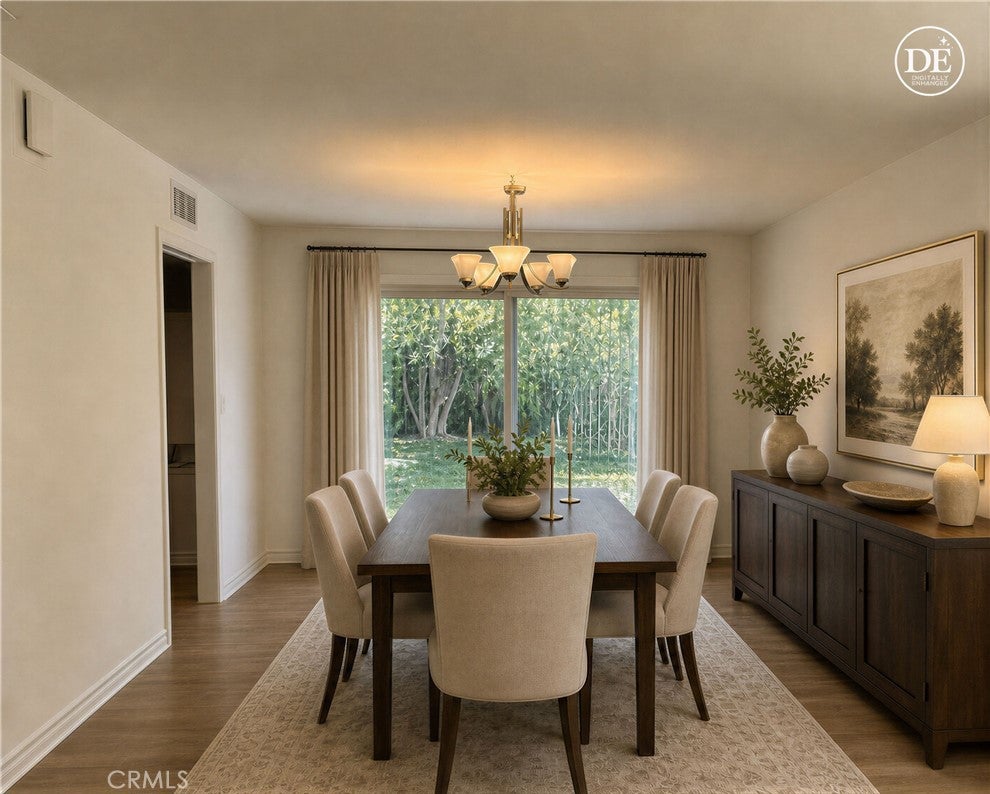
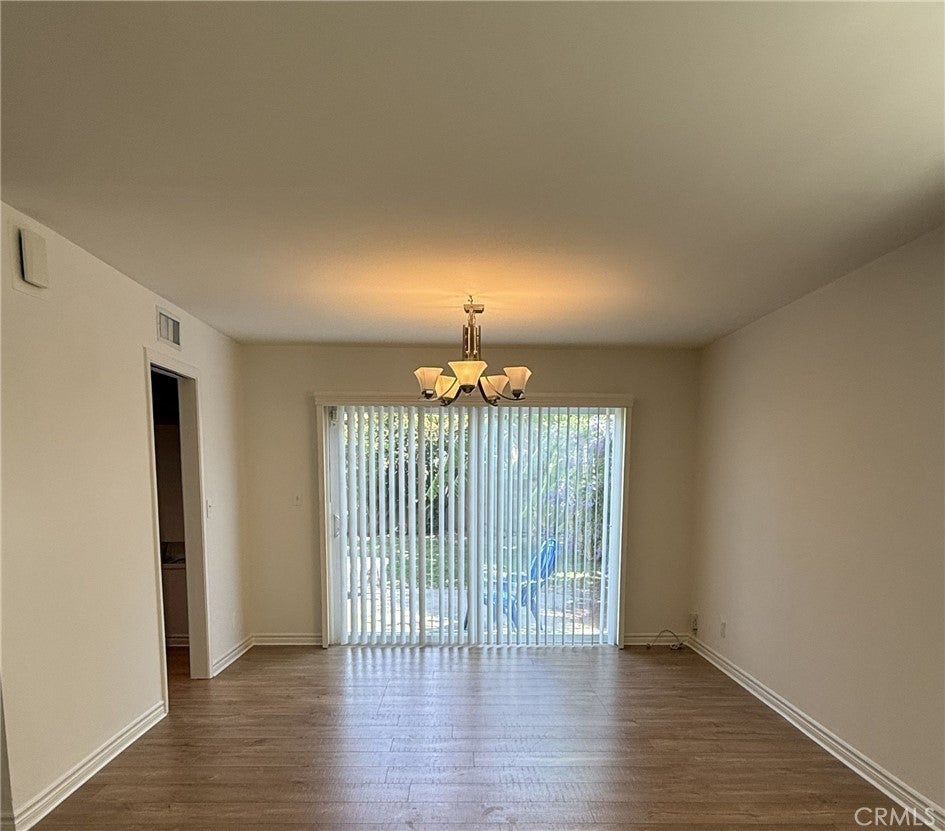
Enter an interest rate to see your estimated monthly payment.Welcome to Sol Vista! This spacious 5-bedroom home offers the kind of floor plan that is increasingly hard to find, including a highly desirable main-level bedroom and plenty of room to spread out. Step inside to a freshly painted interior with brand-new carpet and wood flooring downstairs. The generous living and family rooms create separate spaces for entertaining, relaxing, or gathering with family, while the kitchen features granite countertops, ample cabinetry, and plenty of storage. Just off the kitchen, the family room is anchored by a cozy fireplace and opens naturally toward the backyard, making it an ideal space for everyday living and entertaining. Upstairs are four additional bedrooms, including a spacious primary suite with a walk-in closet. Dual-pane windows, plantation shutters, and central heating and air conditioning add to the home’s comfort and appeal. Outside, the landscaped backyard provides plenty of room for weekend barbecues, outdoor dining, play, or simply enjoying the Southern California weather. Located in Westminster’s sought-after Sol Vista neighborhood near Bolsa Chica Park, Eastwood Elementary, shopping, dining, and just a short drive to the beach. With five bedrooms, a downstairs bedroom, a versatile floor plan, and fresh move-in-ready finishes, this is a home you’ll want to see in person.
| 17 hours ago | Status changed to Active | |
| 17 hours ago | Listing updated with changes from the MLS® | |
| a month ago | Price changed to $1,325,000 | |
| 2 months ago | Listing first seen on site |

This information is for your personal, non-commercial use and may not be used for any purpose other than to identify prospective properties you may be interested in purchasing. The display of MLS data is usually deemed reliable but is NOT guaranteed accurate by the MLS. Buyers are responsible for verifying the accuracy of all information and should investigate the data themselves or retain appropriate professionals. Information from sources other than the Listing Agent may have been included in the MLS data. Unless otherwise specified in writing, the Broker/Agent has not and will not verify any information obtained from other sources. The Broker/Agent providing the information contained herein may or may not have been the Listing and/or Selling Agent.
Did you know? You can invite friends and family to your search. They can join your search, rate and discuss listings with you.