


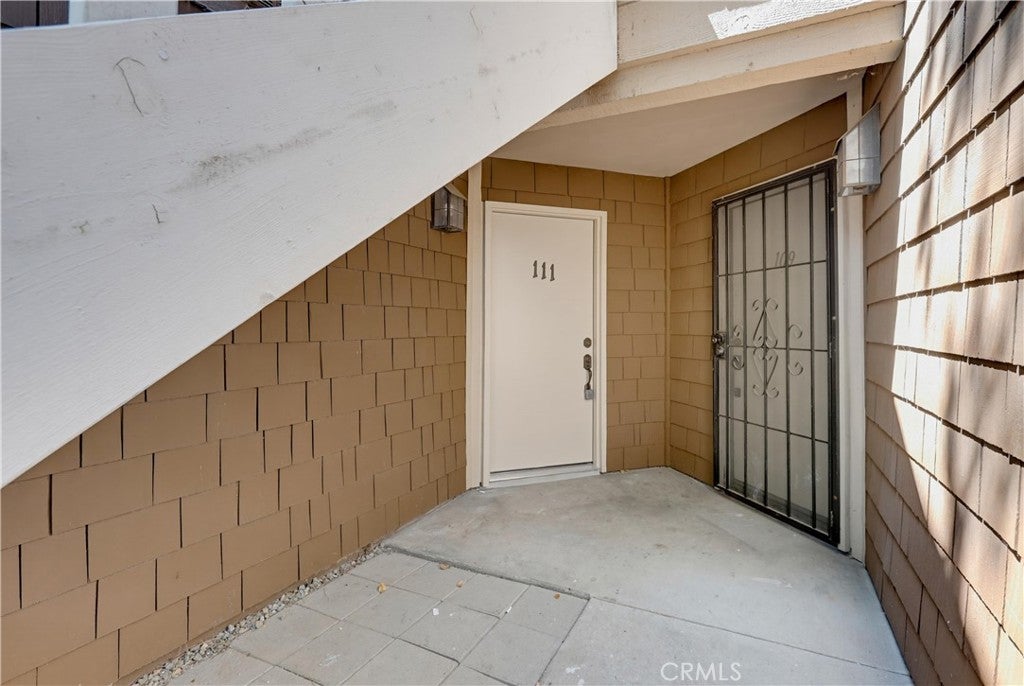
12555 Euclid Street 111Garden Grove, CA 92840
Mortgage Calculator
Monthly Payment (Est.)
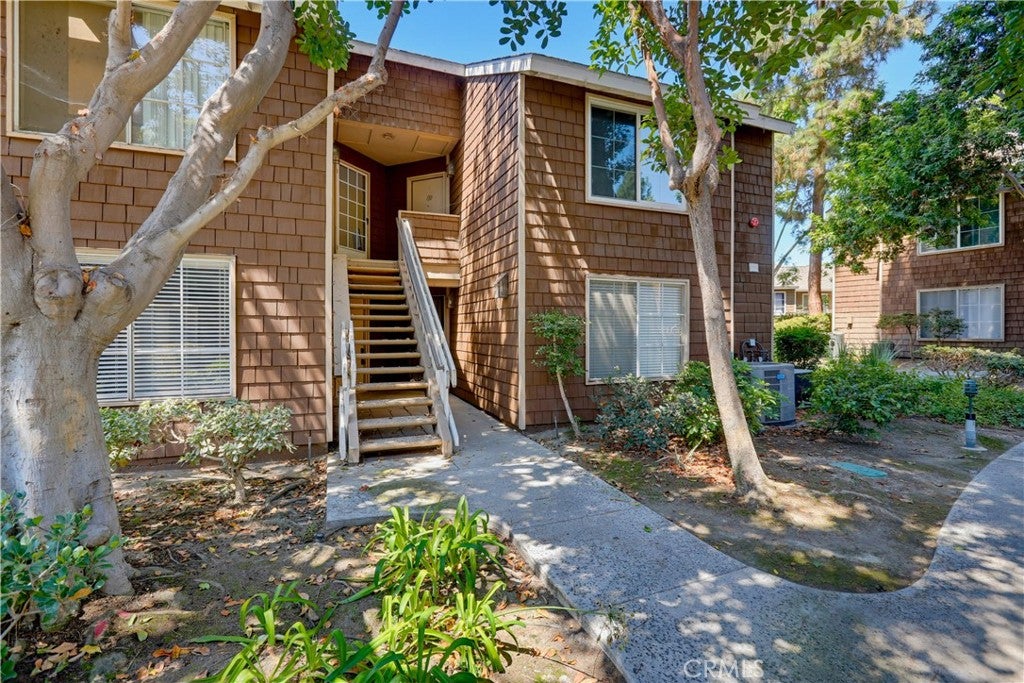
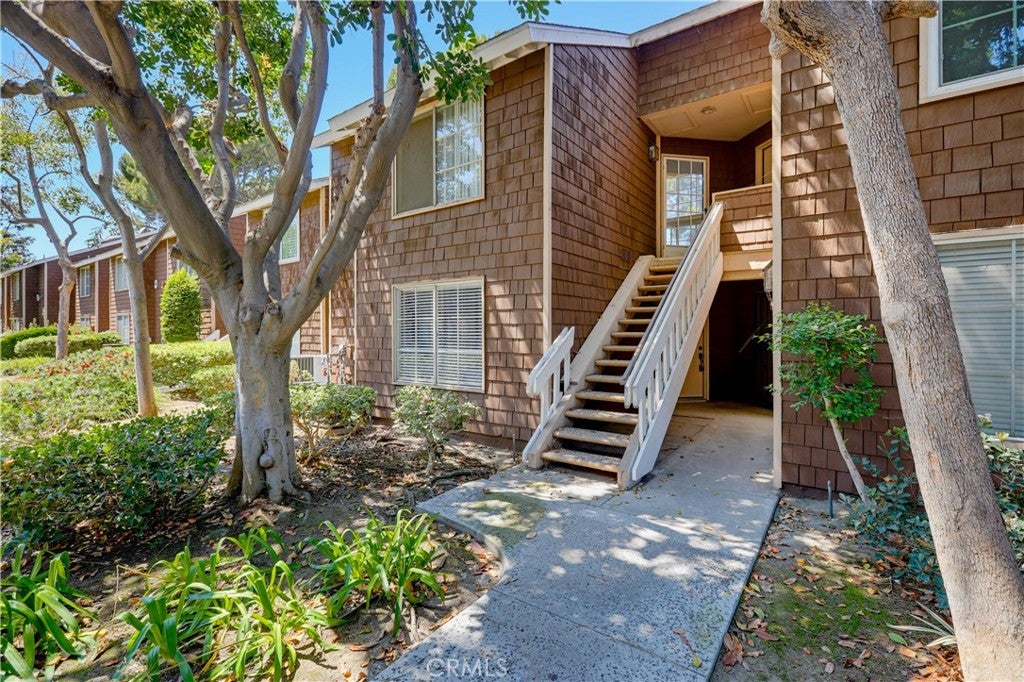
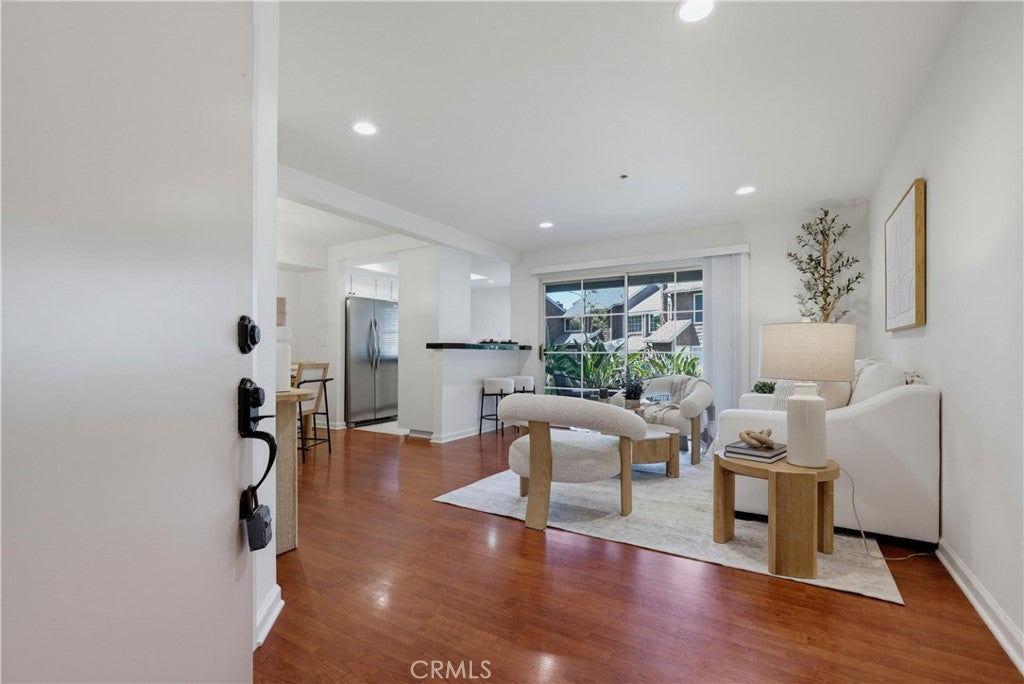
$2,053Beautifully updated single level unit ideally located in the desirable gated Lake Grove community, featuring a private patio overlooking lush tropical landscaping and tranquil pond views, plus a highly sought-after 2 car detached garage. Picturesque walking paths framed by mature trees and highly manicured landscaping in this well-maintained community lead you to this charming 1st level home. Step inside and soak in the freshly painted neutral interior with sleek laminate floors, newly updated LED recessed lighting, all setting the stage for an ideal living environment. Featuring a well-designed open floor plan including a dining room open to the living area which boasts direct access through the sliding doors to a peaceful garden view patio, a superb indoor-outdoor living space for gatherings with friends and family. The sparkling kitchen features handsome Granite tile countertops, new Stainless-Steel appliances, a window overlooking the outdoor greenspaces, and a prized breakfast bar. Double doors open to a spacious bedroom suite which includes an updated full bathroom with a newly reglazed bathroom sink. You will adore the convenience of the patio laundry closet with full size washer and dryer hookups. Improvements include freshly painted interior including walls, doors, and cabinets, New front door, New kitchen cabinet hardware, New bedroom baseboards, New LED canned lighting throughout, furnace serviced, HVAC serviced, New Stainless-Steel Dishwasher. You will love the detached 2 Car Garage with roll-up garage door and attached storage shelves. Well-maintained community amenities include charming wood shingle exteriors, soothing bubbling brooks, meandering streams, picturesque waterfalls, tranquil ponds framed by lush landscaping, inviting community pool, spa, guest parking, gated entrance, and the HOA covers Trash and Water. Centrally located close to local schools and parks, shopping, dining, entertainment, and just minutes from Disneyland, the Platinum Triangle, and local beaches.
| 19 hours ago | Listing first seen on site | |
| 19 hours ago | Listing updated with changes from the MLS® |

This information is for your personal, non-commercial use and may not be used for any purpose other than to identify prospective properties you may be interested in purchasing. The display of MLS data is usually deemed reliable but is NOT guaranteed accurate by the MLS. Buyers are responsible for verifying the accuracy of all information and should investigate the data themselves or retain appropriate professionals. Information from sources other than the Listing Agent may have been included in the MLS data. Unless otherwise specified in writing, the Broker/Agent has not and will not verify any information obtained from other sources. The Broker/Agent providing the information contained herein may or may not have been the Listing and/or Selling Agent.
Did you know? You can invite friends and family to your search. They can join your search, rate and discuss listings with you.