


15022 Hunter LaneWestminster, CA 92683
Mortgage Calculator
Monthly Payment (Est.)
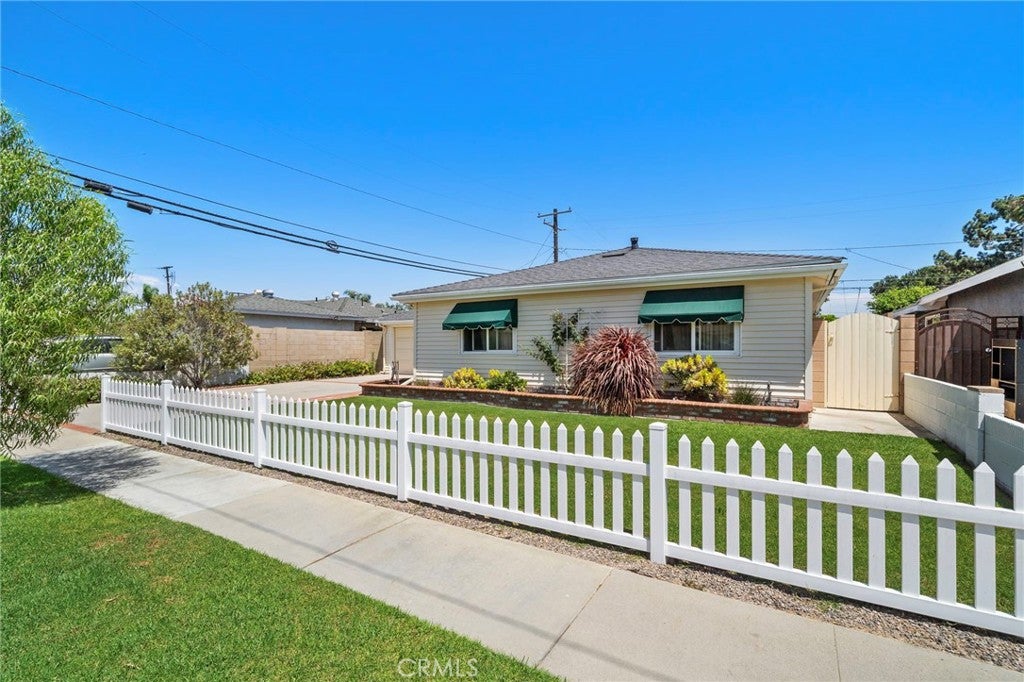
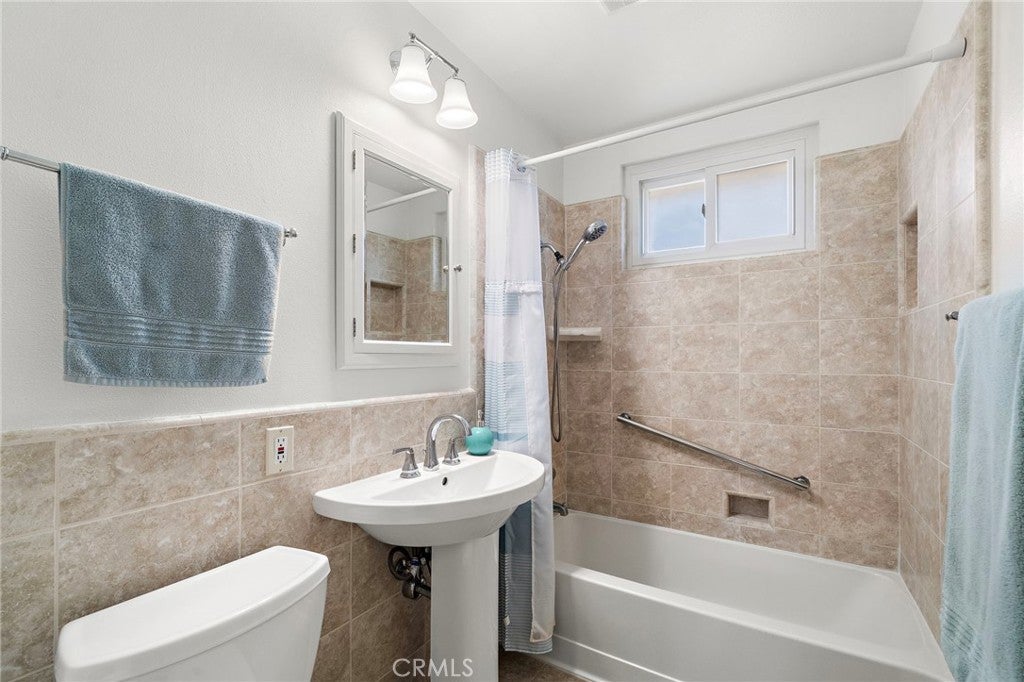
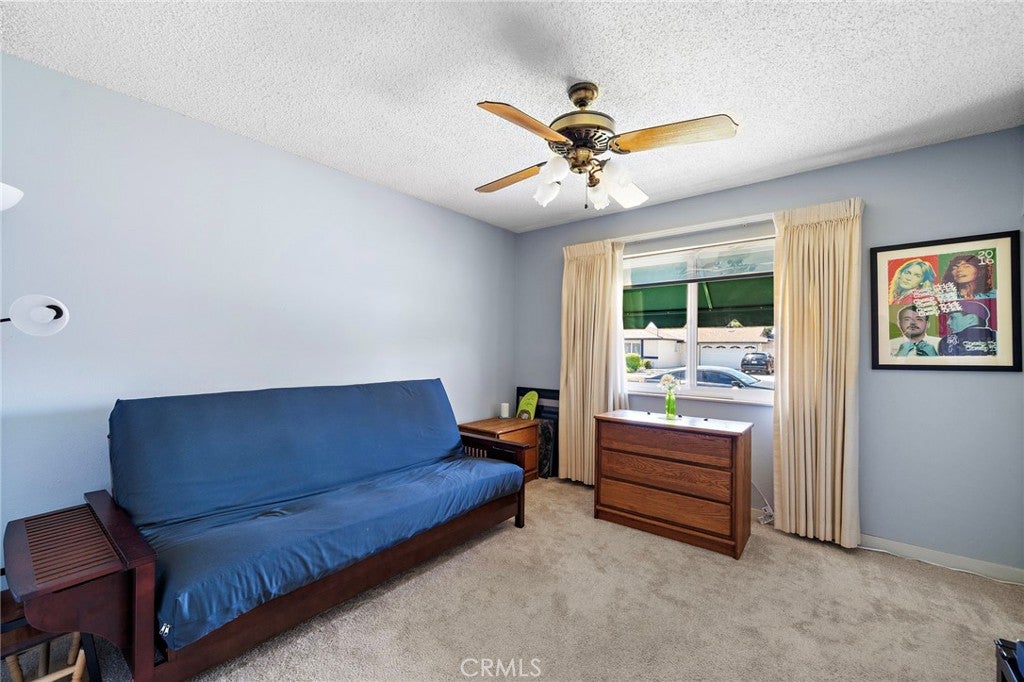
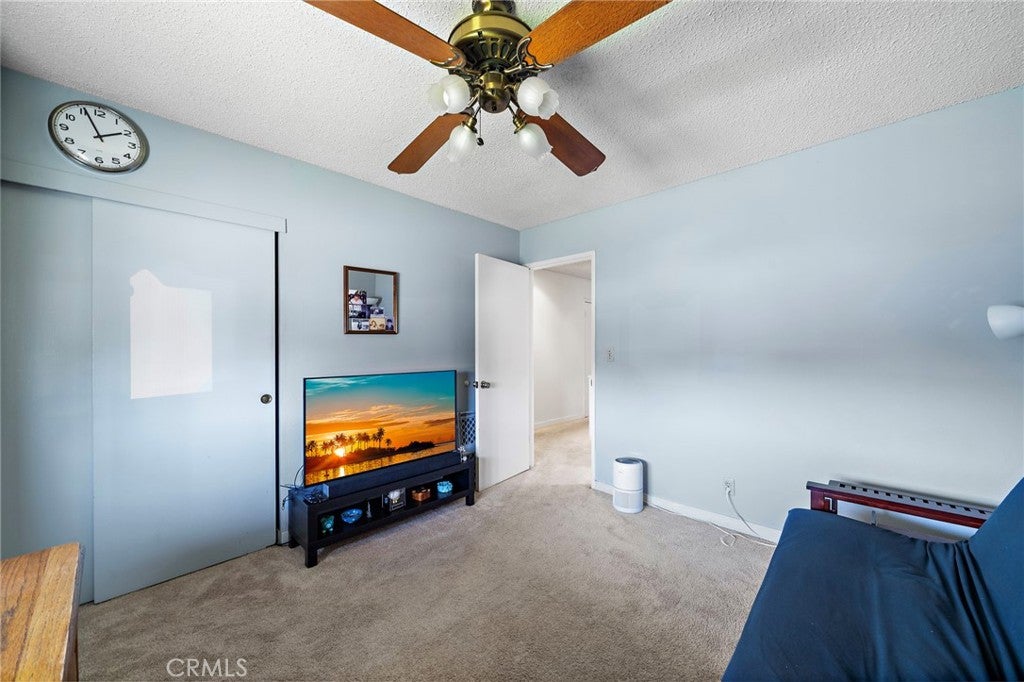
$4,512Absolutely charming and meticulously maintained, this delightful 3-bedroom, 1.5-bath single-story home offers 1,264 square feet of comfortable living space in a quiet interior location within a highly desirable neighborhood near Little Saigon, shopping, dining, parks, and just a short drive to the beach. Captivating curb appeal welcomes you with a classic white picket fence, lush manicured landscaping, a wide driveway accented with brick ribbon detailing, attractive canvas window awnings, and a newer roof replaced in 2024. Step inside to a warm and inviting living room that flows effortlessly into the spacious family kitchen and adjoining eat-in dining area, featuring tile countertops, stainless steel appliances, a garden window, and an abundance of natural wood cabinetry with convenient pull-outs, lazy Susans, and glass display panels. Just off the kitchen is a convenient inside laundry room and half bath. Additional highlights include dual-pane windows throughout, plantation shutters, and three generously sized bedrooms with mirrored closet doors and overhead lighting. The main bathroom has been tastefully upgraded with designer tile flooring, tile wainscoting, a pedestal sink, and tub/shower combination. The true showstopper is the drop-dead gorgeous, park-like backyard, showcasing perfectly manicured landscaping, a lush lawn, block-wall privacy fencing, mature orange and lime trees, and a wonderful covered patio ideal for outdoor dining, entertaining, or simply relaxing and enjoying the serene surroundings. Exceptionally clean, lovingly cared for, and meticulously maintained, this wonderful home exudes pride of ownership throughout and is ready to welcome its fortunate new owners.
| 9 hours ago | Listing first seen on site | |
| 9 hours ago | Listing updated with changes from the MLS® |

This information is for your personal, non-commercial use and may not be used for any purpose other than to identify prospective properties you may be interested in purchasing. The display of MLS data is usually deemed reliable but is NOT guaranteed accurate by the MLS. Buyers are responsible for verifying the accuracy of all information and should investigate the data themselves or retain appropriate professionals. Information from sources other than the Listing Agent may have been included in the MLS data. Unless otherwise specified in writing, the Broker/Agent has not and will not verify any information obtained from other sources. The Broker/Agent providing the information contained herein may or may not have been the Listing and/or Selling Agent.
Did you know? You can invite friends and family to your search. They can join your search, rate and discuss listings with you.