


3533 Gundry AvenueLong Beach, CA 90807
Mortgage Calculator
Monthly Payment (Est.)
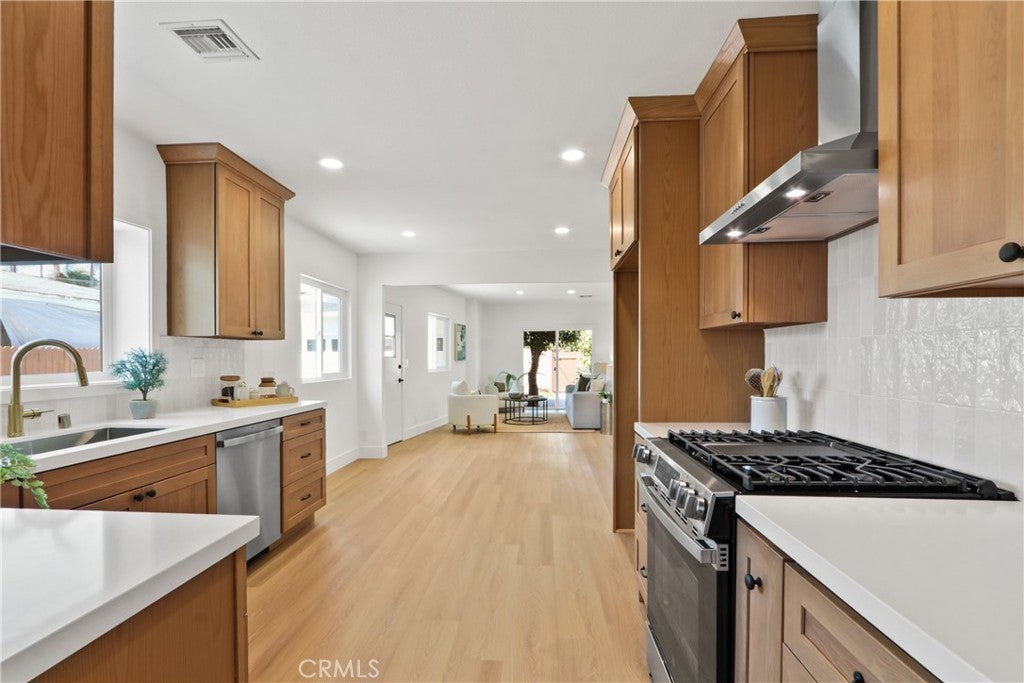
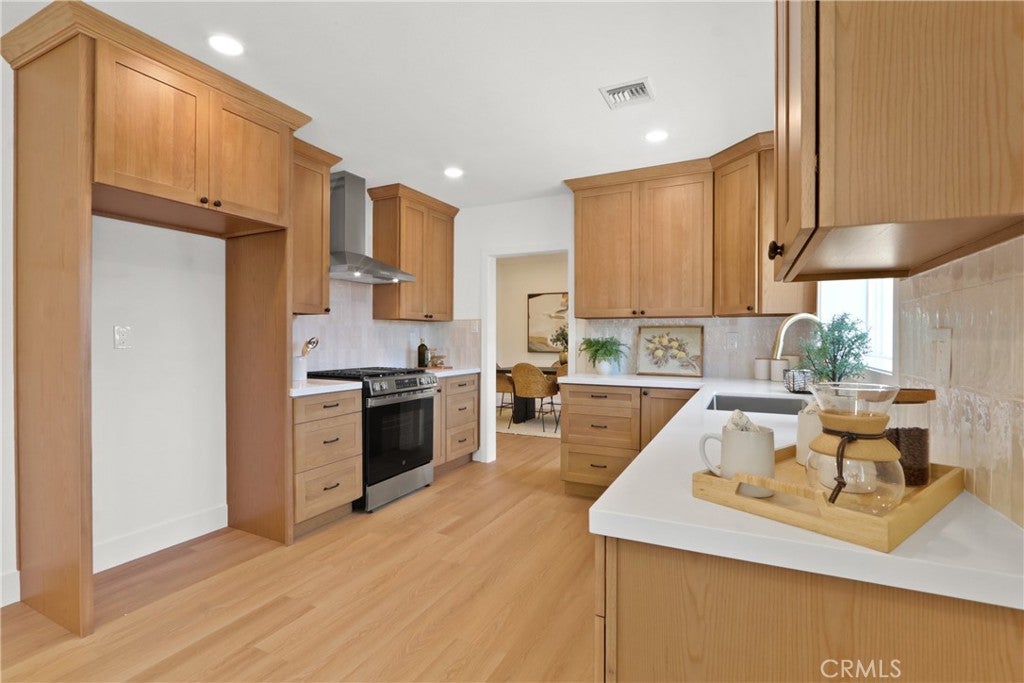
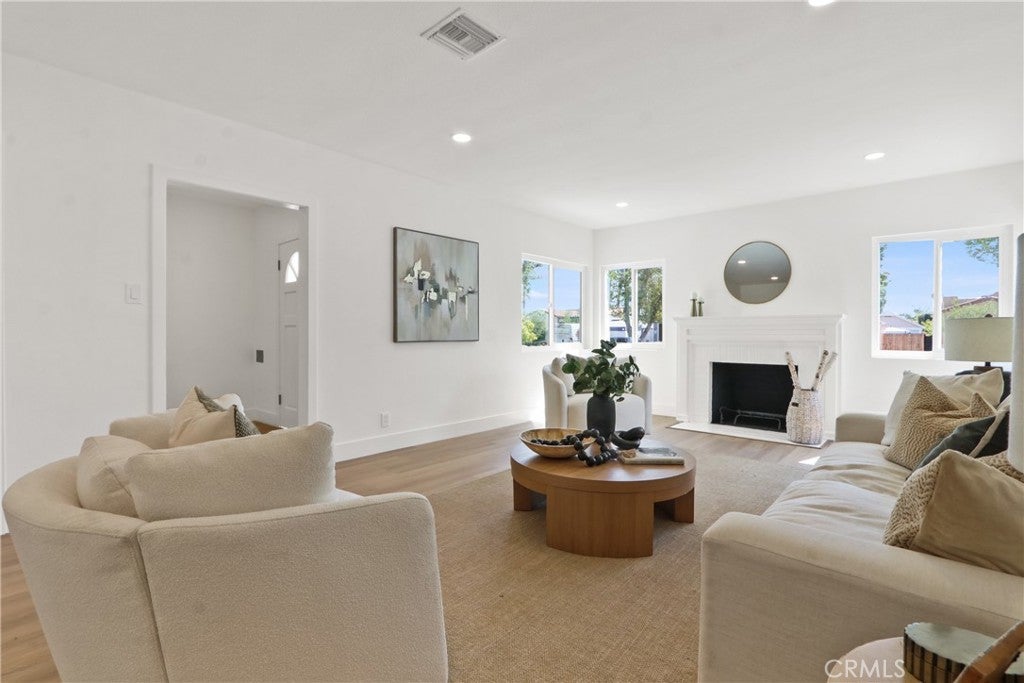
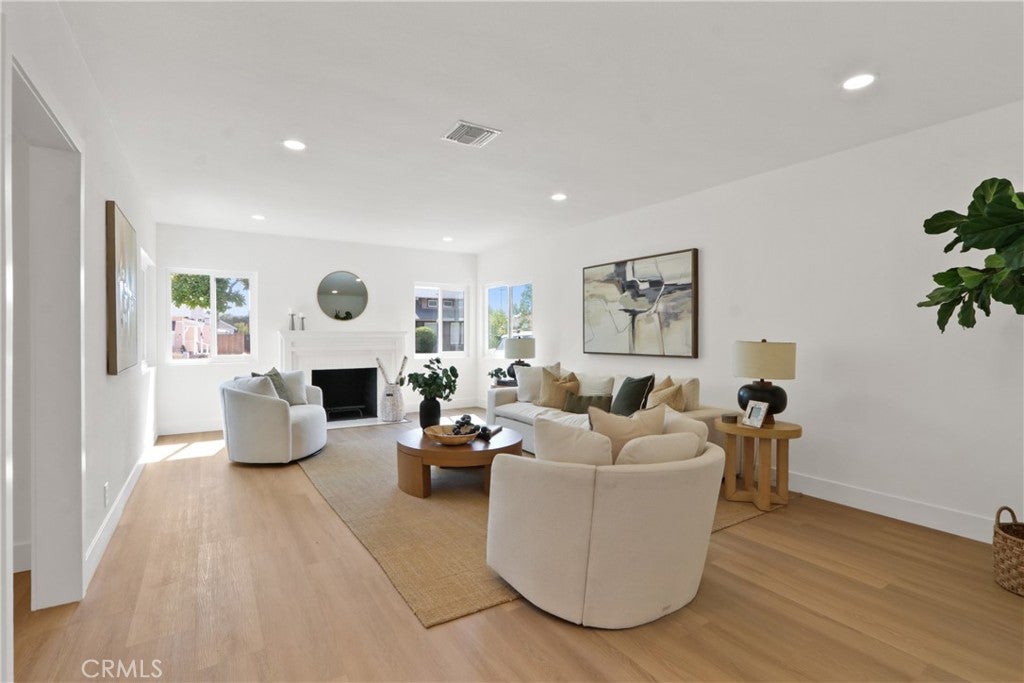
$5,927Welcome to 3533 Gundry Avenue, a beautifully upgraded 3-bedroom, 2-bath home offering a perfect blend of modern finishes, comfortable living and flexible spaces throughout. Step inside to a bright and inviting floor plan centered around a spacious open kitchen featuring warm-tone cabinetry, quartz countertops, all-new stainless steel appliances and a sleek range hood. The home also offers a formal dining area plus a separate breakfast nook that provides the perfect flex space for a home office, homework station or casual dining. The tranquil PRIMARY SUITE has been luxuriously remodeled with elegant champagne finishes and an OVERSIZED SOAKING TUB, creating a relaxing retreat at the end of the day. New vinyl windows and a sliding glass door bring in plenty of natural light while adding to the home's clean, updated feel. Outside, enjoy a PRIVATE, FULLY ENCLOSED BACKYARD surrounded by mature landscaping, offering plenty of room to entertain, relax or create your own outdoor oasis. An attached 2-car garage with EPOXY FLOORING completes this beautifully updated property.Thoughtfully upgraded and move-in ready, this Long Beach home offers style, functionality and space inside and out. Do not miss out on this opportunity ~ Your New Home Awaits!
| 14 hours ago | Listing first seen on site | |
| 14 hours ago | Listing updated with changes from the MLS® |

This information is for your personal, non-commercial use and may not be used for any purpose other than to identify prospective properties you may be interested in purchasing. The display of MLS data is usually deemed reliable but is NOT guaranteed accurate by the MLS. Buyers are responsible for verifying the accuracy of all information and should investigate the data themselves or retain appropriate professionals. Information from sources other than the Listing Agent may have been included in the MLS data. Unless otherwise specified in writing, the Broker/Agent has not and will not verify any information obtained from other sources. The Broker/Agent providing the information contained herein may or may not have been the Listing and/or Selling Agent.
Did you know? You can invite friends and family to your search. They can join your search, rate and discuss listings with you.