


6651 CoronadoLong Beach, CA 90805
Mortgage Calculator
Monthly Payment (Est.)
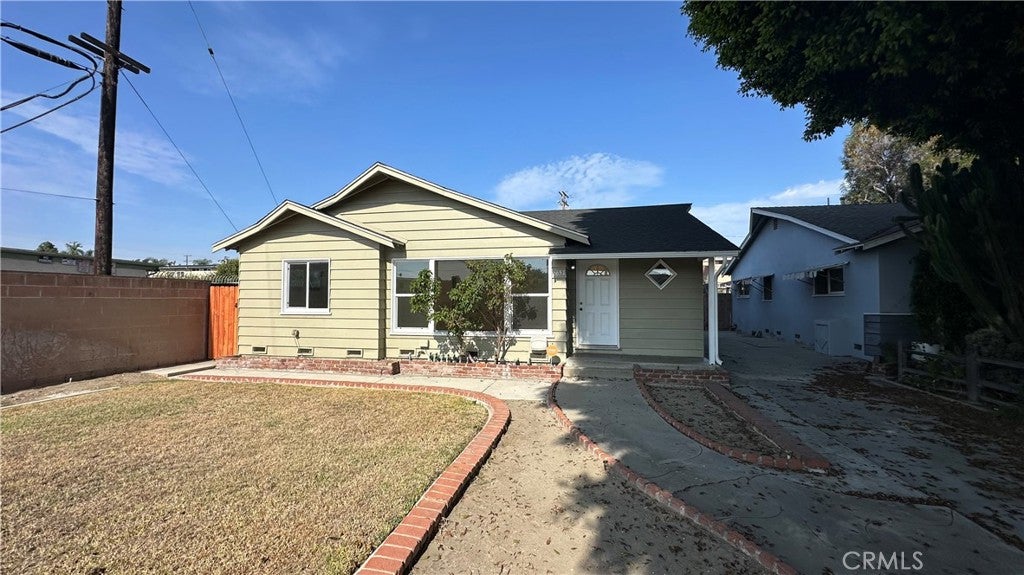
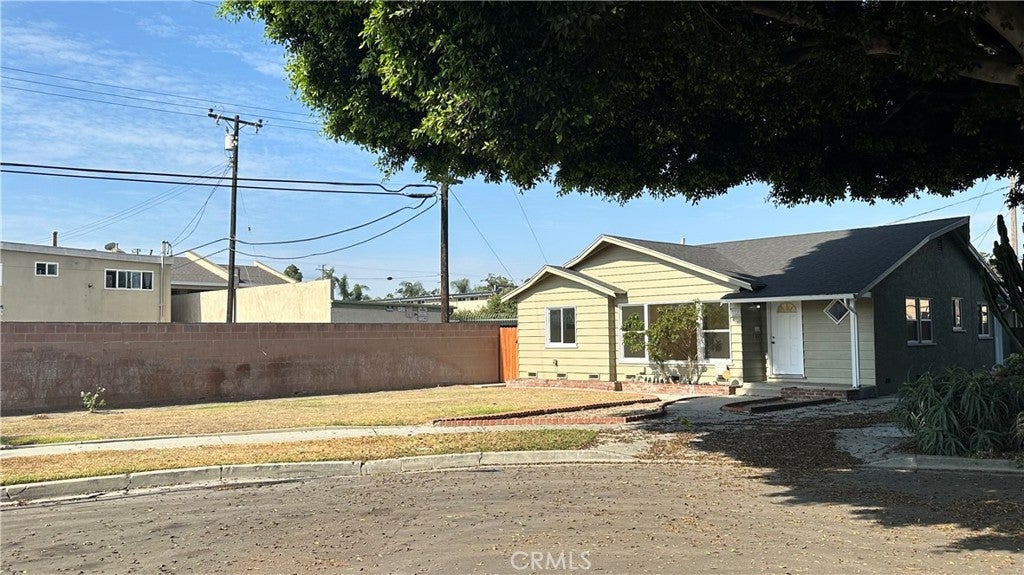
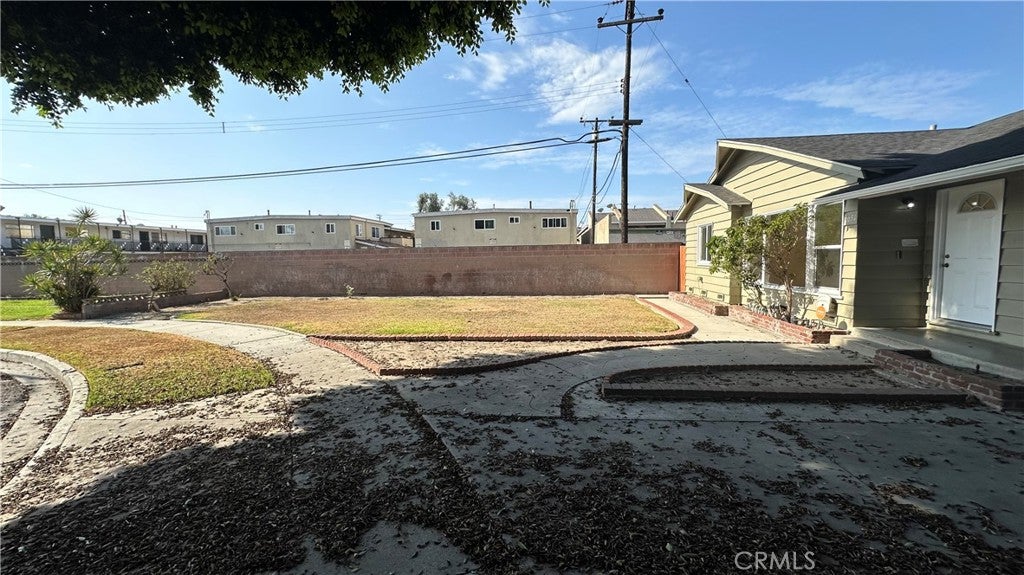
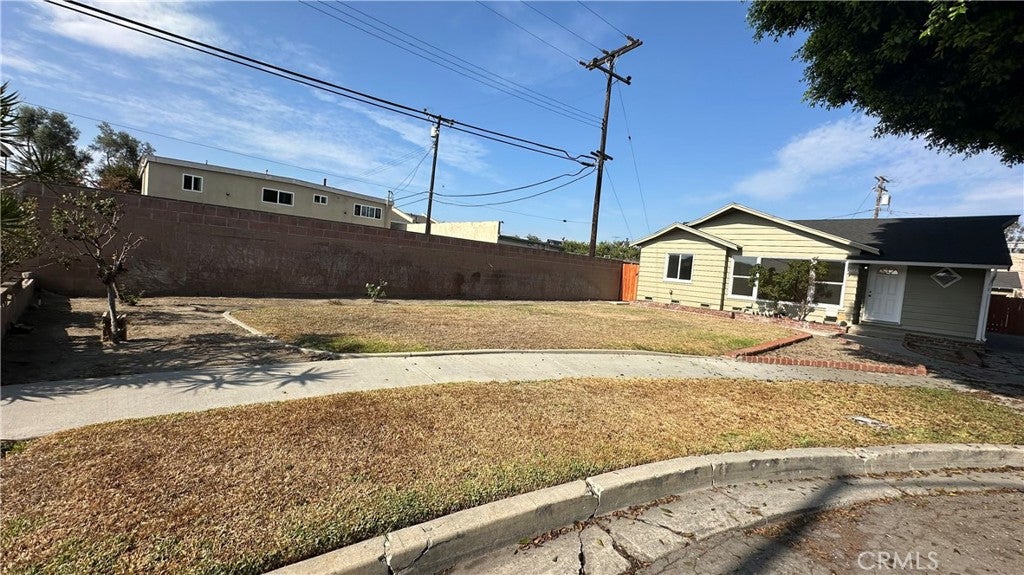
$3,878Welcome to 6651 Coronado Avenue—a rare opportunity to complete an approximately 90%-finished renovation, choose the final design details, and unlock the potential of a Long Beach property. Set near the end of a cul-de-sac, this single-story residence offers 3 bedrooms, 2 bathrooms, approximately 1,598 sq. ft. of living space, and an approximately 7,645 sq. ft. lot. Much of the remodeling work has already been undertaken; the home is ready for finishing touches, including cabinet fronts and other incomplete items. Complete the remaining work with the colors, finishes, fixtures, and details that fit your style, plans, and budget. Many upgrades, including a new Electric Panel. The generous floor plan provides a strong foundation for everyday living, entertaining, multigenerational needs, or an investment strategy. Central heating and air conditioning add year-round comfort, while the long lot, two parking spaces, and outdoor area may provide flexibility for recreation, gardening, storage, or future improvements. The property may also offer compelling ADU and development upside. A preliminary investment study identifies a potential path to retain the existing residence and explore a detached ADU plus a Junior ADU, subject to City approval. The study also examined a larger three-unit multifamily concept with estimated new-build rents of approximately $ 3,400- $ 3,650 per unit. That concept is not approved, does not constitute three ministerial ADUs, and requires independent City confirmation of zoning and feasibility. Buyers, investors, contractors, and multigenerational households are encouraged to investigate the possibilities and determine the highest and best use. Enjoy convenient access to shopping, dining, public transportation, and major commuter routes, plus nearby Houghton Park with athletic fields, playgrounds, tennis and basketball courts, a skate park, recreation facilities, and community programs. With substantial renovation progress, room to personalize, a sizable lot, and possible income-producing expansion, this is the opportunity buyers wait for. Bring your contractor, designer, and vision—finish the home, create your ideal environment, and explore its long-term value potential. Property offered in its present condition. Buyer to independently verify square footage, lot size, permits, condition, zoning, ADU/JADU eligibility, development options, rents, costs, and approvals.
| yesterday | Listing first seen on site | |
| yesterday | Listing updated with changes from the MLS® |

This information is for your personal, non-commercial use and may not be used for any purpose other than to identify prospective properties you may be interested in purchasing. The display of MLS data is usually deemed reliable but is NOT guaranteed accurate by the MLS. Buyers are responsible for verifying the accuracy of all information and should investigate the data themselves or retain appropriate professionals. Information from sources other than the Listing Agent may have been included in the MLS data. Unless otherwise specified in writing, the Broker/Agent has not and will not verify any information obtained from other sources. The Broker/Agent providing the information contained herein may or may not have been the Listing and/or Selling Agent.
Did you know? You can invite friends and family to your search. They can join your search, rate and discuss listings with you.