Save
Ask
Tour
Hide
Share
$550,000
New Listing

550 Orange 421
Long Beach, CA 90802

For Sale|Condominium|Active
2
Beds
2
Total Baths
2
Full Baths
930
SqFt
$591
/SqFt
1985
Built
Subdivision:
Genesis (GNS)
County:
Los Angeles
Listed by Brian Wollner of Compass [email protected]
Upcoming Open Houses
Sat, Aug 8, 1:00 PM - 4:00 PM
550 Orange 421550 Orange 421550 Orange 421550 Orange 421
Save
Ask
Tour
Hide
Share

Mortgage Calculator

Monthly Payment (Est.)

$2,509
Calculator powered by Showcase IDX, a Constellation1 Company. Copyright ©2026 Information is deemed reliable but not guaranteed.

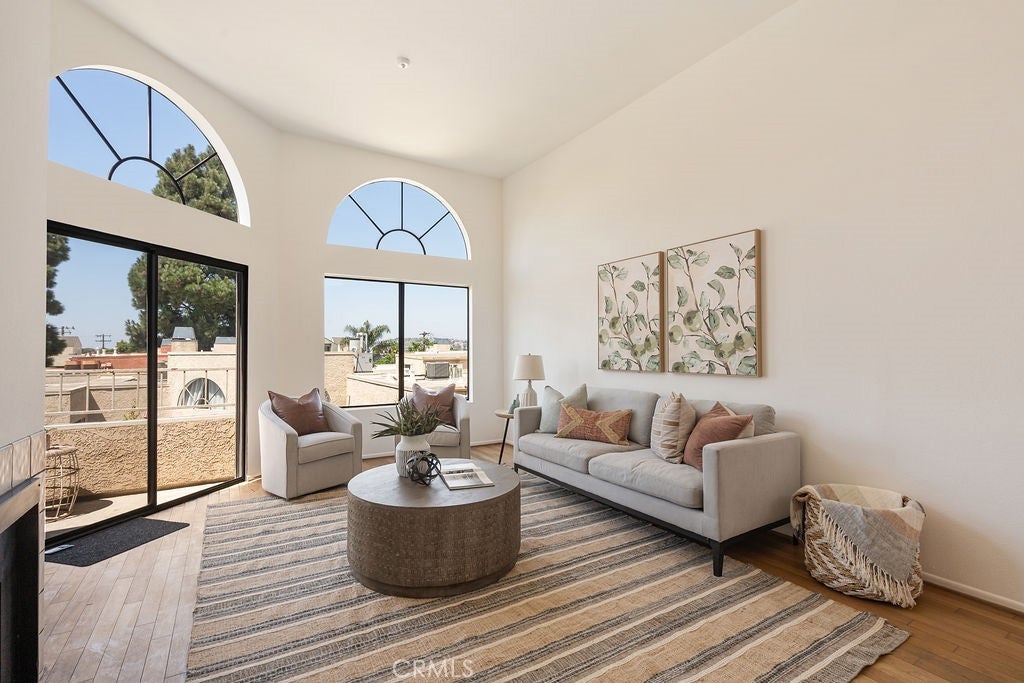
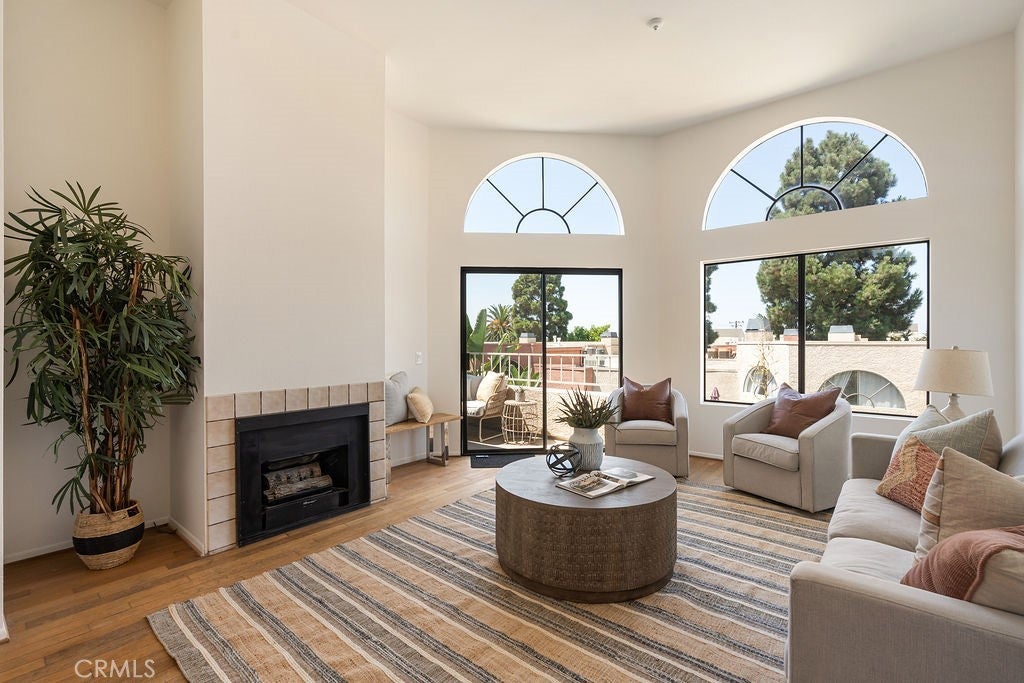
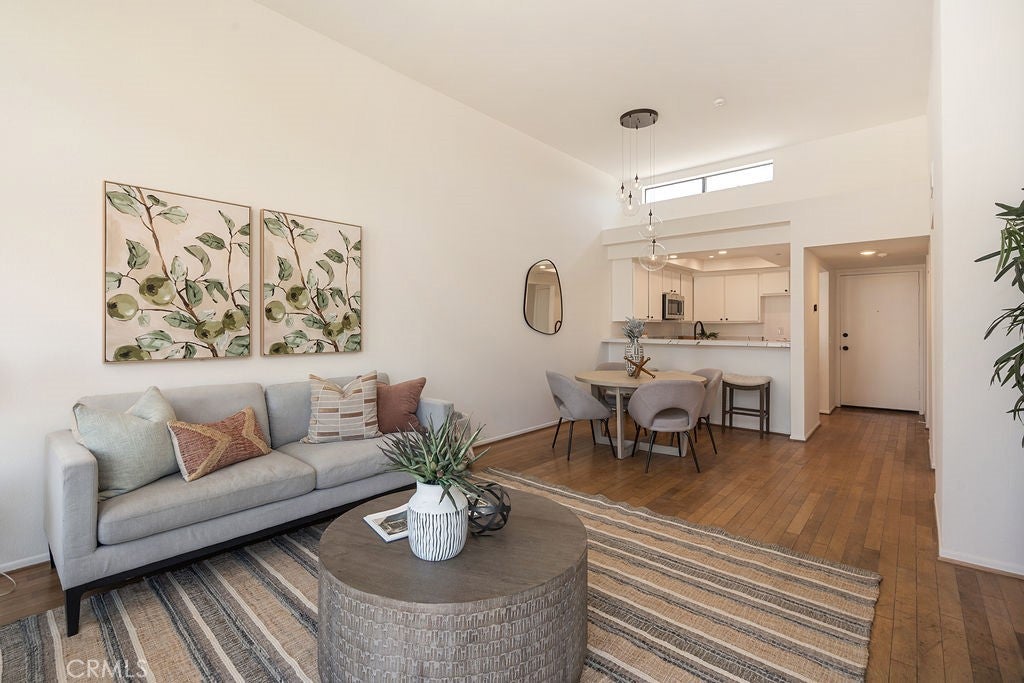
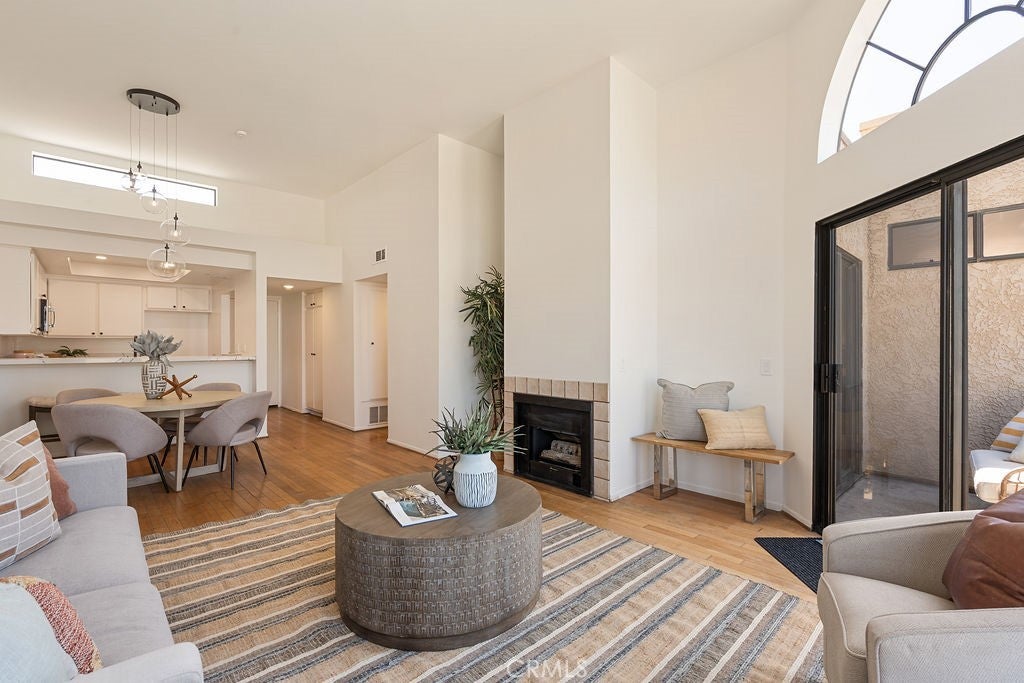
Fantastic top level end-unit with 2 bedrooms and 2 bathrooms, vaulted ceilings, great natural daylight, a View balcony, in-unit laundry, an open concept kitchen and 2 parking spots in the secure underground parking deck. This community is very well maintained, offers gated security, excellent walkability and a nice inground pool and spa! Elevator access accommodates all levels of the building. The upgraded kitchen features painted white cabinetry, upgraded appliances, bartop seating and opens seamlessly to the family room. The family room delivers towering vaulted ceilings, a designer chandelier over the dining area, solid surface flooring, a fireplace and sliding glass doors to your private balcony. The spacious primary bedroom showcases an ensuite primary bathroom and access to the outdoor balcony. A generously sized secondary bedroom is located next to a second full bathroom, which also has hallway access for guests. This is arguably the best unit and location within the community!

Save
Ask
Tour
Hide
Share
Listing Snapshot
Price 
$550,000
Days On Site 
0 Days
Bedrooms 
2
Inside Area (SqFt) 
930 sqft
Total Baths 
2
Full Baths 
2
Partial Baths 
N/A
Lot Size 
2.1891 Acres
Year Built 
1985
MLS® Number 
OC26171734
Status 
Active
Property Tax 
N/A
HOA/Condo/Coop Fees 
$455 monthly
Sq Ft Source 
Assessor
Friends & Family
Recent Activity
20 hours agoListing first seen on site
20 hours agoListing updated with changes from the MLS®
General Features
Acres 
2.1891
Disclosures 
CovenantsRestrictionsDisclosureHoaDisclosure
Garage 
Yes
Garage Spaces 
2
Land Lease 
No
Levels 
One
Number Of Stories 
1
Parking 
AssignedUnderground
Parking Spaces 
2
Pets 
Yes
Property Condition 
Updated/Remodeled
Property Sub Type 
Condominium
Security 
Carbon Monoxide Detector(s)Security GateGated CommunitySmoke Detector(s)
Sewer 
Public Sewer
Special Circumstances 
Standard
Utilities 
Cable AvailableElectricity ConnectedNatural Gas ConnectedSewer ConnectedWater Connected
Water Source 
Public
Interior Features
Appliances 
DishwasherDisposalGas OvenGas RangeMicrowave
Cooling 
Central Air
Fireplace 
Yes
Fireplace Features 
Family Room
Flooring 
CarpetLaminate
Heating 
Central
Interior 
Breakfast BarEat-in KitchenHigh CeilingsOpen FloorplanRecessed LightingMaster Downstairs
Laundry Features 
Laundry Closet
Main Level Bedrooms 
2
Spa 
Yes
Bathroom 
Bedroom 
EntryFoyer 
Family Room 
Kitchen 
Laundry 
Master Bathroom 
Master Bedroom 
Save
Ask
Tour
Hide
Share
Exterior Features
Exterior 
Balcony
Lot Features 
Close to Clubhouse
Pool Features 
In GroundAssociation
Road Frontage 
City Street
Spa 
Yes
View 
City LightsMountain(s)Neighborhood
Waterview 
City LightsMountain(s)Neighborhood
Windows/Doors 
Sliding Doors
Community Features
Accessibility Features 
Accessible Elevator Installed
Association Amenities 
ClubhouseMaintenance GroundsHot WaterInsuranceManagementPoolSpa/Hot TubSecurityTrashWater
Association Dues 
455
Building Access 
1
Community Features 
ParkStreet LightsSidewalksGated
Financing Terms Available 
CashConventional
HOA Fee Frequency 
Monthly
MLS Area 
4 - Downtown Area, Alamitos Beach
Roads 
Paved
School District 
Long Beach Unified
Schools
School District
Long Beach Unified
Elementary School
Stevenson
Middle School
Franklin
High School
Polytechnic


This information is for your personal, non-commercial use and may not be used for any purpose other than to identify prospective properties you may be interested in purchasing. The display of MLS data is usually deemed reliable but is NOT guaranteed accurate by the MLS. Buyers are responsible for verifying the accuracy of all information and should investigate the data themselves or retain appropriate professionals. Information from sources other than the Listing Agent may have been included in the MLS data. Unless otherwise specified in writing, the Broker/Agent has not and will not verify any information obtained from other sources. The Broker/Agent providing the information contained herein may or may not have been the Listing and/or Selling Agent.

Neighborhood & Commute
Source: Walkscore
Save
Ask
Tour
Hide
Share