


9173 Westminster AvenueGarden Grove, CA 92844
Mortgage Calculator
Monthly Payment (Est.)
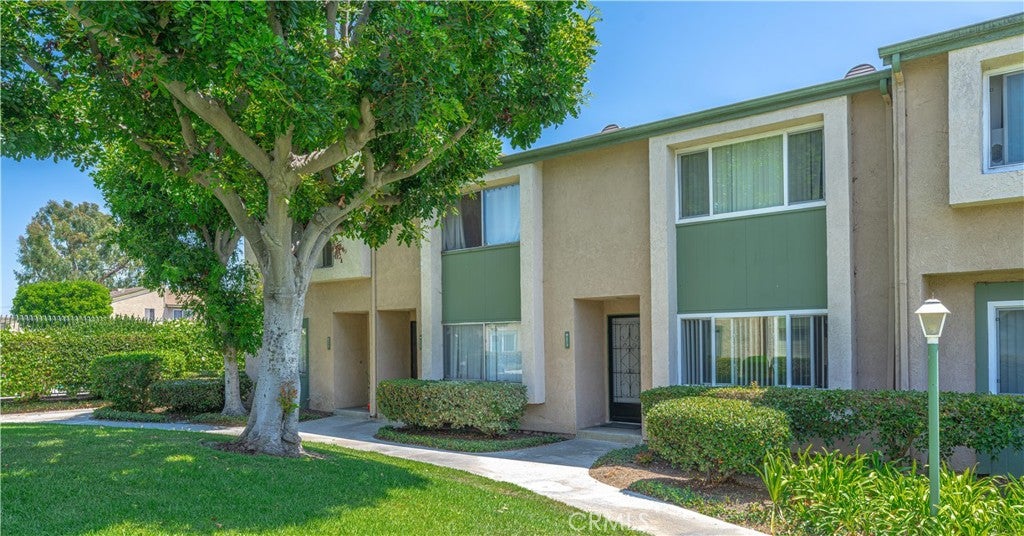
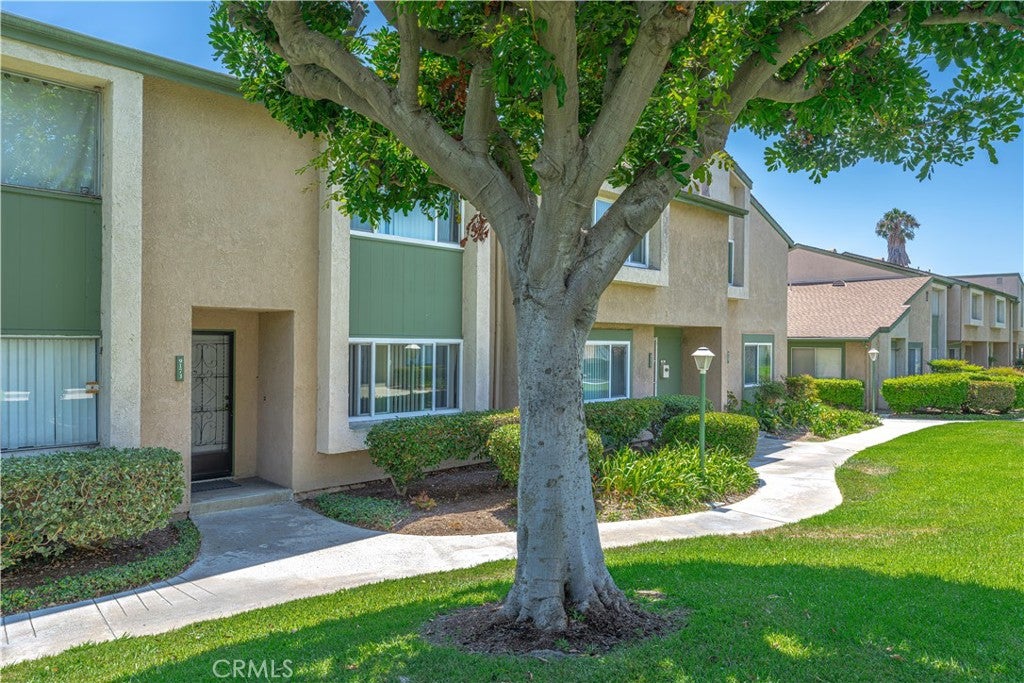
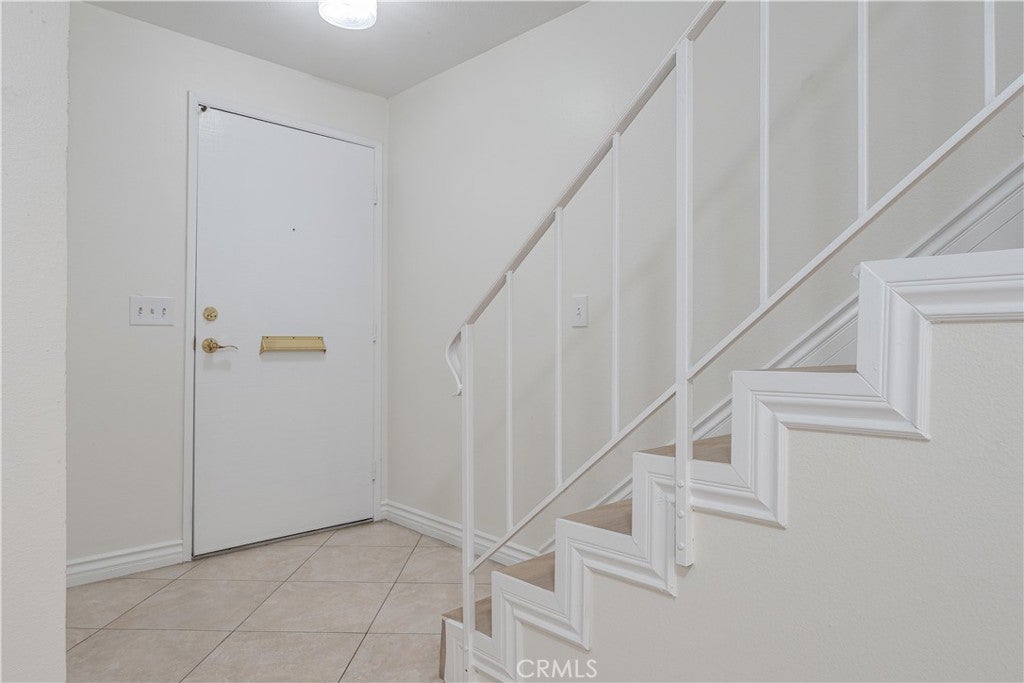
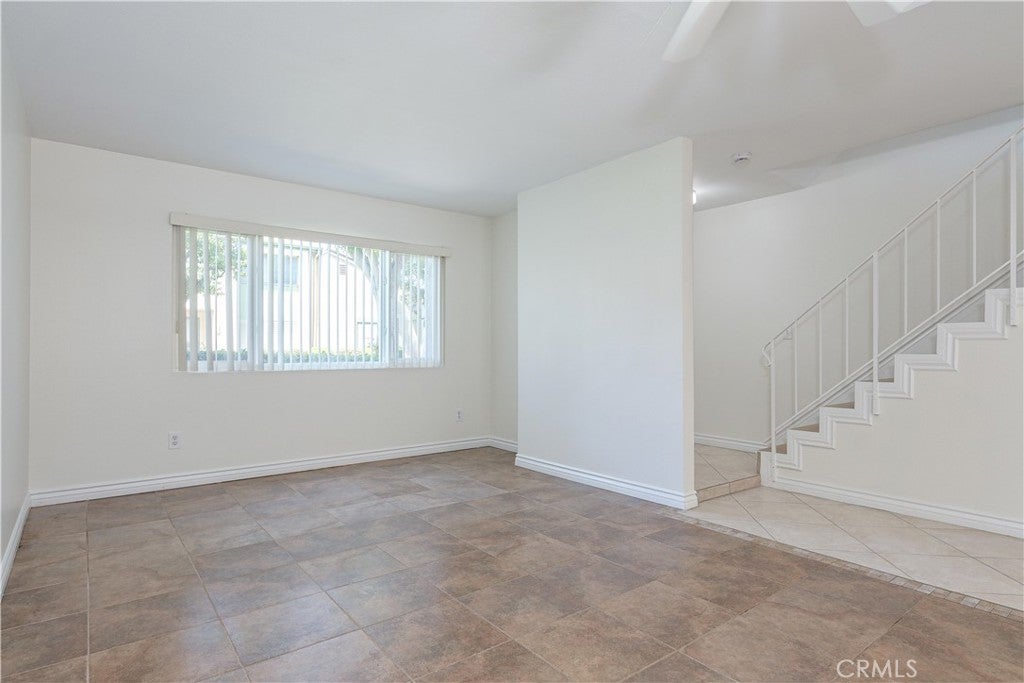
$2,774Welcome to this delightful 2-bedroom, 1.5-bath home, encompassing 1,132 sq. ft. of stylish, modern living in the vibrant and diverse community of Garden Grove. As you enter the downstairs living area, you'll be greeted by a warm and inviting atmosphere, with a cozy living room that seamlessly flows into a bright dining area, perfect for family gatherings and entertaining friends. The kitchen features abundant counter space for preparing your favorite culinary creations, complemented by a convenient serve-over bar that invites casual dining and conversation. The thoughtfully located half bath on the first floor adds an extra layer of convenience for both residents and visitors alike. Step outside to discover a charming private outdoor patio, an ideal space for morning coffee or evening relaxation, easily accessible from the 2-car garage for added convenience. Venture upstairs to find two generously sized bedrooms that offer plenty of natural light and comfort, accompanied by a stylish and brand-new Jack and Jill bathroom showcasing dual vanities—perfect for busy mornings. Brand-new LVP upstairs and original tile throughout lends a sleek and modern touch, enhancing the overall aesthetic. Stay comfortable year-round with the central air conditioning and ceiling fans that keep the air cool during those hot summer days, while the central heating envelops you in warmth on brisk winter nights. Located just steps away from the inviting community pool set within a picturesque park-like setting, this home offers a perfect blend of relaxation and recreation. The homeowner’s association conveniently covers trash service, allowing for a low-maintenance lifestyle. Plus, you’ll enjoy proximity to a variety of shopping, dining, and parks, with quick access to the 22 and 405 freeways just minutes away, making this home not only a sanctuary but also a gateway to the best of Garden Grove living.
| 2 weeks ago | Status changed to Pending | |
| 2 weeks ago | Listing updated with changes from the MLS® | |
| 3 weeks ago | Listing first seen on site |

This information is for your personal, non-commercial use and may not be used for any purpose other than to identify prospective properties you may be interested in purchasing. The display of MLS data is usually deemed reliable but is NOT guaranteed accurate by the MLS. Buyers are responsible for verifying the accuracy of all information and should investigate the data themselves or retain appropriate professionals. Information from sources other than the Listing Agent may have been included in the MLS data. Unless otherwise specified in writing, the Broker/Agent has not and will not verify any information obtained from other sources. The Broker/Agent providing the information contained herein may or may not have been the Listing and/or Selling Agent.
Did you know? You can invite friends and family to your search. They can join your search, rate and discuss listings with you.