


1000 WhitewaterFullerton, CA 92833
Mortgage Calculator
Monthly Payment (Est.)
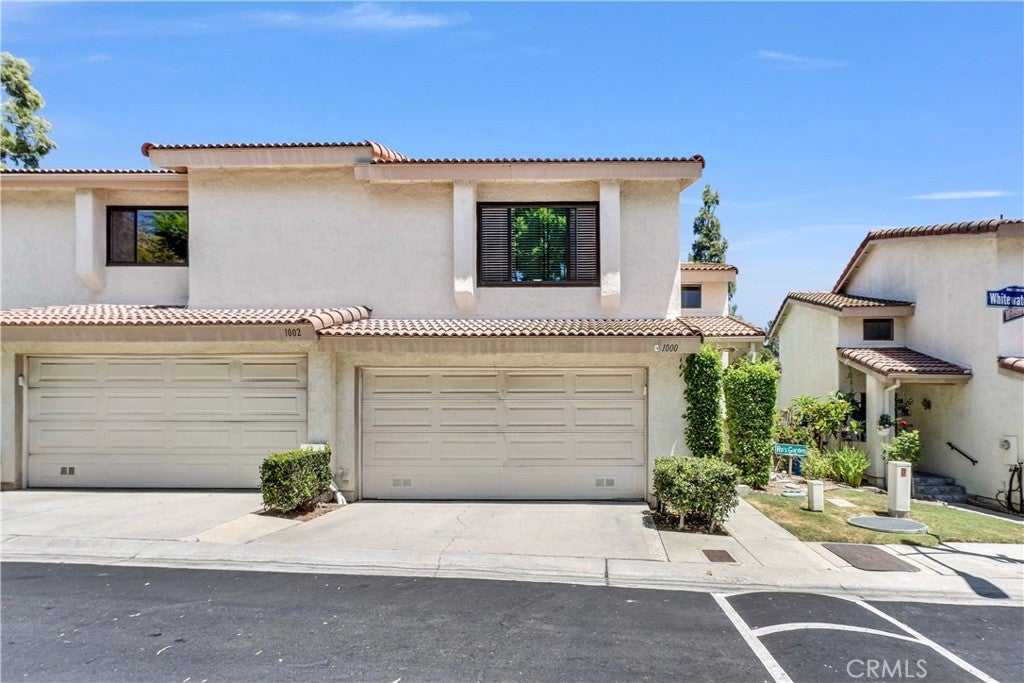
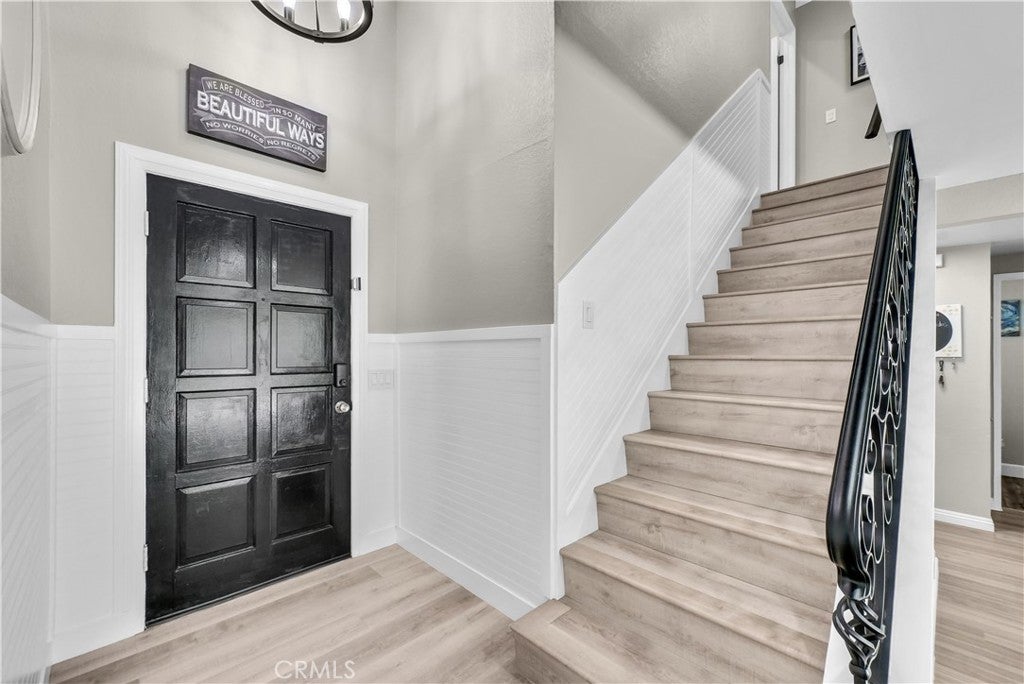
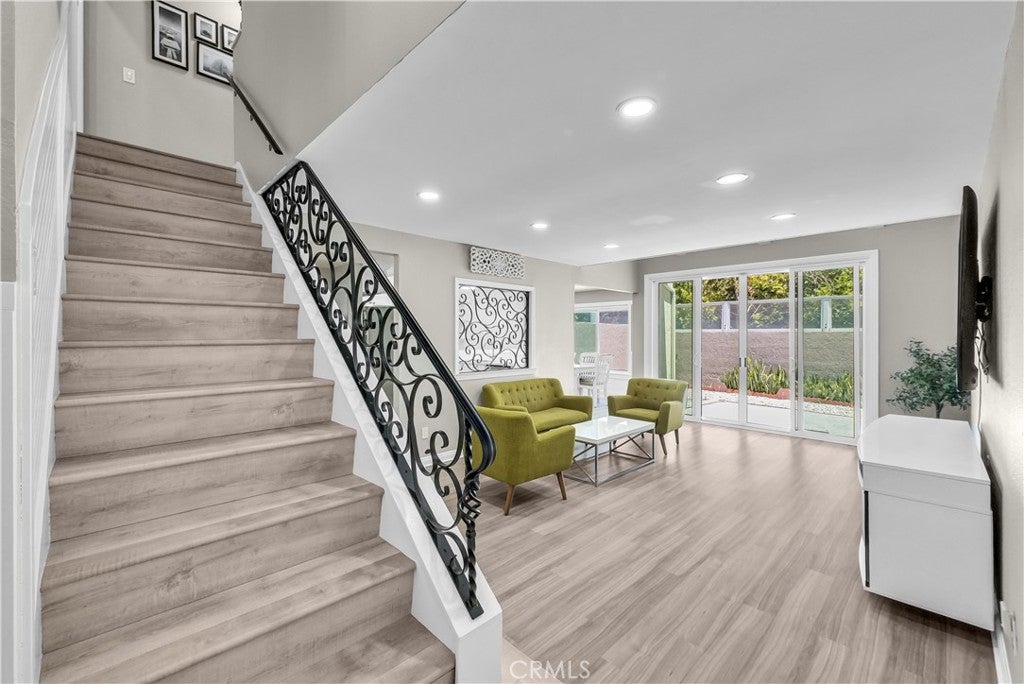
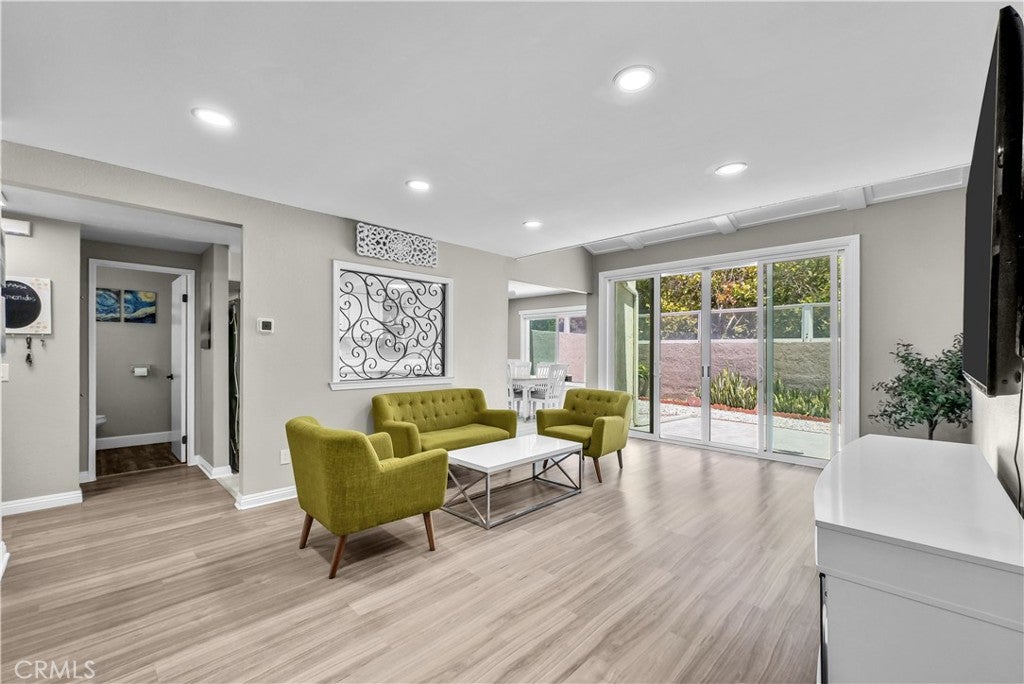
$3,969Welcome home to Fullerton's highly sought-after Malvern Creek community. This property is a beautifully upgraded and turnkey residence that blends comfort, style, and functionality. This spacious home features 2 bedrooms plus a versatile loft/den, perfect for a home office, media space, or function as a 3rd bedroom if needed, along with 2.5 well-appointed bathrooms. Step inside to discover a thoughtfully remodeled interior, including a modernized kitchen with updated finishes and sleek cabinetry, ideal for both everyday living and entertaining. The bathrooms have been tastefully renovated, offering a clean, contemporary feel with quality upgrades throughout. The home is enhanced by stylish laminate flooring that flows seamlessly throughout the main living areas, creating a warm and cohesive look. With its move-in ready condition and smart layout, this property offers both convenience and flexibility for today’s lifestyle. Located in a desirable Fullerton community, This property presents an exceptional opportunity to own a turnkey home in a prime location close to shopping, dining, and top-rated schools.
| yesterday | Listing first seen on site | |
| yesterday | Listing updated with changes from the MLS® |

This information is for your personal, non-commercial use and may not be used for any purpose other than to identify prospective properties you may be interested in purchasing. The display of MLS data is usually deemed reliable but is NOT guaranteed accurate by the MLS. Buyers are responsible for verifying the accuracy of all information and should investigate the data themselves or retain appropriate professionals. Information from sources other than the Listing Agent may have been included in the MLS data. Unless otherwise specified in writing, the Broker/Agent has not and will not verify any information obtained from other sources. The Broker/Agent providing the information contained herein may or may not have been the Listing and/or Selling Agent.
Did you know? You can invite friends and family to your search. They can join your search, rate and discuss listings with you.