Save
Ask
Tour
Hide
Share
$1,425,000
New Listing

7872 Bouma Circle
La Palma, CA 90623

For Sale|Single Family Residence|Active
4
Beds
3
Total Baths
1
Full Bath
2
Partial Baths
2,463
SqFt
$579
/SqFt
1972
Built
Subdivision:
Ponderosa Homes (PON)
County:
Orange
Listed by Dave Pedneault of First Team Real Estate [email protected]
7872 Bouma Circle7872 Bouma Circle7872 Bouma Circle7872 Bouma Circle
Save
Ask
Tour
Hide
Share

Mortgage Calculator

Monthly Payment (Est.)

$6,501
Calculator powered by Showcase IDX, a Constellation1 Company. Copyright ©2026 Information is deemed reliable but not guaranteed.

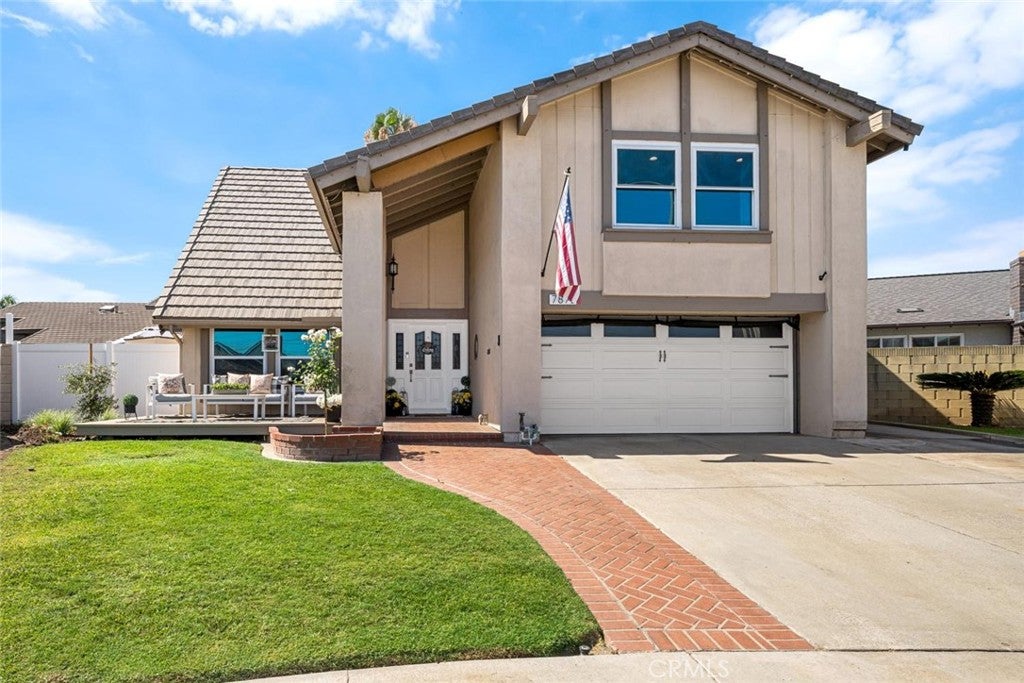
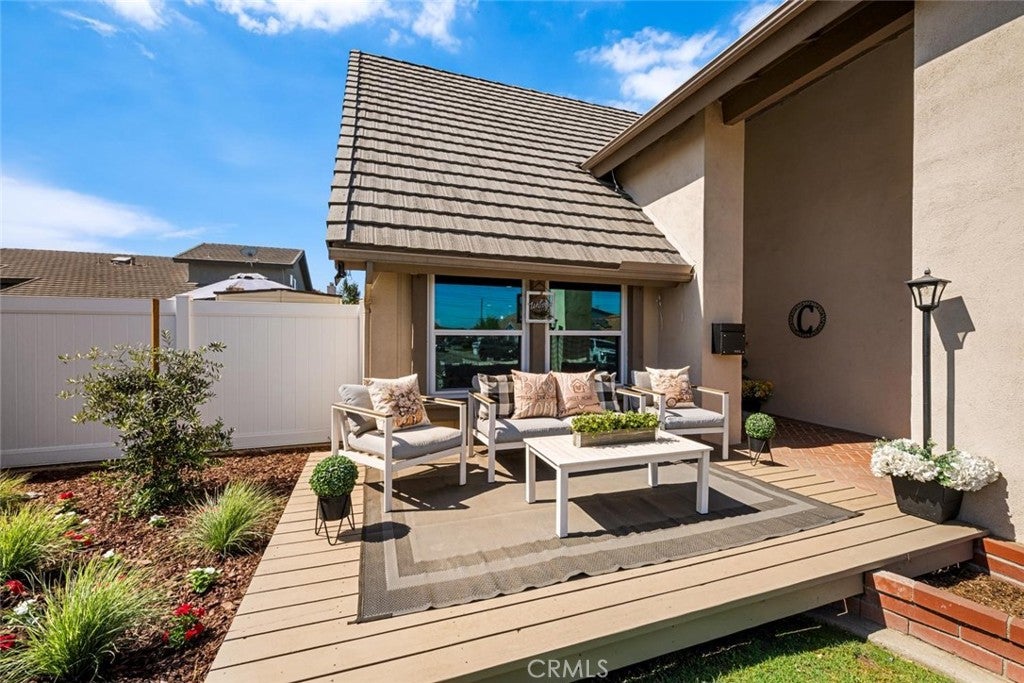
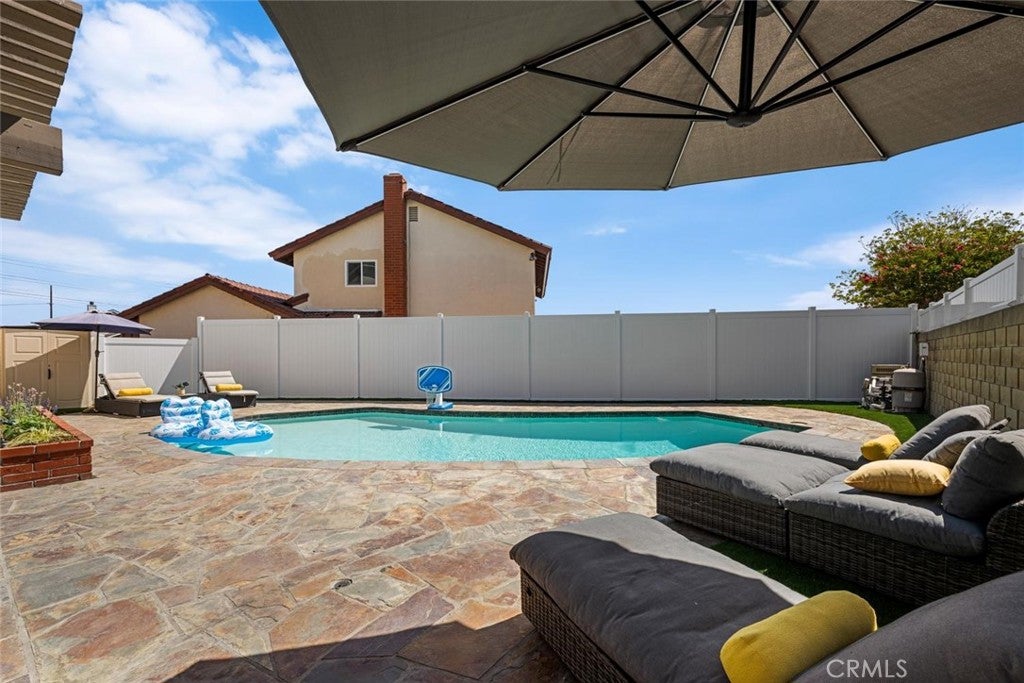
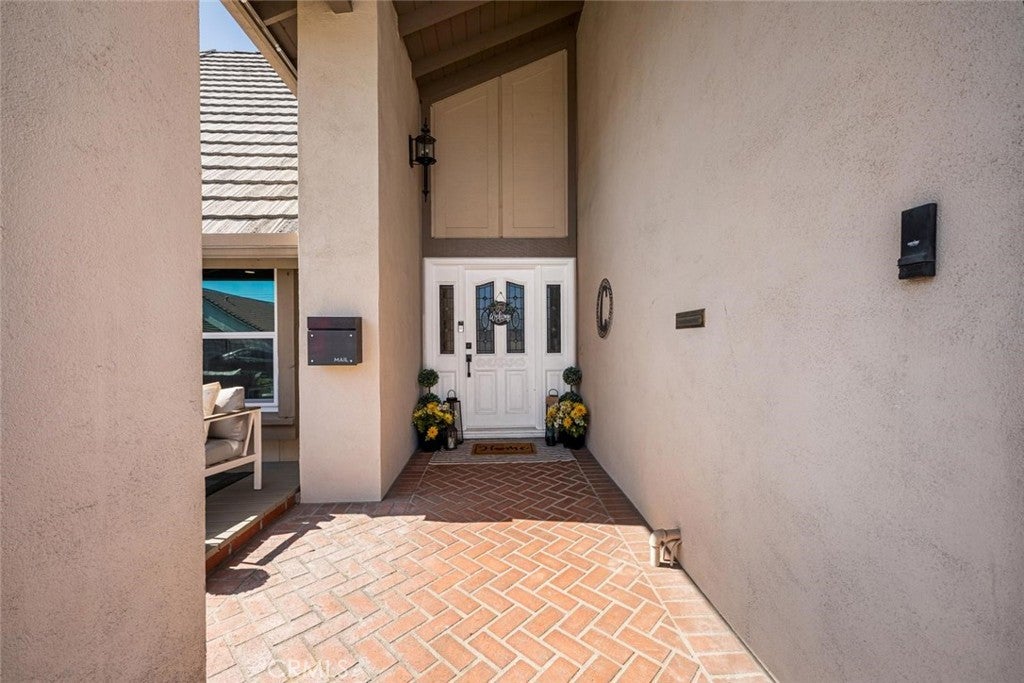
Welcome to this updated 4-bedroom pool home in La Palma’s desirable Ponderosa Tract. The home has been carefully maintained and renovated with modern finishes, including smooth walls, plantation shutters, crown molding, and updated details throughout. The kitchen features a Thermador 6-burner gas range, subway tile backsplash, large center island, and ample counter space for cooking, dining, and entertaining. The spacious primary suite includes a private remodeled bathroom, while the additional bedrooms feature mirrored wardrobe doors. Paneled hallway doors add a finished look to the interior. Upstairs, a large bonus room offers flexibility as a media room, game room, home office, gym, or possible fifth bedroom. Each bathroom has been upgraded with finishes that complement the overall style of the home. The backyard includes a covered patio area, lawn, landscaped planters, decorative pavers, and a saltwater pool, providing plenty of space for relaxing or entertaining. Conveniently located near top-rated schools, parks, shopping, dining, and transportation, this beautiful cul-de-sac home offers a combination of space, upgrades, and a desirable neighborhood location.

Save
Ask
Tour
Hide
Share
Listing Snapshot
Price 
$1,425,000
Days On Site 
0 Days
Bedrooms 
4
Inside Area (SqFt) 
2,463 sqft
Total Baths 
3
Full Baths 
1
Partial Baths 
2
Lot Size 
0.1882 Acres
Year Built 
1972
MLS® Number 
OC26165972
Status 
Active
Property Tax 
N/A
HOA/Condo/Coop Fees 
N/A
Sq Ft Source 
Public Records
Friends & Family
Recent Activity
15 hours agoListing first seen on site
15 hours agoListing updated with changes from the MLS®
General Features
Acres 
0.1882
Attached Garage 
Yes
Direction Faces 
North
Foundation 
Slab
Garage 
Yes
Garage Spaces 
2
Land Lease 
No
Levels 
Two
Number Of Stories 
2
Parking 
AttachedDirect AccessDrivewayGarage Faces FrontGarageGarage Door OpenerPavedPrivate
Parking Spaces 
2
Property Condition 
Updated/Remodeled
Property Sub Type 
Single Family Residence
Security 
Carbon Monoxide Detector(s)Smoke Detector(s)
Sewer 
Public Sewer
Special Circumstances 
Standard
Style 
Contemporary
Utilities 
Cable AvailableElectricity ConnectedNatural Gas ConnectedSewer ConnectedWater Connected
Water Source 
Public
Interior Features
Appliances 
Double OvenDishwasherGas CooktopDisposalGas OvenGas RangeMicrowaveRange HoodTankless Water Heater
Cooling 
Central Air
Fireplace 
Yes
Fireplace Features 
GasKitchen
Flooring 
CarpetTileWood
Heating 
CentralForced Air
Interior 
Breakfast BarBuilt-in FeaturesCeiling Fan(s)Crown MoldingOpen FloorplanRecessed Lighting
Laundry Features 
Washer HookupGas Dryer HookupIn Garage
Window Features 
ScreensShutters
Bathroom 
Features - Low Flow Plumbing Fixtures, Stone Counters
Bedroom 
Bonus Room 
Dining Room 
Kitchen 
Features - Kitchen Island
Living Room 
Master Bathroom 
Master Bedroom 
Save
Ask
Tour
Hide
Share
Exterior Features
Construction Details 
BrickGlassConcreteStucco
Exterior 
Rain Gutters
Fencing 
Block
Lot Features 
Cul-De-SacFront YardSprinklers In RearSprinklers In FrontLandscapedNear Public Transit
Other Structures 
Shed(s)
Patio And Porch 
DeckFront PorchPatio
Pool Features 
PrivateFilteredGuniteGas HeatHeatedIn GroundSalt Water
Private Pool 
Yes
Road Frontage 
City Street
Roof 
Tile
Spa Features 
None
View 
Neighborhood
Waterview 
Neighborhood
Windows/Doors 
ScreensShutters
Community Features
Building Access 
1
Community Features 
CurbsStreet LightsSuburbanSidewalksPark
Financing Terms Available 
CashConventionalFHA
MLS Area 
81 - La Palma
School District 
Anaheim Union High
Schools
School District
Anaheim Union High
Elementary School
Miller
Middle School
Walker
High School
Kennedy/Oxford


This information is for your personal, non-commercial use and may not be used for any purpose other than to identify prospective properties you may be interested in purchasing. The display of MLS data is usually deemed reliable but is NOT guaranteed accurate by the MLS. Buyers are responsible for verifying the accuracy of all information and should investigate the data themselves or retain appropriate professionals. Information from sources other than the Listing Agent may have been included in the MLS data. Unless otherwise specified in writing, the Broker/Agent has not and will not verify any information obtained from other sources. The Broker/Agent providing the information contained herein may or may not have been the Listing and/or Selling Agent.

Neighborhood & Commute
Source: Walkscore
Save
Ask
Tour
Hide
Share