


Save
Ask
Tour
Hide
$1,399,000
New Listing
5062 BerkeleyWestminster, CA 92683
For Sale|Single Family Residence|Active
5
Beds
3
Total Baths
2
Full Baths
1
Partial Bath
2,116
SqFt
$661
/SqFt
1963
Built
Subdivision:
Sol Vista (SOLV)
County:
Orange
Listed by Camilla Nystrom of Compass [email protected]
Save
Ask
Tour
Hide
Mortgage Calculator
Monthly Payment (Est.)
$6,383Calculator powered by Showcase IDX, a Constellation1 Company. Copyright ©2026 Information is deemed reliable but not guaranteed.
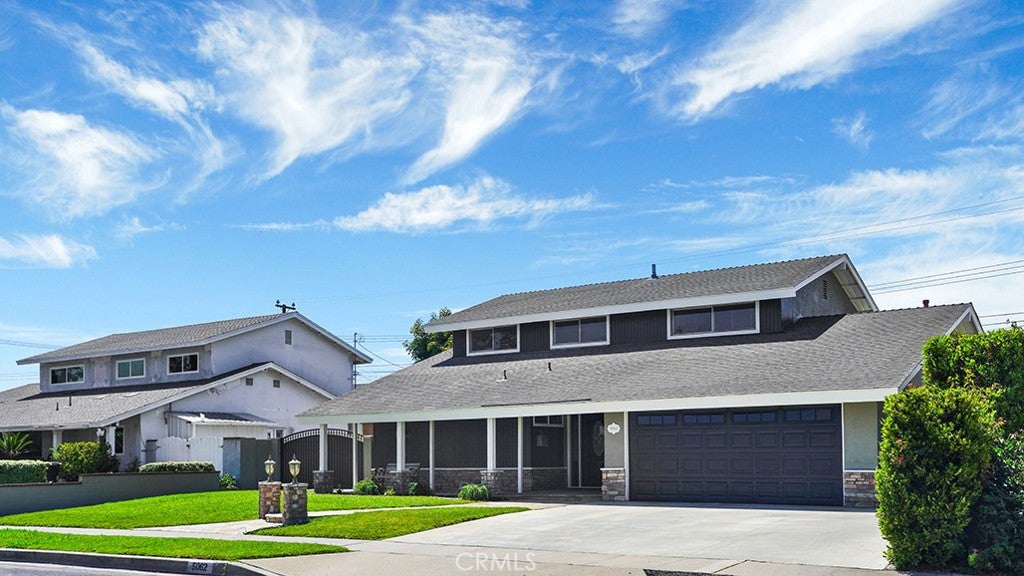
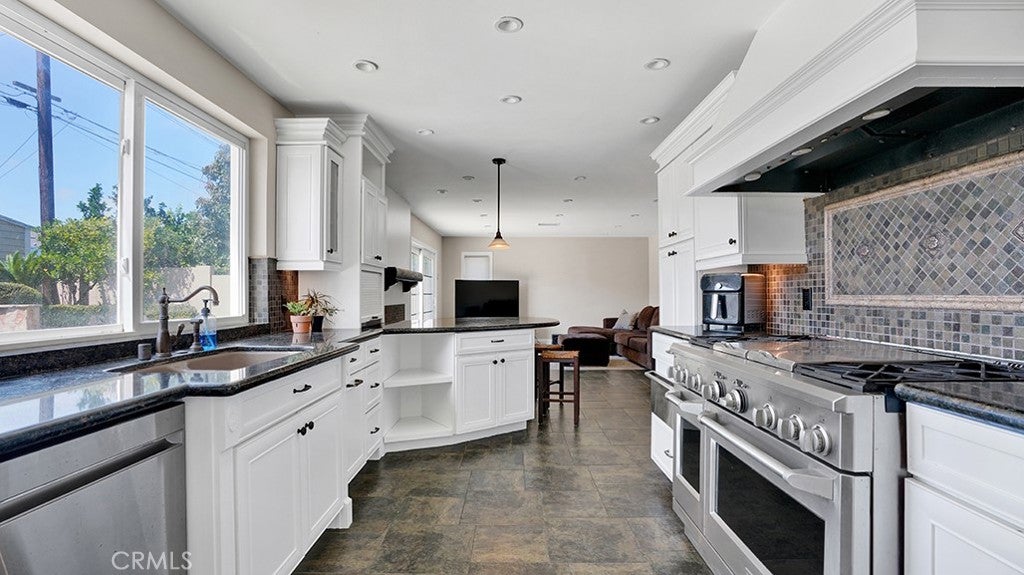
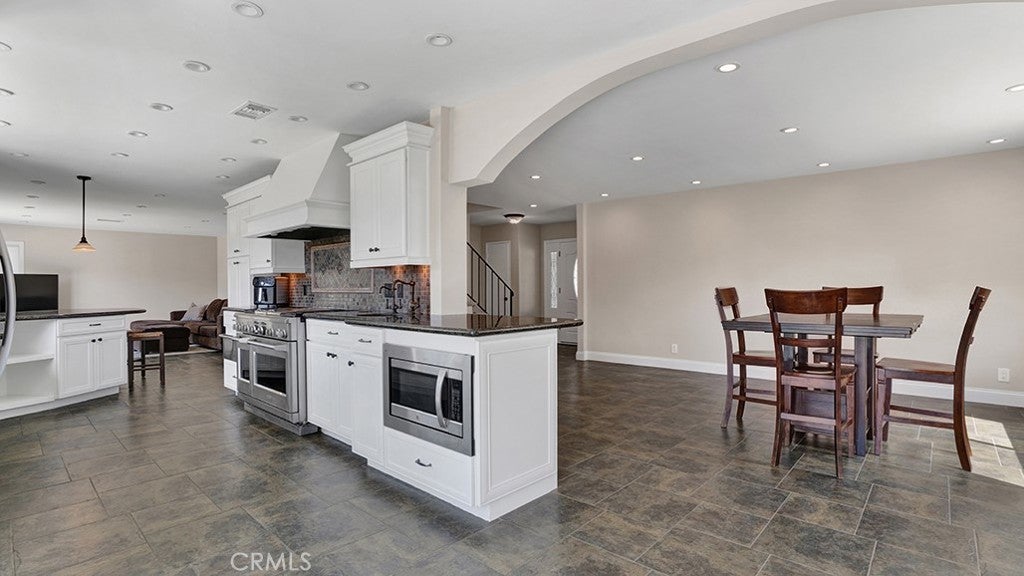
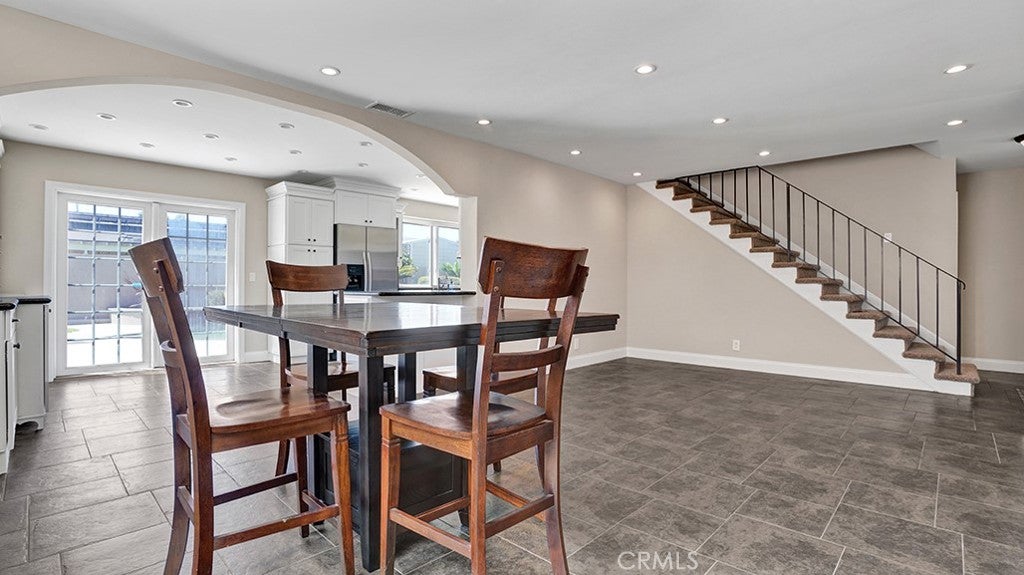
Welcome Home! This 5 Bed 3 Bath Home in Coveted Sol Vista Tract Can Now Be Yours! Open Floor plan with an Enormous Custom Entertainer's Kitchen with Stainless Steel Appliances including 48 inch Monogram Gas Range, Built-In Microwave, Granite Countertops, Tile Backsplash and Two Breakfast Peninsulas. Ample Kitchen Pantry and Storage. New Exterior and Interior Paint, New Carpet and Newer Water Heater. Central Heating and Air Conditioning. Scraped Ceilings and Recessed Lighting Throughout. The Backyard Features a Natural Gas Fire pit, Built-In Barbecue and Island, Extra Deep Saltwater Pool with Spa - Both Heated. RV Access. Gorgeous Flagstone and Stone Details Throughout the Front and Back Yard.
Save
Ask
Tour
Hide
Listing Snapshot
Price
$1,399,000
Days On Site
0 Days
Bedrooms
5
Inside Area (SqFt)
2,116 sqft
Total Baths
3
Full Baths
2
Partial Baths
1
Lot Size
0.1655 Acres
Year Built
1963
MLS® Number
OC26165468
Status
Active
Property Tax
N/A
HOA/Condo/Coop Fees
N/A
Sq Ft Source
Assessor
Friends & Family
Recent Activity
| 12 hours ago | Listing first seen on site | |
| 12 hours ago | Listing updated with changes from the MLS® |
General Features
Acres
0.1655
Attached Garage
Yes
Foundation
Slab
Garage
Yes
Garage Spaces
2
Land Lease
No
Levels
Two
Number Of Stories
2
Parking
AttachedDrivewayGarage Faces FrontGarageRV GatedRV Access/Parking
Parking Spaces
2
Property Sub Type
Single Family Residence
Security
Carbon Monoxide Detector(s)Smoke Detector(s)
Sewer
Public Sewer
Special Circumstances
Standard
Water Source
Public
Interior Features
Appliances
DishwasherDisposalGas RangeMicrowave
Cooling
Central Air
Fireplace
Yes
Fireplace Features
Family Room
Flooring
CarpetTile
Heating
Central
Interior
Granite CountersPantryStorage
Laundry Features
In Garage
Main Level Bedrooms
1
Spa
Yes
Bathroom
Features - Low Flow Plumbing Fixtures
Bedroom
Family Room
Kitchen
Living Room
Master Bedroom
Save
Ask
Tour
Hide
Exterior Features
Construction Details
StuccoWood Siding
Fencing
BlockWrought Iron
Lot Features
Back YardFront Yard
Pool Features
PrivateHeatedIn GroundSalt WaterWaterfall
Private Pool
Yes
Roof
Composition
Spa
Yes
Spa Features
HeatedIn GroundPrivate
View
None
Waterview
None
Windows/Doors
French DoorsSliding Doors
Community Features
Building Access
1
Community Features
CurbsParkStreet LightsSidewalks
Financing Terms Available
Submit
MLS Area
58 - Westminster North of Rancho, S of 405
School District
Huntington Beach Union High
Schools
School District
Huntington Beach Union High
Elementary School
Eastwood
Middle School
Stacey
High School
Marina/Westminster

This information is for your personal, non-commercial use and may not be used for any purpose other than to identify prospective properties you may be interested in purchasing. The display of MLS data is usually deemed reliable but is NOT guaranteed accurate by the MLS. Buyers are responsible for verifying the accuracy of all information and should investigate the data themselves or retain appropriate professionals. Information from sources other than the Listing Agent may have been included in the MLS data. Unless otherwise specified in writing, the Broker/Agent has not and will not verify any information obtained from other sources. The Broker/Agent providing the information contained herein may or may not have been the Listing and/or Selling Agent.
Neighborhood & Commute
Source: Walkscore
Save
Ask
Tour
Hide
Did you know? You can invite friends and family to your search. They can join your search, rate and discuss listings with you.