


5867 Adenmoor AvenueLakewood, CA 90713
Mortgage Calculator
Monthly Payment (Est.)
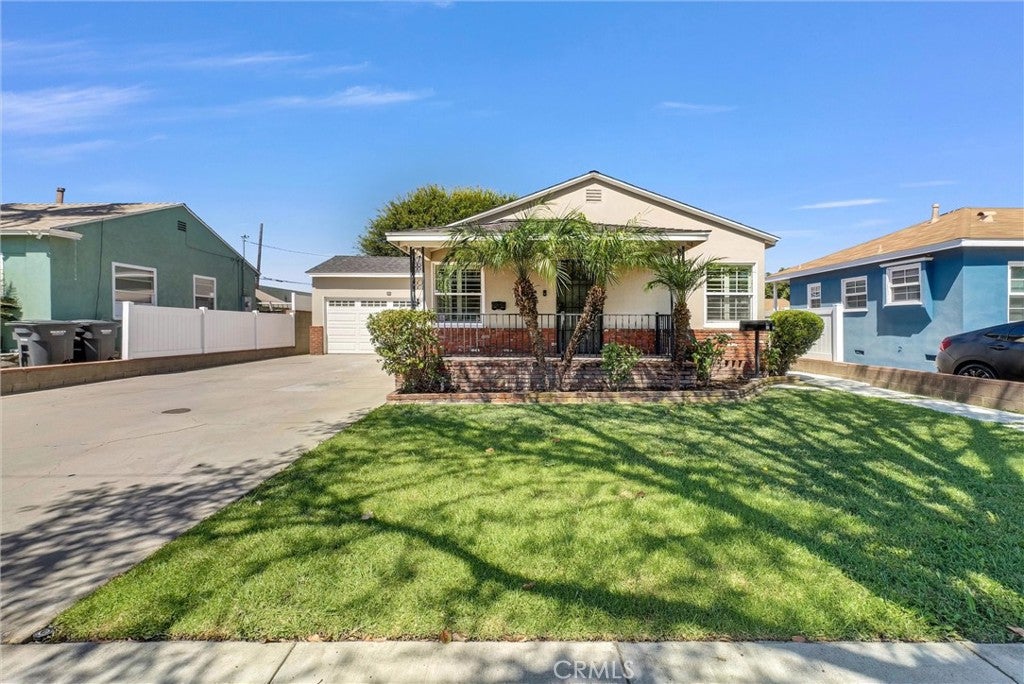
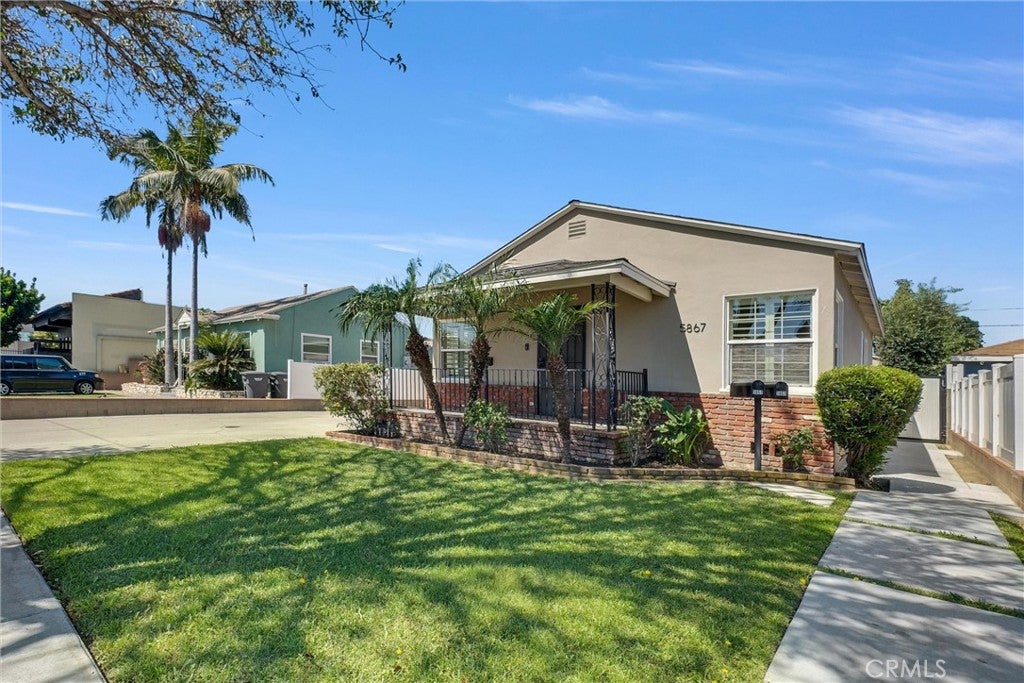
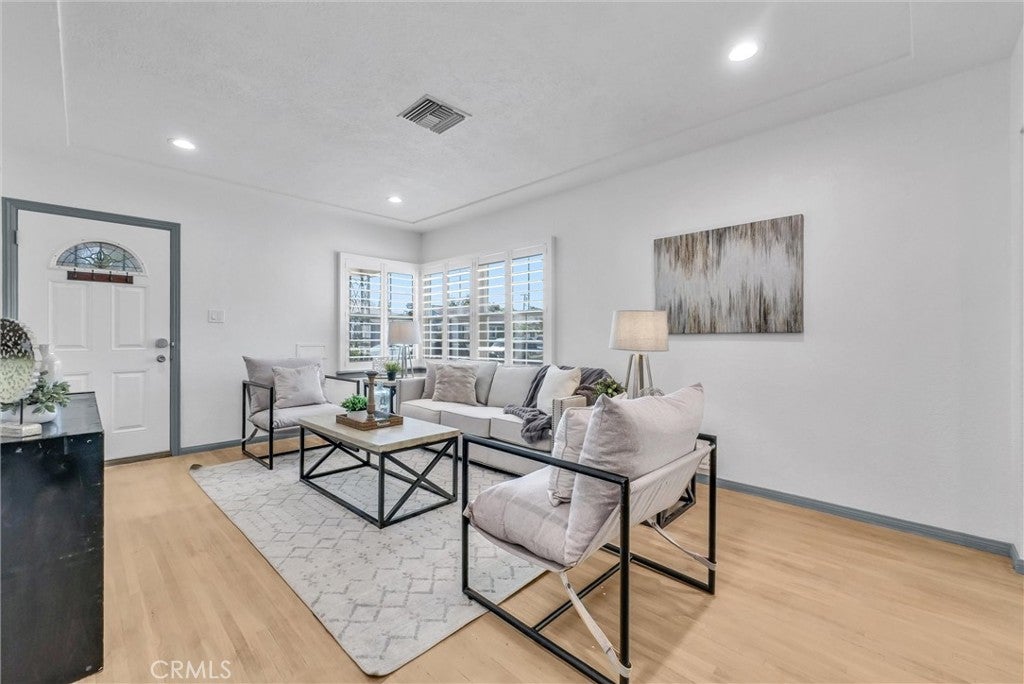
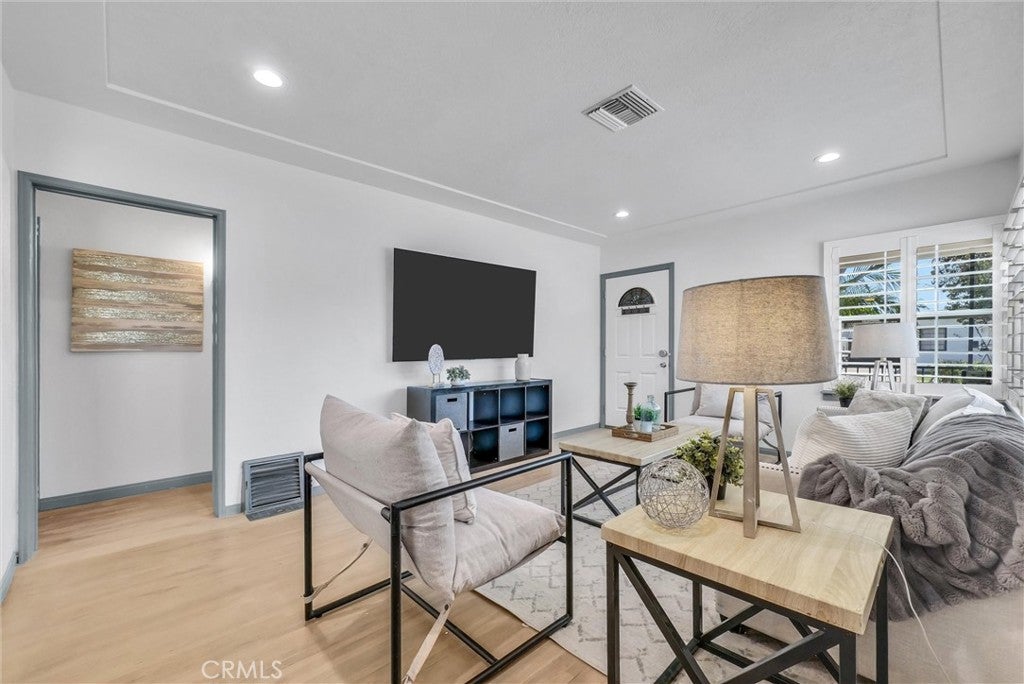
$4,5582 Homes on One Lot. Double the Living. Double the Potential. Endless Possibilities. Discover a rare Lakewood opportunity where flexibility, functionality, and modern living come together. Whether you're seeking multi-generational living, an income-producing investment, or a home that adapts to your evolving lifestyle, this exceptional property offers opportunities that are increasingly difficult to find. The main residence was built in 1941 with 864 sqft and has been tastefully updated throughout, featuring beautifully refinished hardwood flooring, fresh interior paint, dual-pane windows with plantation shutters, a remodeled kitchen with stainless steel appliances, and a newer roof. Filled with natural light, the spacious living room flows into the dining area, creating a warm and inviting space for everyday living and entertaining. A charming front porch welcomes you home, while central air conditioning provides year-round comfort. The home also features two spacious bedrooms, a beautifully remodeled bathroom with an oversized walk-in shower, an attached two-car garage, and an oversized driveway, making it truly move-in ready. The true standout is the newly constructed 669 sqft fully permitted detached ADU, completed in 2025. Designed with privacy and functionality in mind, this separate residence features its own private entrance and address, offering the feel of an independent home. Beautiful flooring extends throughout the thoughtfully designed interior, which includes two spacious bedrooms, two full bathrooms, a modern kitchen with brand-new appliances, and an energy-efficient ductless mini-split heating and air conditioning system. Imagine the possibilities: live in one home while generating rental income from the other, create private quarters for parents or extended family, provide independent living space for adult children, accommodate long-term guests, establish a home office or business, or maximize your investment with two fully functional residences on one property. With its detached layout, private entrance, and separate address, the ADU provides exceptional privacy while the main residence maintains its own comfortable living environment. Ideally situated in one of Lakewood's most desirable neighborhoods, you'll enjoy convenient access to shopping, restaurants, parks, schools, everyday amenities, and freeway access for commuting throughout Los Angeles and Orange County.
| 20 hours ago | Listing first seen on site | |
| yesterday | Listing updated with changes from the MLS® |

This information is for your personal, non-commercial use and may not be used for any purpose other than to identify prospective properties you may be interested in purchasing. The display of MLS data is usually deemed reliable but is NOT guaranteed accurate by the MLS. Buyers are responsible for verifying the accuracy of all information and should investigate the data themselves or retain appropriate professionals. Information from sources other than the Listing Agent may have been included in the MLS data. Unless otherwise specified in writing, the Broker/Agent has not and will not verify any information obtained from other sources. The Broker/Agent providing the information contained herein may or may not have been the Listing and/or Selling Agent.
Did you know? You can invite friends and family to your search. They can join your search, rate and discuss listings with you.