Save
Ask
Tour
Hide
Share
$619,000
New Listing

10361 Garden Grove Boulevard 25
Garden Grove, CA 92843

For Sale|Condominium|Active
2
Beds
2
Total Baths
2
Full Baths
1,057
SqFt
$586
/SqFt
1992
Built
Subdivision:
Greenbrier Terraces (GRNT)
County:
Orange
Listed by Lily Campbell of First Team Real Estate [email protected]
Upcoming Open Houses
Fri, Aug 7, 1:00 PM - 4:00 PM
Sat, Aug 8, 1:00 PM - 4:00 PM
Sun, Aug 9, 1:00 PM - 4:00 PM
10361 Garden Grove Boulevard 2510361 Garden Grove Boulevard 2510361 Garden Grove Boulevard 2510361 Garden Grove Boulevard 25
Save
Ask
Tour
Hide
Share

Mortgage Calculator

Monthly Payment (Est.)

$2,824
Calculator powered by Showcase IDX, a Constellation1 Company. Copyright ©2026 Information is deemed reliable but not guaranteed.

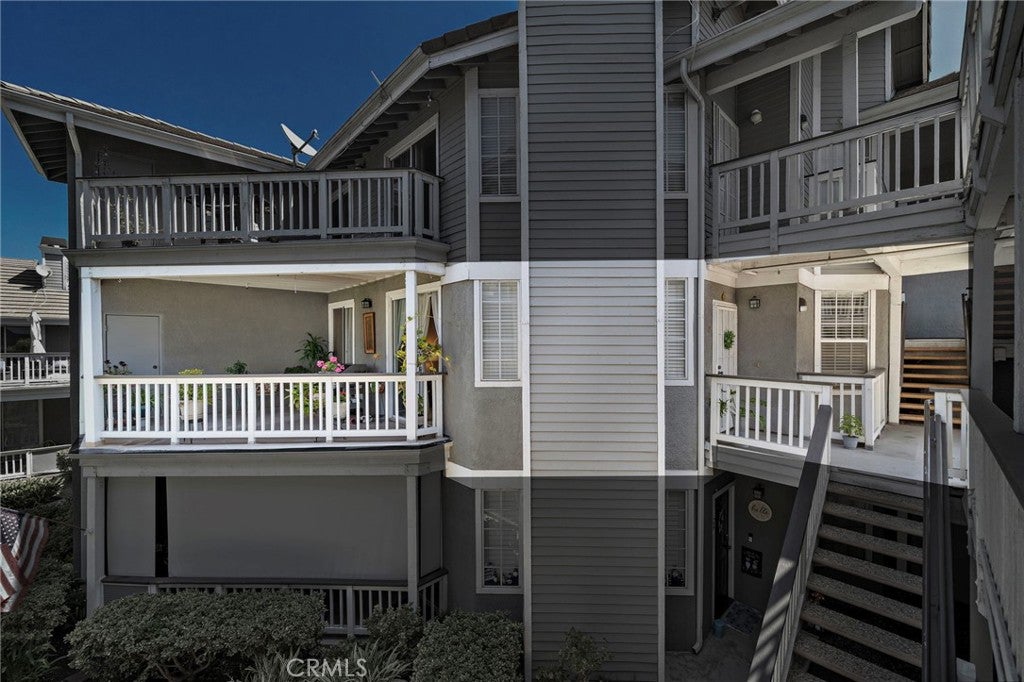
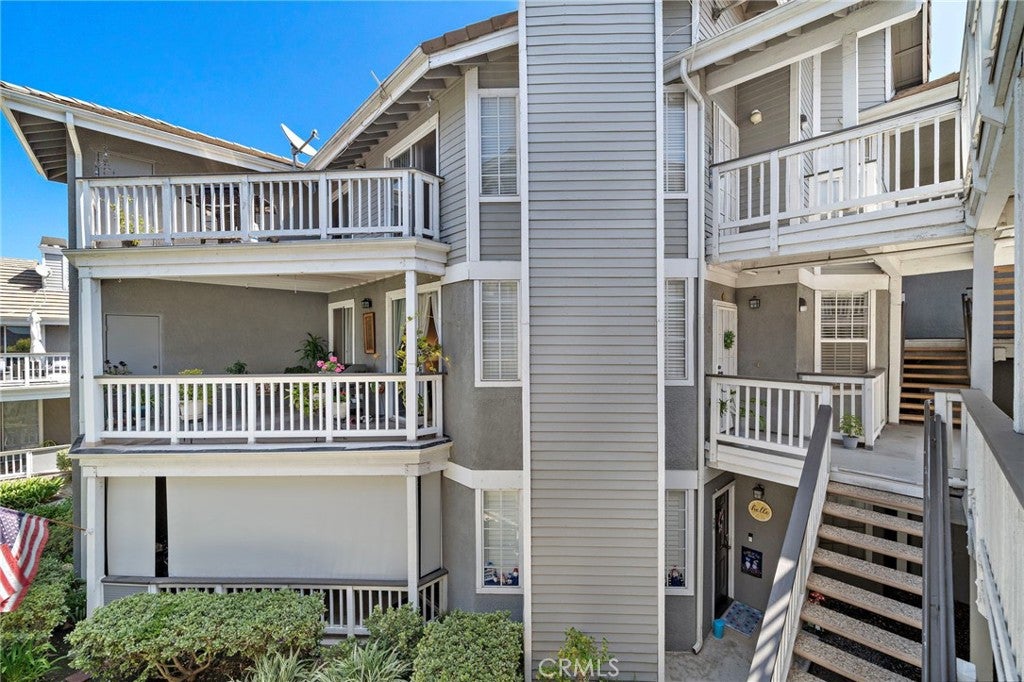
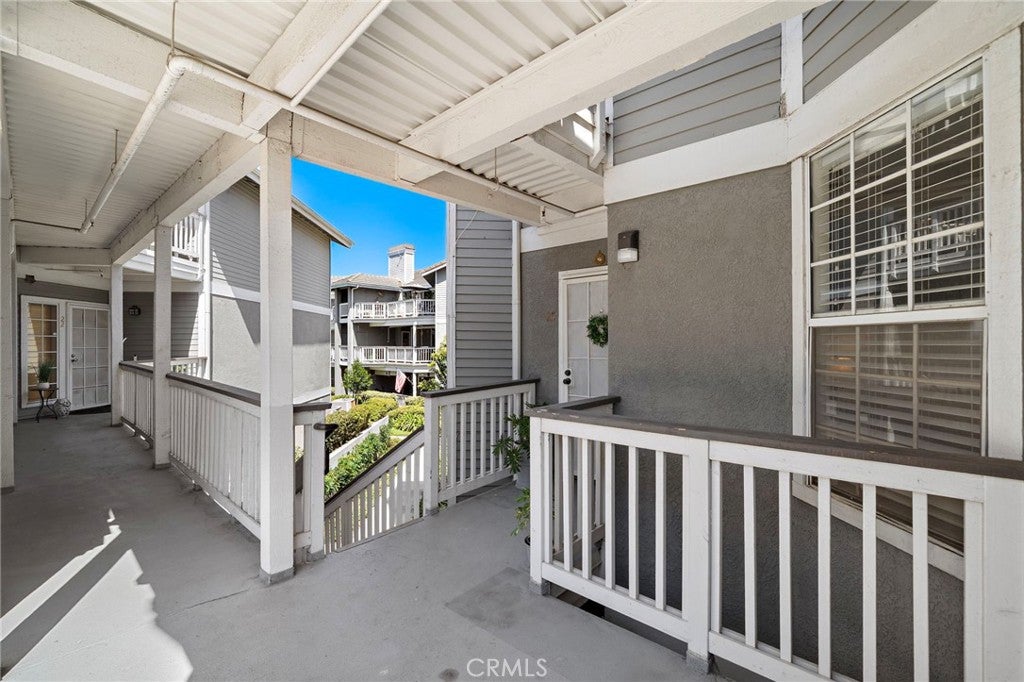
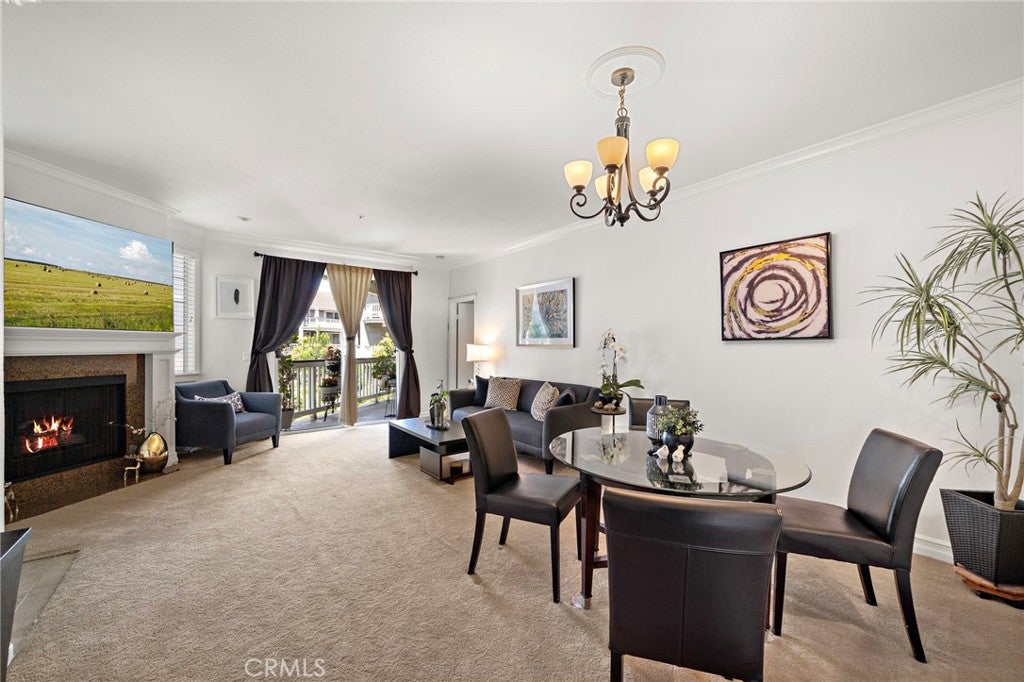
Incredible, Most Coveted Location! Gorgeous STREET LEVEL End Unit, Greenbrier Terrace Condo, near Entry Gate with ATTACHED 2 Car Garage with DIRECT ACCESS into this Upgraded Single Level 2 Bedroom, 2 Bath Home with Extra Large Balcony/Patio Overlooking the Pool and Spa. It Features an Elegant Open Floorplan, Spanning 1,057 Square Feet that Includes: Central A/C, Crown Molding, High Baseboards, Dual Pane Windows, Custom Window Blinds, a Granite Fireplace with Handcrafted White Wood Surround and Mantel, and an Upgraded Kitchen with Granite Countertops, Tile Flooring, Stainless Appliances, and Natural Wood Cabinetry. There is a Convenient Laundry Closet with Overhead Cabinetry for Full-Size Washer and Dryer. The Spacious Primary Suite Boasts a Mirrored Walk-In Closet, Dual Sinks in the Ensuite Bathroom Plus Soaking Tub/Shower Combo. Sliding Glass Doors from the Living Room and the Primary Suite Open to the Tranquil Patio, where You'll Enjoy Outdoor Living Entertaining, Barbecuing, and Relaxing while Overlooking the Beautifully Landscaped Courtyards and Resort-Style Pool. The Patio also Includes a Direct Gas Line for Easy BBQ Hook-Up. Additional Upgrades Include: a New Water Heater and a "Smart Garage Door Opener that Allows you to Open and Close the Garage Remotely. The Community is Fully Gated and Includes Nightly Security Patrols for Added Peace of Mind. The HOA Covers: Water and Trash, Roof Maintenance, Plumbing, Exterior Painting, Landscaping, Termite Treatment, and Patio Rail Maintenance. It is FHA Approved. This Modern Luxury Condo is Centrally Located to Schools, Restaurants and Freeways and Just a Short Drive to Beaches and Major Amusement Parks.

Save
Ask
Tour
Hide
Share
Listing Snapshot
Price 
$619,000
Days On Site 
0 Days
Bedrooms 
2
Inside Area (SqFt) 
1,057 sqft
Total Baths 
2
Full Baths 
2
Partial Baths 
N/A
Lot Size 
2.5305 Acres
Year Built 
1992
MLS® Number 
OC26163346
Status 
Active
Property Tax 
N/A
HOA/Condo/Coop Fees 
$466 monthly
Sq Ft Source 
Assessor
Friends & Family
Recent Activity
13 hours agoListing first seen on site
13 hours agoListing updated with changes from the MLS®
General Features
Acres 
2.5305
Attached Garage 
Yes
Disclosures 
CovenantsRestrictionsDisclosure
Garage 
Yes
Garage Spaces 
2
Land Lease 
No
Levels 
One
Number Of Stories 
1
Parking 
AttachedDirect AccessGarageGarage Faces RearStorage
Parking Spaces 
2
Property Condition 
Updated/Remodeled
Property Sub Type 
Condominium
Security 
Gated CommunitySecurity Guard
Sewer 
Public Sewer
Style 
CapeCod
Utilities 
Cable ConnectedElectricity ConnectedNatural Gas ConnectedSewer ConnectedWater Connected
Water Source 
Public
Interior Features
Appliances 
Built-In RangeDishwasherGas CooktopDisposalGas Water HeaterMicrowaveWater Heater
Cooling 
Central Air
Fireplace 
Yes
Fireplace Features 
GasGas StarterLiving Room
Flooring 
CarpetTile
Heating 
CentralFireplace(s)
Interior 
Crown MoldingGranite CountersOpen FloorplanRecessed LightingStorageWalk-In Closet(s)Master Downstairs
Laundry Features 
Laundry ClosetIn Kitchen
Main Level Bedrooms 
2
Spa 
Yes
Window Features 
BlindsDouble Pane Windows
Bathroom 
Features - Soaking Tub
Bedroom 
EntryFoyer 
Great Room 
Kitchen 
Laundry 
Living Room 
Master Bathroom 
Master Bedroom 
Save
Ask
Tour
Hide
Share
Exterior Features
Exterior 
BalconyLighting
Fencing 
Wood
Lot Features 
Greenbelt
Patio And Porch 
CoveredDeck
Pool Features 
GuniteHeatedIn GroundAssociation
Road Frontage 
Private Road
Roof 
ConcreteTile
Spa 
Yes
Spa Features 
GuniteHeatedIn Ground
View 
Pool
Waterview 
Pool
Windows/Doors 
BlindsDouble Pane Windows
Community Features
Accessibility Features 
Grip-Accessible Features
Association Amenities 
PoolSpa/Hot Tub
Association Dues 
466
Building Access 
1
Community Features 
Street LightsSuburbanGatedPark
Financing Terms Available 
CashConventional
HOA Fee Frequency 
Monthly
MLS Area 
66 - N of Blsa, S of GGrv, E of Brookhrst, W of Ha
Roads 
Paved
School District 
Garden Grove Unified
Schools
School District
Garden Grove Unified
Elementary School
Brookhurst
Middle School
Fulton
High School
Garden Grove


This information is for your personal, non-commercial use and may not be used for any purpose other than to identify prospective properties you may be interested in purchasing. The display of MLS data is usually deemed reliable but is NOT guaranteed accurate by the MLS. Buyers are responsible for verifying the accuracy of all information and should investigate the data themselves or retain appropriate professionals. Information from sources other than the Listing Agent may have been included in the MLS data. Unless otherwise specified in writing, the Broker/Agent has not and will not verify any information obtained from other sources. The Broker/Agent providing the information contained herein may or may not have been the Listing and/or Selling Agent.

Neighborhood & Commute
Source: Walkscore
Save
Ask
Tour
Hide
Share