


1344 AvolenciaFullerton, CA 92835
Mortgage Calculator
Monthly Payment (Est.)
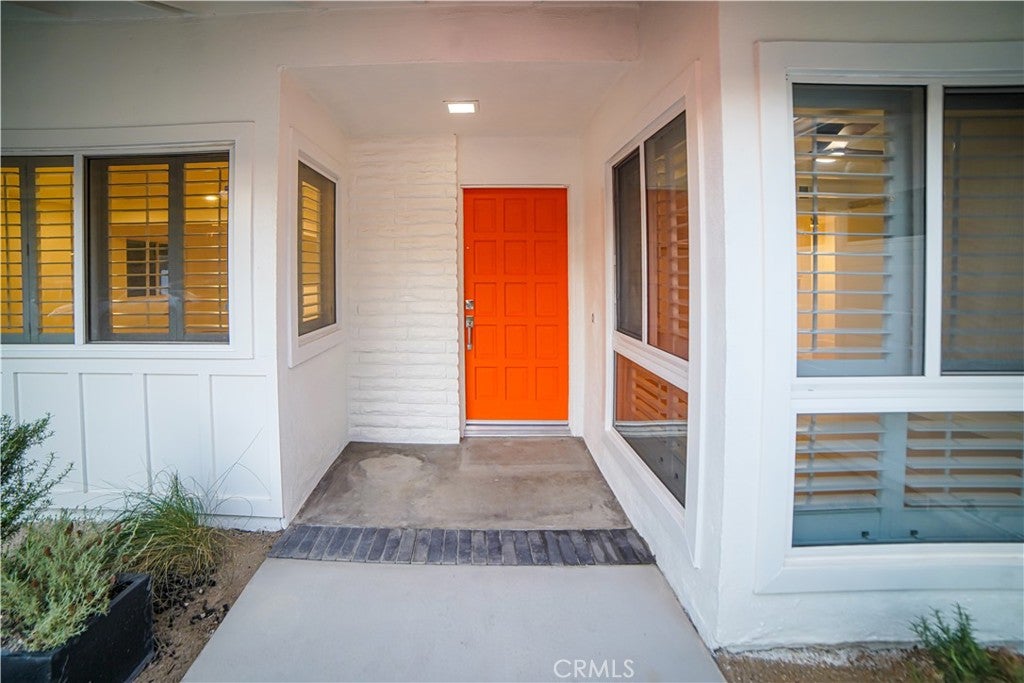
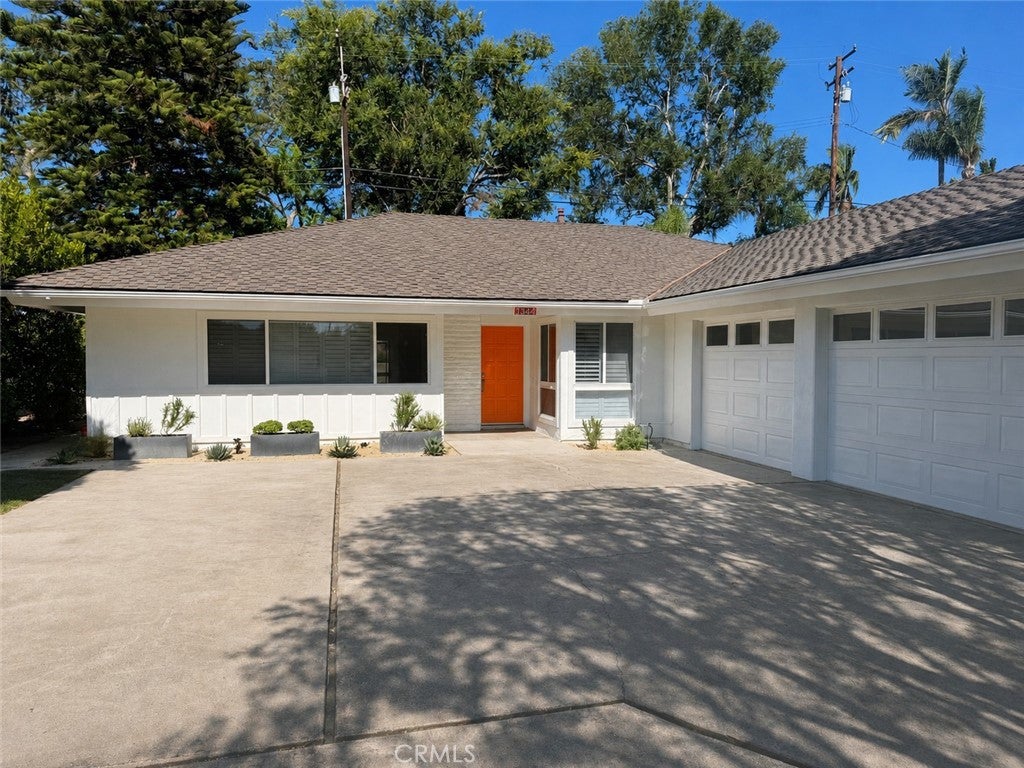
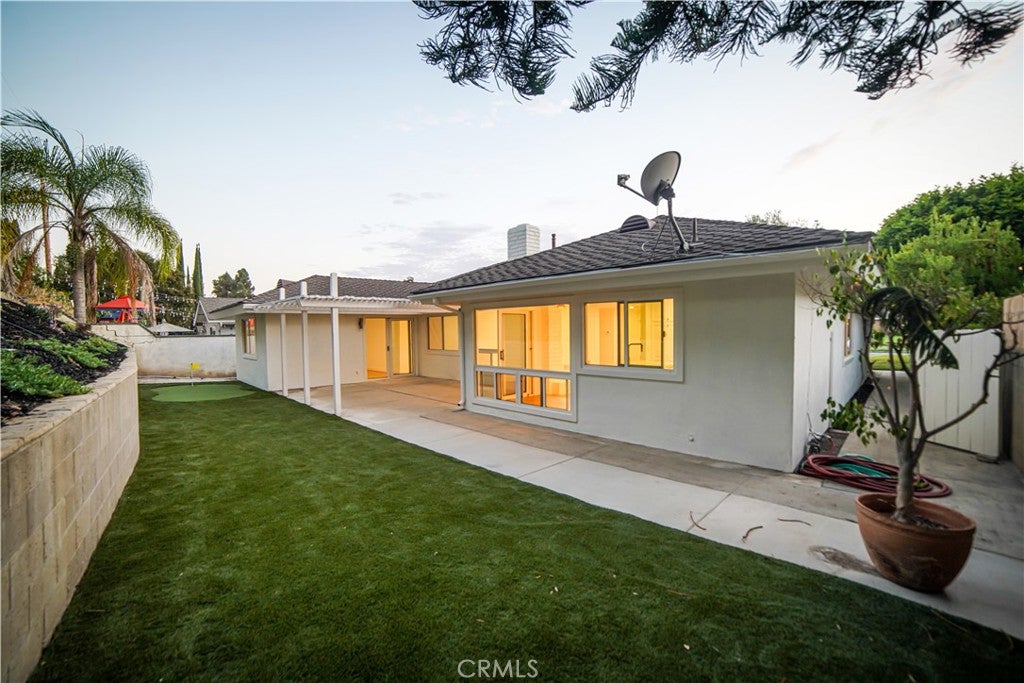
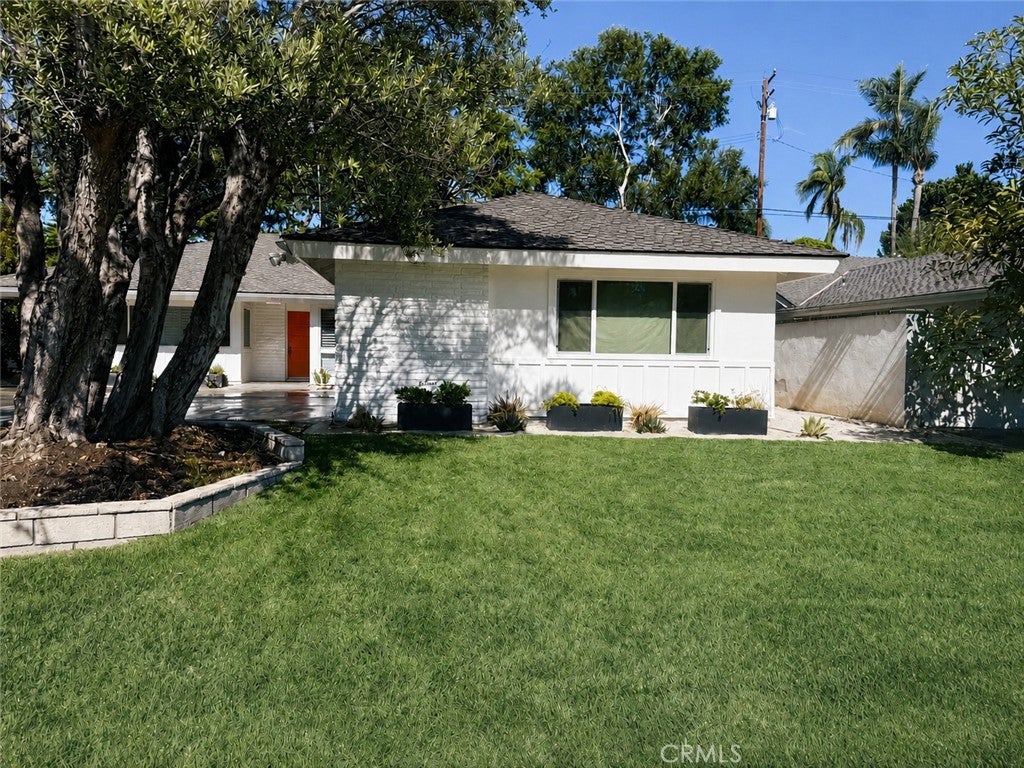
$6,365Welcome to 1344 Avolencia Drive, a beautifully reimagined mid-century modern-style home in Fullerton’s desirable Golden Hills area. This single-story residence offers 4 bedrooms, 2 bathrooms and approximately 2,020 square feet on an approximately 8,905-square-foot lot. Completely remodeled inside and out, the home features an open-concept floor plan, new hardwood flooring, updated finishes, solar (run that ac ), and refreshed front and rear landscaping. The backyard putting green creates an ideal setting for recreation and entertaining. At the same time, the spacious three-car garage offers excellent storage and potential for an ADU conversion, subject to city approval and buyer verification. Conveniently located near historic Downtown Fullerton, Hillcrest Park, and local walking and biking trails. The driveway is large, and there is room to expand it further. The Solar on the house is through Solar City and is under a Power Purchase Agreement.
| 7 days ago | Status changed to Pending | |
| 7 days ago | Listing updated with changes from the MLS® | |
| 3 weeks ago | Listing first seen on site |

This information is for your personal, non-commercial use and may not be used for any purpose other than to identify prospective properties you may be interested in purchasing. The display of MLS data is usually deemed reliable but is NOT guaranteed accurate by the MLS. Buyers are responsible for verifying the accuracy of all information and should investigate the data themselves or retain appropriate professionals. Information from sources other than the Listing Agent may have been included in the MLS data. Unless otherwise specified in writing, the Broker/Agent has not and will not verify any information obtained from other sources. The Broker/Agent providing the information contained herein may or may not have been the Listing and/or Selling Agent.
Did you know? You can invite friends and family to your search. They can join your search, rate and discuss listings with you.