


8702 DavmorGarden Grove, CA 92841
Mortgage Calculator
Monthly Payment (Est.)
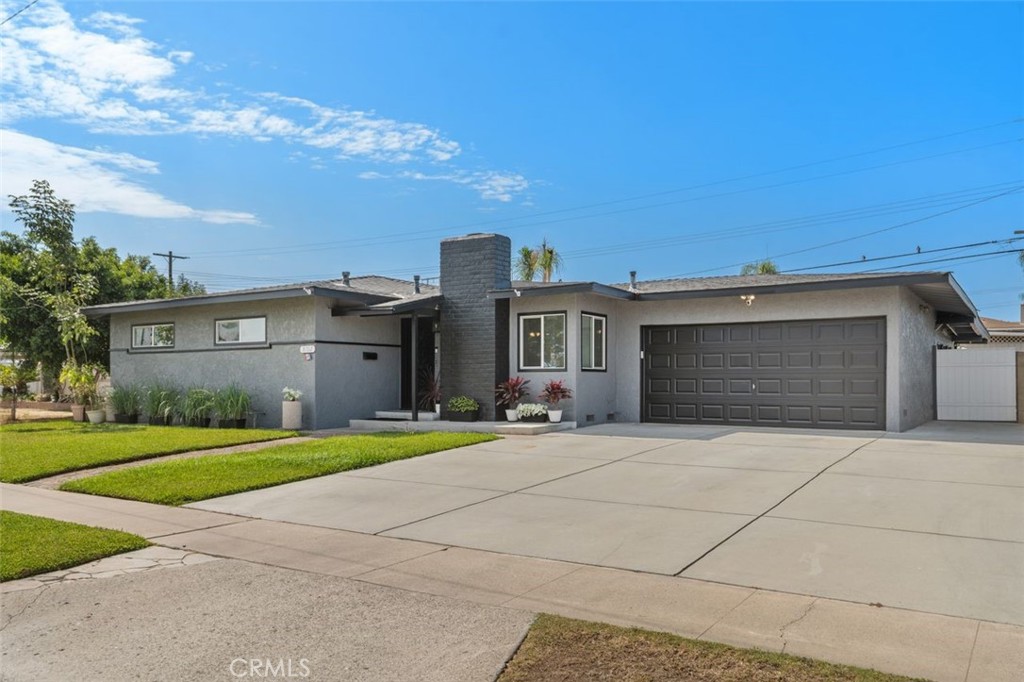
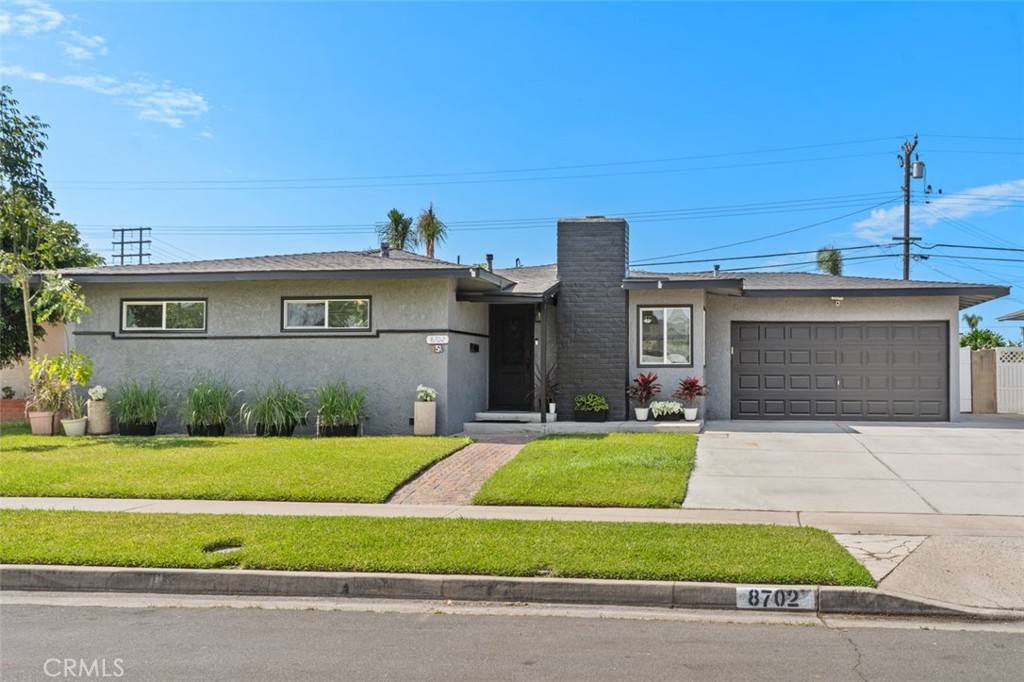
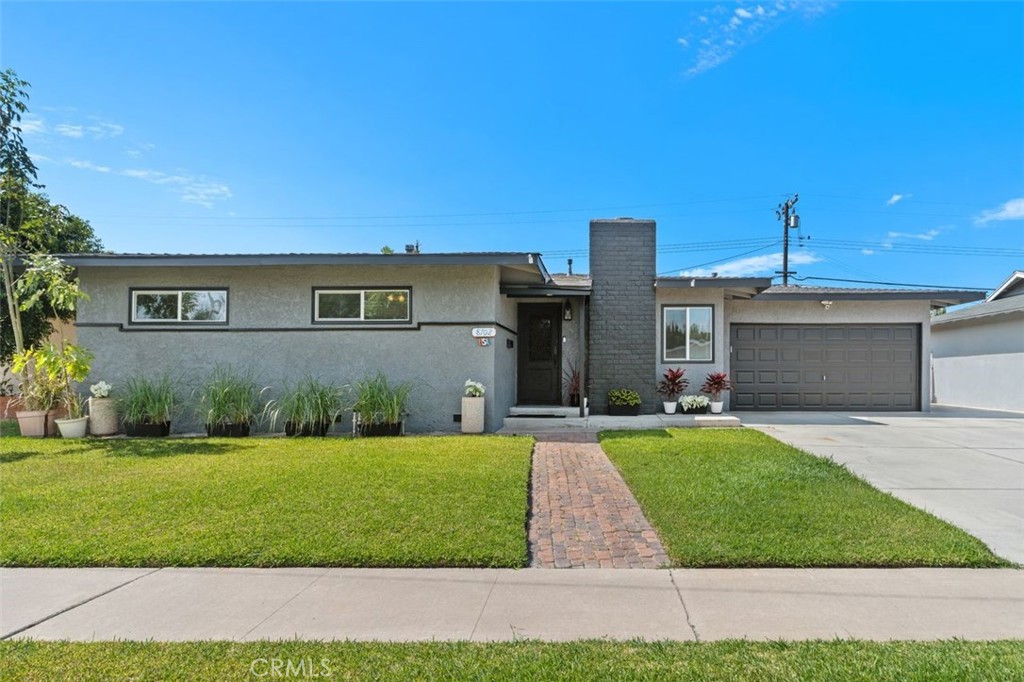
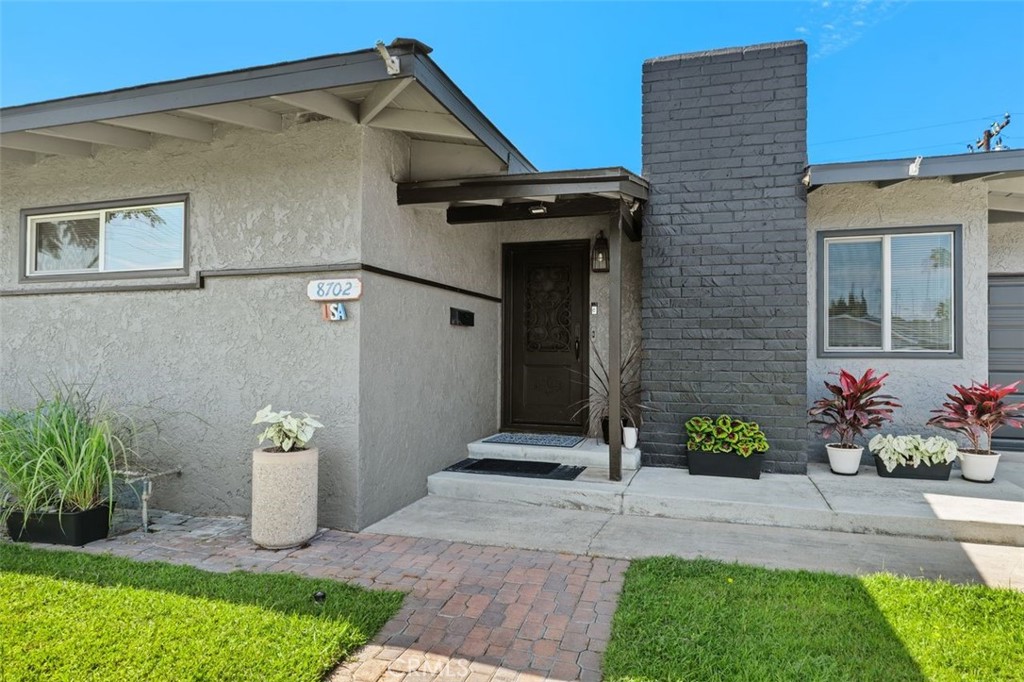
$5,361Welcome to 8702 Davmor Avenue, a lovely four-bedroom, three-bathroom home situated on a large lot along a peaceful, quiet cul-de-sac in Garden Grove. Featuring extensive upgrades, flexible spaces, and an entertainer’s backyard, this home offers comfort, functionality, and exceptional value. The updated kitchen is designed for both everyday living and entertaining, featuring stainless steel appliances, abundant cupboard space, quartz countertops, a large marble island with an oversized sink, and a modern retractable wall-mounted pot filler above the stove. Wood and laminate flooring extend throughout much of the home, while the updated fireplace creates a warm and inviting focal point in the living area. The spacious primary bedroom features a walk-in closet and an en-suite bathroom with a freestanding soaking tub. The three additional bedrooms are generously sized, with two offering walk-in closets. Additional improvements include 26 fully owned solar panels, double-pane windows, a whole-home water filtration system, security cameras, full repiping of the home with a plumbing cleanout, and a custom metal entry door with an operable window and concealed locking mechanism. The property also features a detached, fully enclosed and insulated patio that offers versatile bonus-style space for entertaining, hobbies, recreation, a home gym, or a private office. Outside, enjoy a freshly painted exterior, a manicured front yard, an extended driveway with generous parking space, and a large backyard with plenty of room for entertaining, outdoor dining, gardening, play, or relaxation. With its generous lot, thoughtful upgrades, energy-saving solar system, and versatile indoor and outdoor spaces, this Garden Grove home is ready to welcome its next owner.
| yesterday | Listing first seen on site | |
| yesterday | Listing updated with changes from the MLS® |

This information is for your personal, non-commercial use and may not be used for any purpose other than to identify prospective properties you may be interested in purchasing. The display of MLS data is usually deemed reliable but is NOT guaranteed accurate by the MLS. Buyers are responsible for verifying the accuracy of all information and should investigate the data themselves or retain appropriate professionals. Information from sources other than the Listing Agent may have been included in the MLS data. Unless otherwise specified in writing, the Broker/Agent has not and will not verify any information obtained from other sources. The Broker/Agent providing the information contained herein may or may not have been the Listing and/or Selling Agent.
Did you know? You can invite friends and family to your search. They can join your search, rate and discuss listings with you.