


6138 James AlanCypress, CA 90630

Mortgage Calculator
Monthly Payment (Est.)
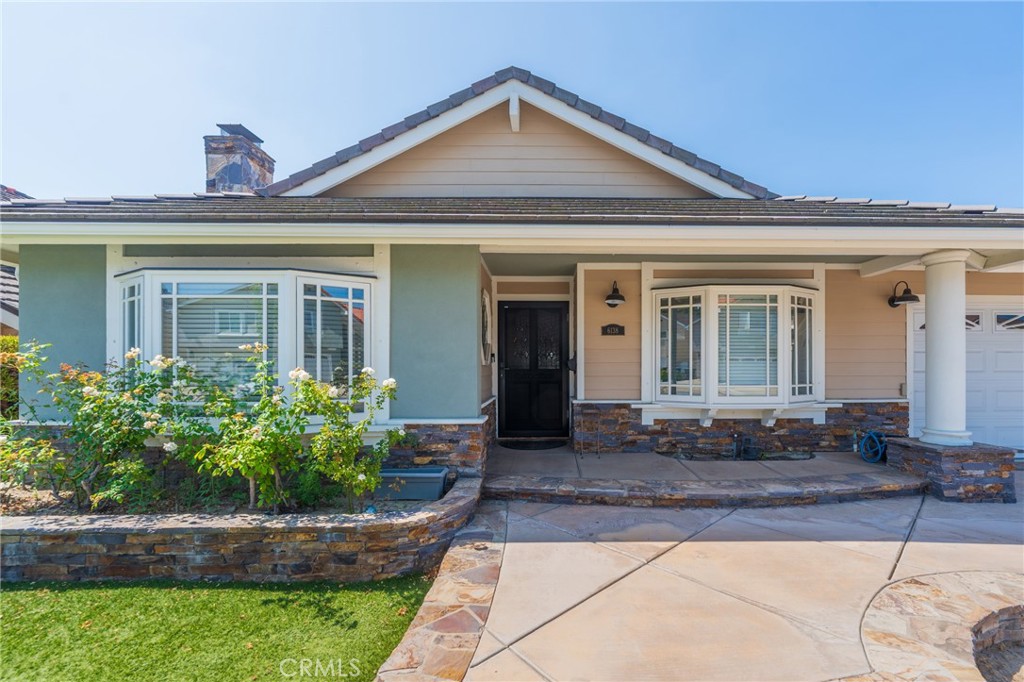
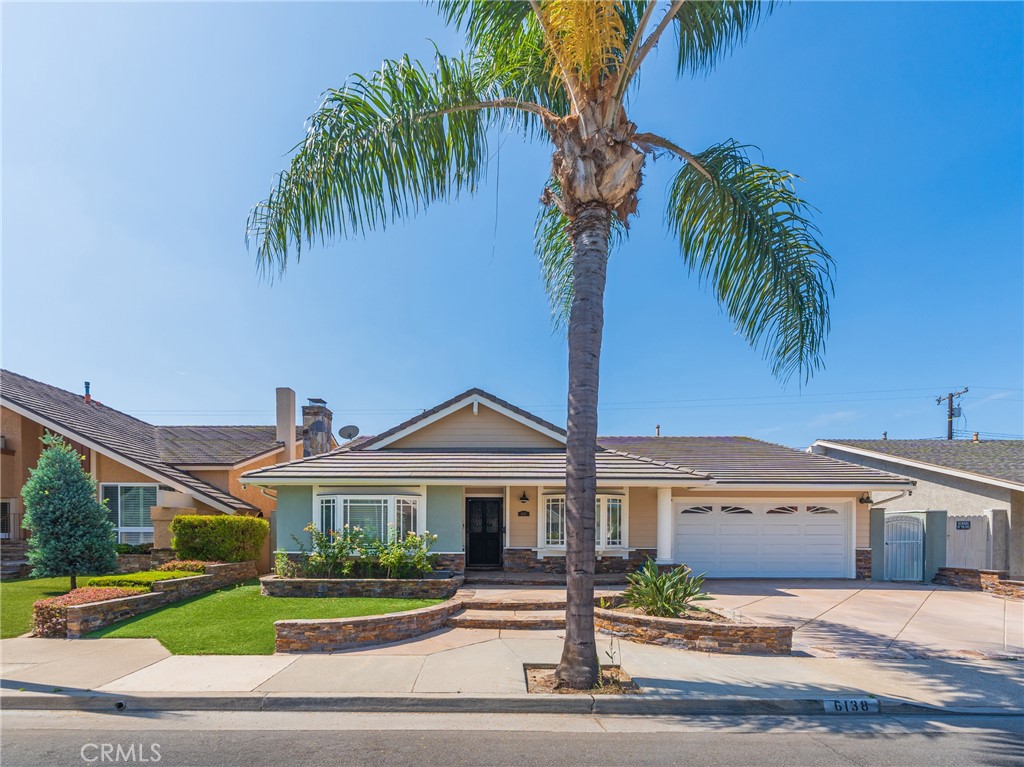
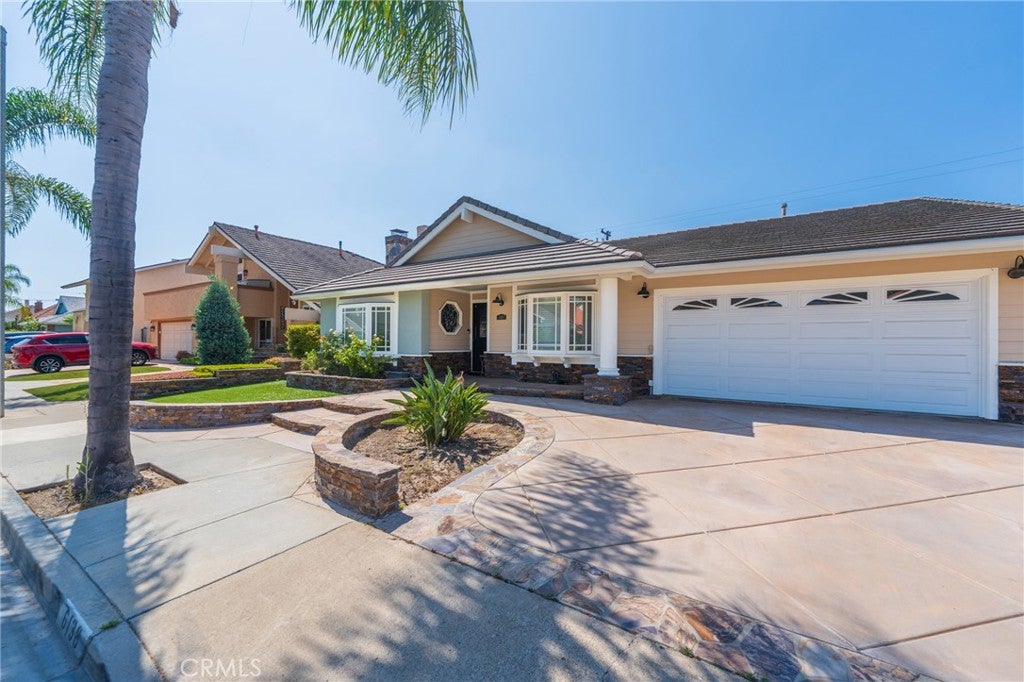
$5,931Welcome to 6138 James Alan Street, an exquisite, turnkey residence in one of Cypress’s most desirable neighborhoods. Offering 1,996 sq. ft. of pristine living space, this single-story layout features 4 spacious bedrooms, 2 stylishly updated bathrooms, and top of the line upgrades throughout. At the heart of the home is a gourmet chef’s kitchen equipped with high end Thermador appliances, custom cabinetry, and sleek finishes perfect for entertaining. Transition outside to your private oasis, a beautifully hardscaped backyard featuring a private jacuzzi tub, creating the ultimate retreat for outdoor dining, relaxation, and evening unwinding.Families will love the top tier educational path! Located within attendance boundaries for award-winning local schools, including top rated Cypress High School, and testing access to the nationally acclaimed Oxford Academy, ranked among the best high schools in California and the nation. Minutes from local parks, dining, shopping, and easy commuter access.
| 4 days ago | Status changed to Active Under Contract | |
| 4 days ago | Listing updated with changes from the MLS® | |
| 3 weeks ago | Listing first seen on site |

This information is for your personal, non-commercial use and may not be used for any purpose other than to identify prospective properties you may be interested in purchasing. The display of MLS data is usually deemed reliable but is NOT guaranteed accurate by the MLS. Buyers are responsible for verifying the accuracy of all information and should investigate the data themselves or retain appropriate professionals. Information from sources other than the Listing Agent may have been included in the MLS data. Unless otherwise specified in writing, the Broker/Agent has not and will not verify any information obtained from other sources. The Broker/Agent providing the information contained herein may or may not have been the Listing and/or Selling Agent.
Did you know? You can invite friends and family to your search. They can join your search, rate and discuss listings with you.