Save
Ask
Tour
Hide
Share
$1,128,000
New Listing

10942 Champions Lane
Cypress, CA 90720

For Sale|Condominium|Active
4
Beds
4
Total Baths
3
Full Baths
1
Partial Bath
1,903
SqFt
$593
/SqFt
2023
Built
Subdivision:
Belmont
County:
Orange
Listed by Kayla Breneman of Bon Life Real Estate Corporation [email protected]
10942 Champions Lane10942 Champions Lane10942 Champions Lane10942 Champions Lane
Save
Ask
Tour
Hide
Share

Mortgage Calculator

Monthly Payment (Est.)

$5,146
Calculator powered by Showcase IDX, a Constellation1 Company. Copyright ©2026 Information is deemed reliable but not guaranteed.

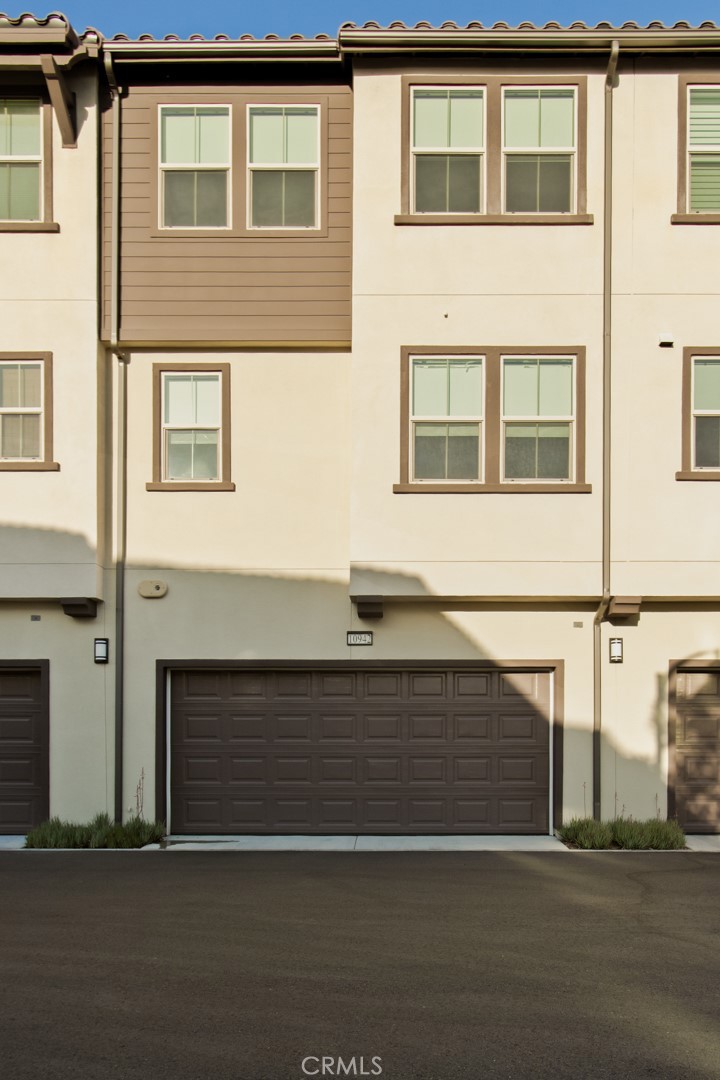
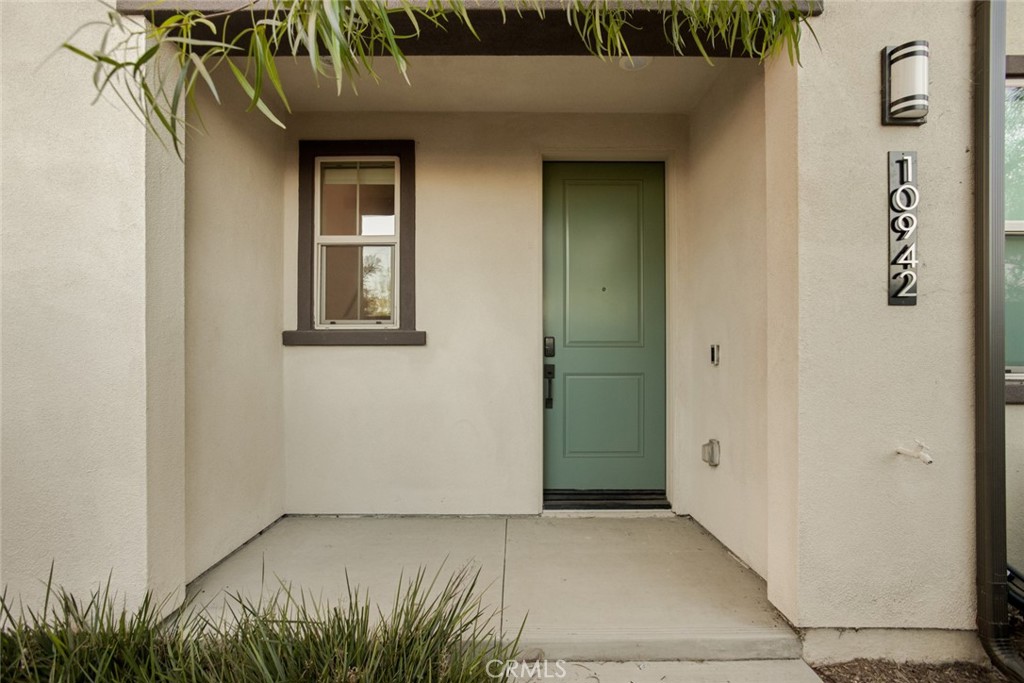
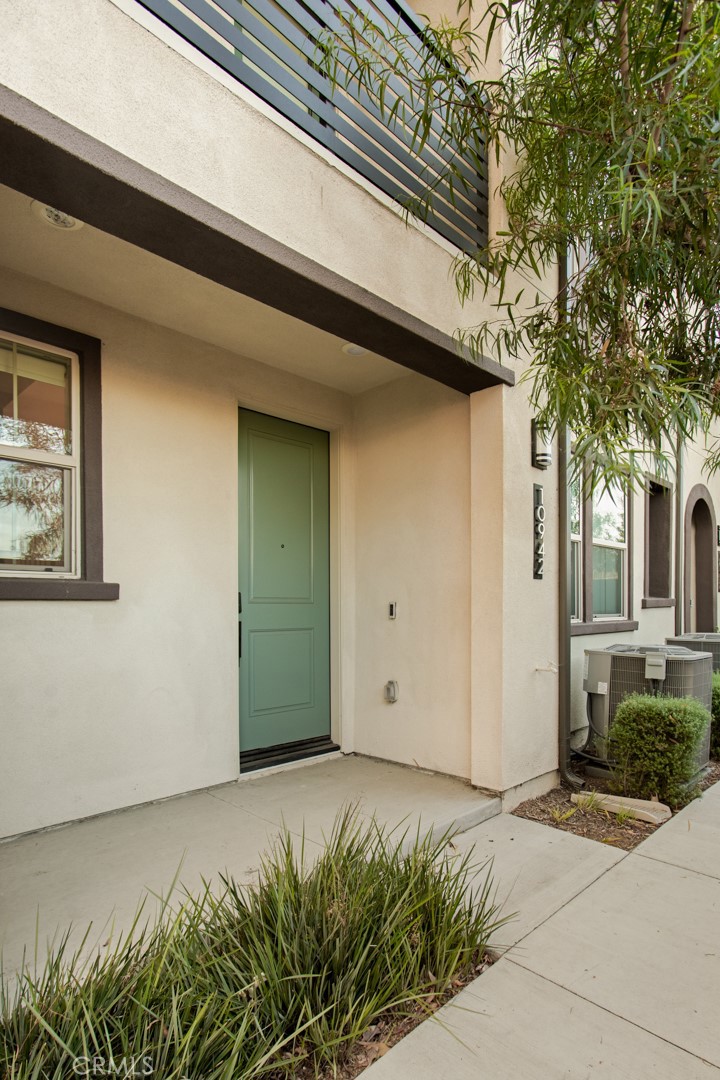
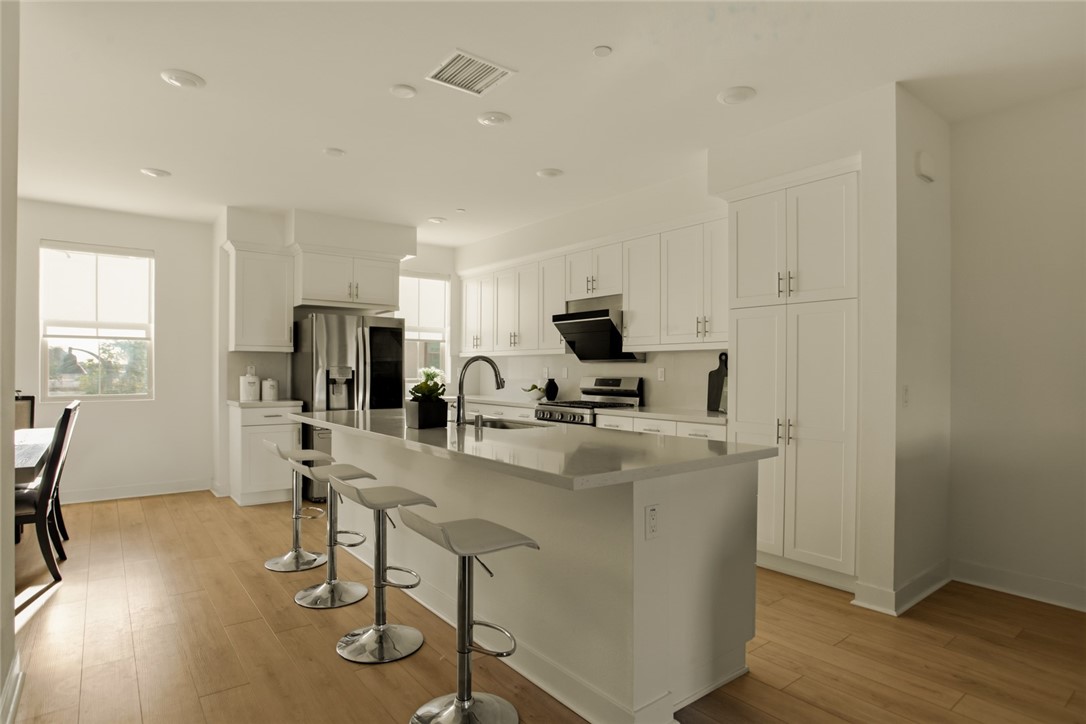
This 4-bedroom, 3.5-bathroom newer home in Belmont, built in 2023, pairs an open layout, fully paid solar, with high-end finishes throughout. Downstairs, a bedroom with its own ensuite bathroom gives guests or extended family a private space of their own, just steps from the main living area. The kitchen boasts soft close cabinetry, the quartz countertops carry through for a polished, cohesive look, and custom window coverings throughout add a designer finish to every room. The upstairs primary suite is generously sized, with a large walk-in closet offering plenty of storage. The spacious ensuite bathroom features a dual sink vanity and walk in shower. The remaining bedrooms are generously sized with views of the community. A dedicated laundry closet keeps the washer and dryer out of the way, so the home stays clean and clutter-free. This home also comes equipped with an EV charger and tankless water heater - built-in upgrades that add everyday convenience and long-term efficiency. Belmont residents enjoy resort-style amenities, from the community pool and spa to a picnic area with tables, BBQs, and a fire pit for gathering outdoors. The location can't be beat either: direct gate access to Trader Joe's, plus Costco, Mitsuwa Market, and BLK Dot Coffee just moments away.

Save
Ask
Tour
Hide
Share
Listing Snapshot
Price 
$1,128,000
Days On Site 
0 Days
Bedrooms 
4
Inside Area (SqFt) 
1,903 sqft
Total Baths 
4
Full Baths 
3
Partial Baths 
1
Lot Size 
0.6407 Acres
Year Built 
2023
MLS® Number 
OC26158302
Status 
Active
Property Tax 
N/A
HOA/Condo/Coop Fees 
$355 monthly
Sq Ft Source 
Assessor
Friends & Family
Recent Activity
20 hours agoListing first seen on site
20 hours agoListing updated with changes from the MLS®
General Features
Acres 
0.6407
Attached Garage 
Yes
Disclosures 
CovenantsRestrictionsDisclosureHoaDisclosure
Energy Features 
Solar
Foundation 
Slab
Garage 
Yes
Garage Spaces 
2
Land Lease 
No
Levels 
Three Or More
Number Of Stories 
3
Parking 
AttachedGarageGarage Door Opener
Parking Spaces 
2
Property Condition 
Updated/Remodeled
Property Sub Type 
Condominium
Security 
Carbon Monoxide Detector(s)Smoke Detector(s)
Sewer 
Public Sewer
Special Circumstances 
Standard
Style 
Contemporary
Utilities 
Electricity ConnectedNatural Gas ConnectedSewer ConnectedWater Connected
Water Source 
Public
Interior Features
Appliances 
DishwasherFreezerDisposalGas OvenGas RangeIce MakerRefrigeratorTankless Water HeaterDryerWasher
Cooling 
Central AirWhole House FanAttic Fan
Electric 
220 Volts in Garage
Fireplace Features 
None
Flooring 
CarpetVinyl
Heating 
Central
Interior 
Breakfast BarEat-in KitchenIn-Law FloorplanOpen FloorplanRecessed LightingWalk-In Closet(s)
Laundry Features 
InsideLaundry ClosetUpper Level
Main Level Bedrooms 
1
Spa 
Yes
Window Features 
Double Pane WindowsScreens
Bathroom 
Features - Low Flow Plumbing Fixtures
Bedroom 
Dining Room 
Family Room 
Kitchen 
Features - Kitchen Island
Laundry 
Master Bathroom 
Master Bedroom 
Other 
Features - Walk-In Closet(s)
Save
Ask
Tour
Hide
Share
Exterior Features
Construction Details 
Stucco
Exterior 
Lighting
Fencing 
None
Patio And Porch 
Deck
Pool Features 
CommunityHeatedIn GroundAssociation
Road Frontage 
City Street
Spa 
Yes
Spa Features 
CommunityHeatedIn Ground
View 
Neighborhood
Waterview 
Neighborhood
Windows/Doors 
Double Pane WindowsScreens
Community Features
Association Amenities 
BarbecuePicnic AreaPoolSpa/Hot Tub
Association Dues 
355
Building Access 
1
Community Features 
Street LightsSuburbanSidewalksPool
Financing Terms Available 
CashConventional1031 Exchange
HOA Fee Frequency 
Monthly
MLS Area 
80 - Cypress North of Katella
Roads 
Paved
School District 
Anaheim Union High
Schools
School District
Anaheim Union High
Elementary School
Vessels
Middle School
Lexington
High School
Cypress


This information is for your personal, non-commercial use and may not be used for any purpose other than to identify prospective properties you may be interested in purchasing. The display of MLS data is usually deemed reliable but is NOT guaranteed accurate by the MLS. Buyers are responsible for verifying the accuracy of all information and should investigate the data themselves or retain appropriate professionals. Information from sources other than the Listing Agent may have been included in the MLS data. Unless otherwise specified in writing, the Broker/Agent has not and will not verify any information obtained from other sources. The Broker/Agent providing the information contained herein may or may not have been the Listing and/or Selling Agent.

Neighborhood & Commute
Source: Walkscore
Save
Ask
Tour
Hide
Share