


11301 Euclid Street 65Garden Grove, CA 92840
Mortgage Calculator
Monthly Payment (Est.)
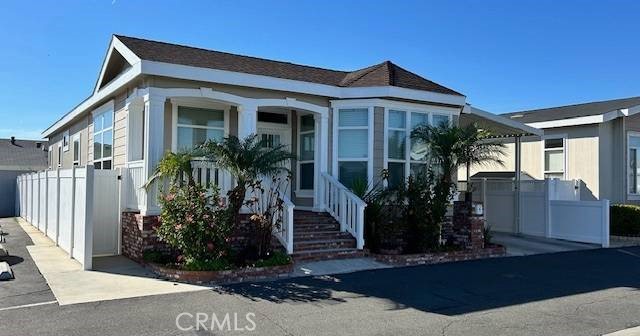
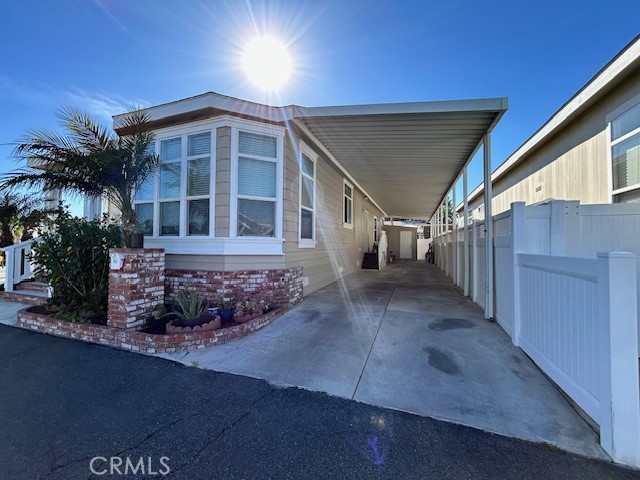
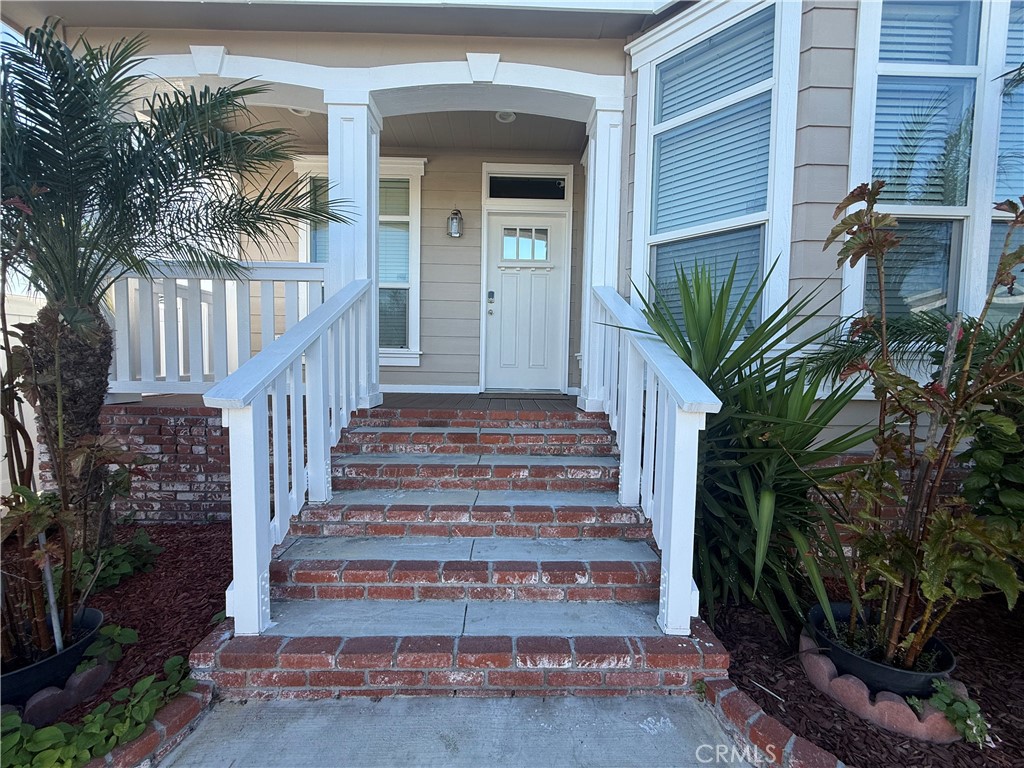
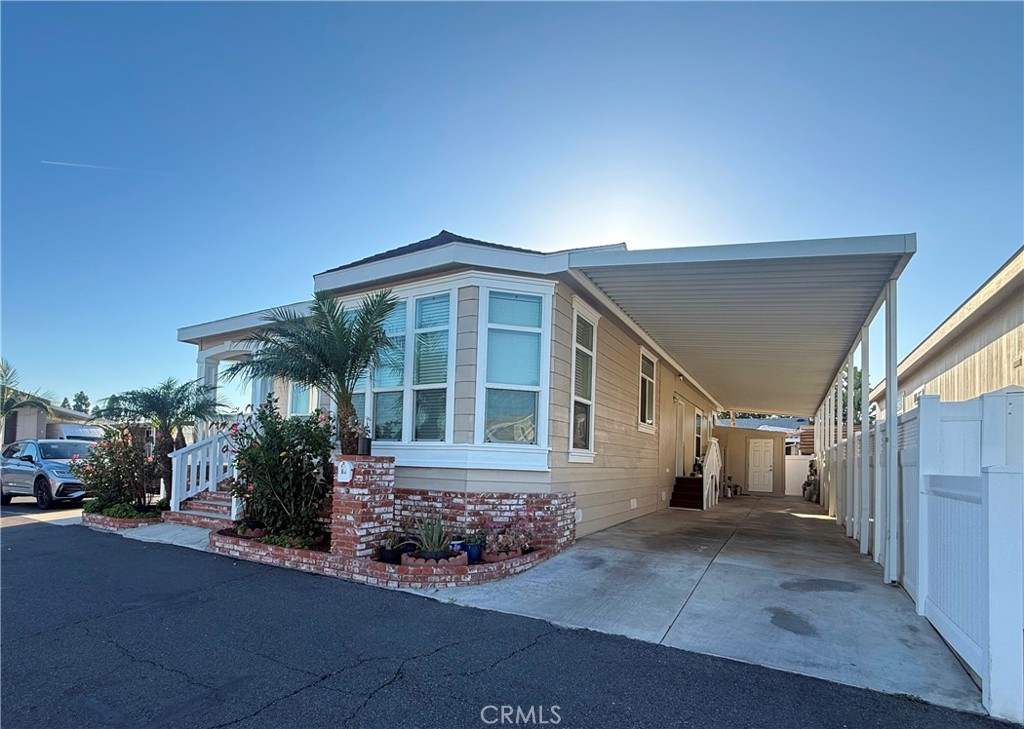
$1,592Welcome to your new home in the highly desirable El Dorado Park community in Garden Grove! This beautifully maintained 2018 Skyline manufactured home offers modern comfort, a spacious floor plan, and an exceptional community lifestyle. With its attractive exterior, quality construction, and thoughtful interior design, this home is an excellent opportunity for anyone looking for comfort, convenience, and an active Southern California lifestyle. Inside, you'll find a bright and inviting living area with large dual-pane windows that fill the home with natural light. The spacious island kitchen is designed for both everyday living and entertaining, featuring elegant quartz countertops, ample cabinet storage, and a convenient walk-in pantry. The adjacent dining area provides the perfect space for family meals and gatherings. The spacious primary suite offers a private retreat complete with an en-suite bathroom. Two additional generously sized bedrooms provide plenty of flexibility for family, guests, a home office, or hobby space. Additional features include drywall throughout, durable concrete siding, dual-pane windows, east-facing orientation, and parking for approximately 3–4 vehicles. Home Features: 3 spacious bedrooms 2 bathrooms 2018 Skyline manufactured home Bright and open living area Large dual-pane windows Spacious island kitchen Quartz countertops Walk-in pantry Ample cabinet and counter space Primary bedroom with private en-suite bathroom Two additional generously sized bedrooms Drywall throughout Durable concrete siding East-facing home Parking for approximately 3–4 vehicles Community Amenities: Clubhouse for social gatherings and community events Swimming pool Recreational facilities Planned community activities and events
| yesterday | Listing first seen on site | |
| yesterday | Listing updated with changes from the MLS® |

This information is for your personal, non-commercial use and may not be used for any purpose other than to identify prospective properties you may be interested in purchasing. The display of MLS data is usually deemed reliable but is NOT guaranteed accurate by the MLS. Buyers are responsible for verifying the accuracy of all information and should investigate the data themselves or retain appropriate professionals. Information from sources other than the Listing Agent may have been included in the MLS data. Unless otherwise specified in writing, the Broker/Agent has not and will not verify any information obtained from other sources. The Broker/Agent providing the information contained herein may or may not have been the Listing and/or Selling Agent.
Did you know? You can invite friends and family to your search. They can join your search, rate and discuss listings with you.