


11301 Euclid Street 72Garden Grove, CA 92840
Mortgage Calculator
Monthly Payment (Est.)
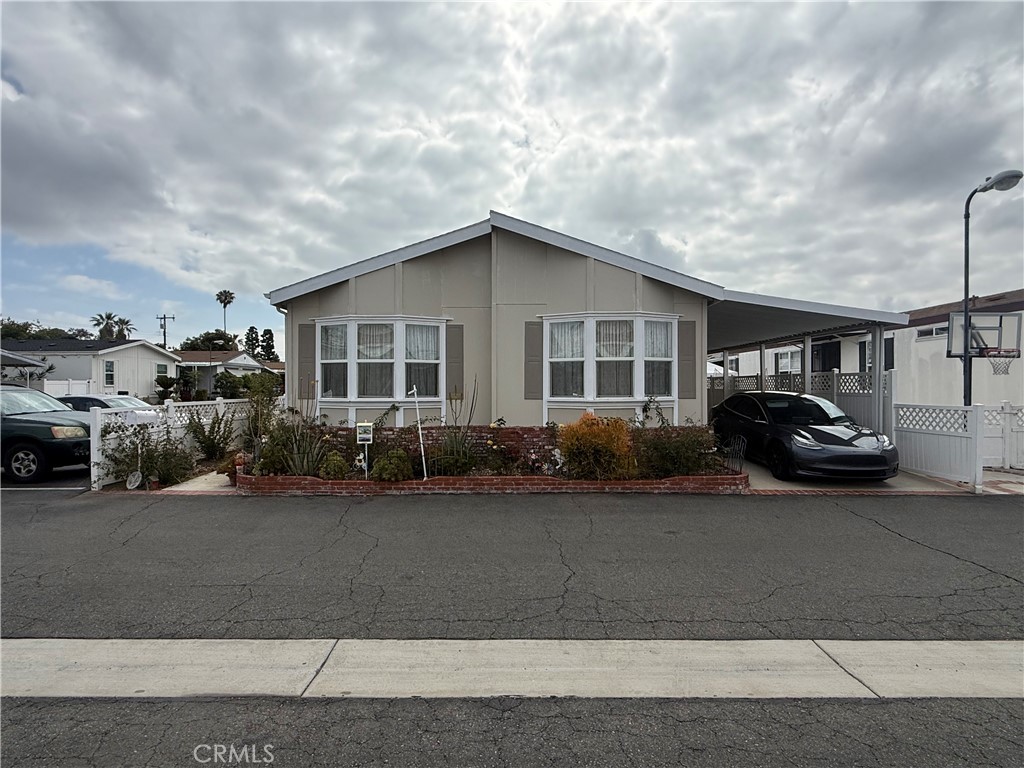
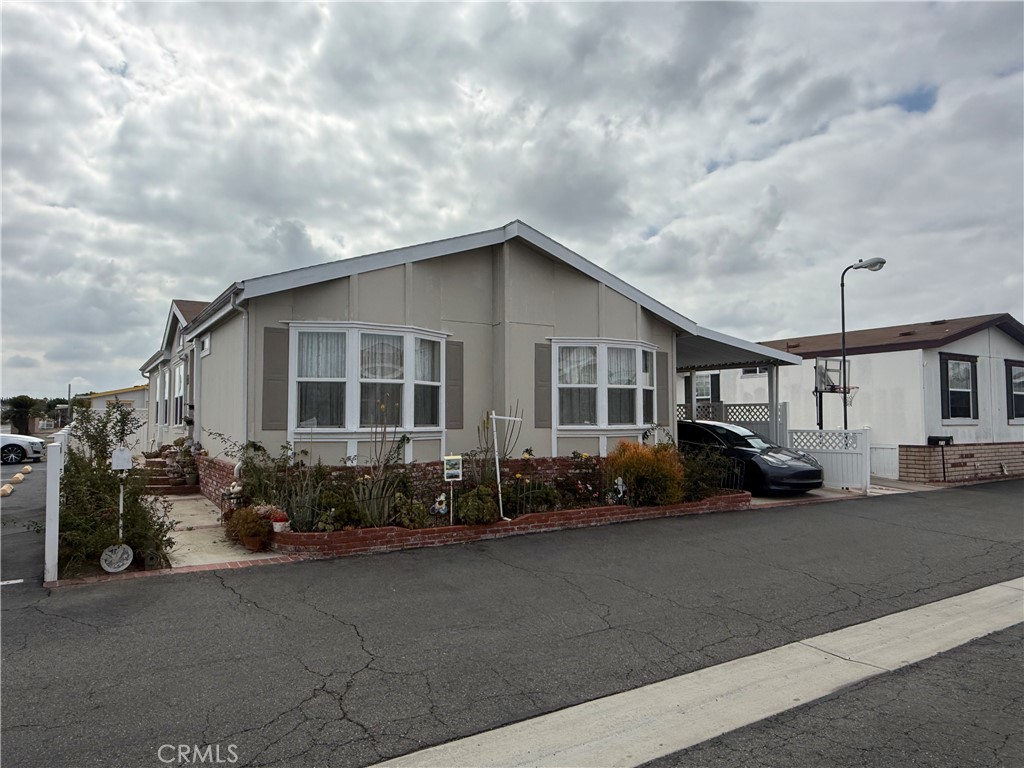
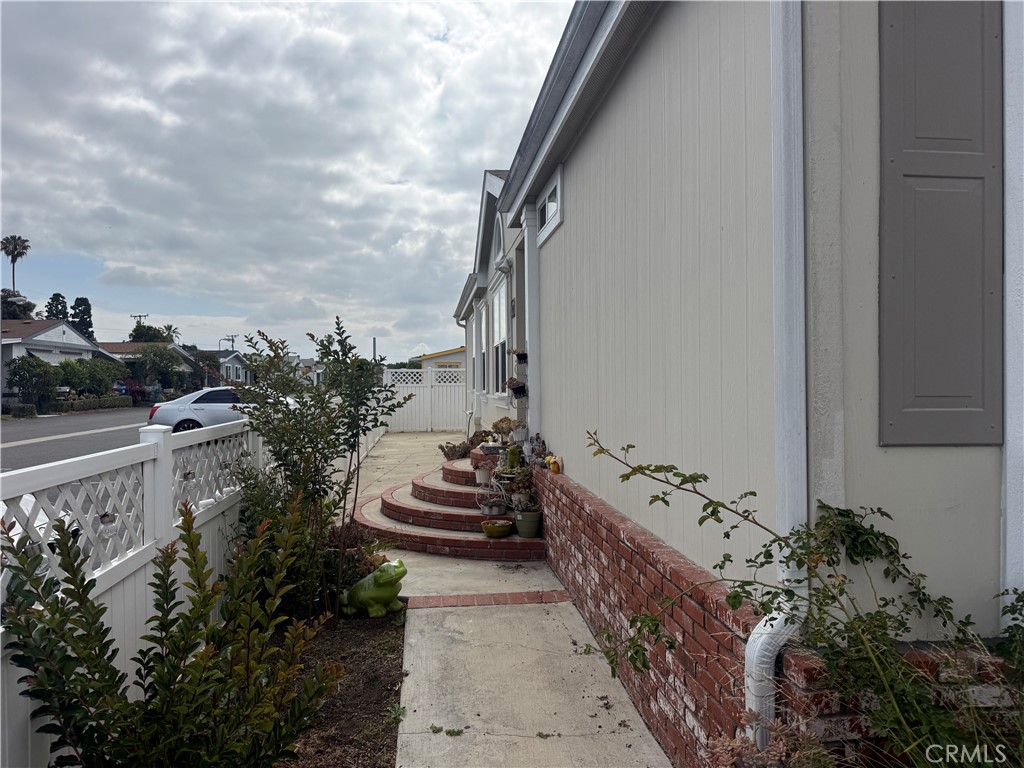
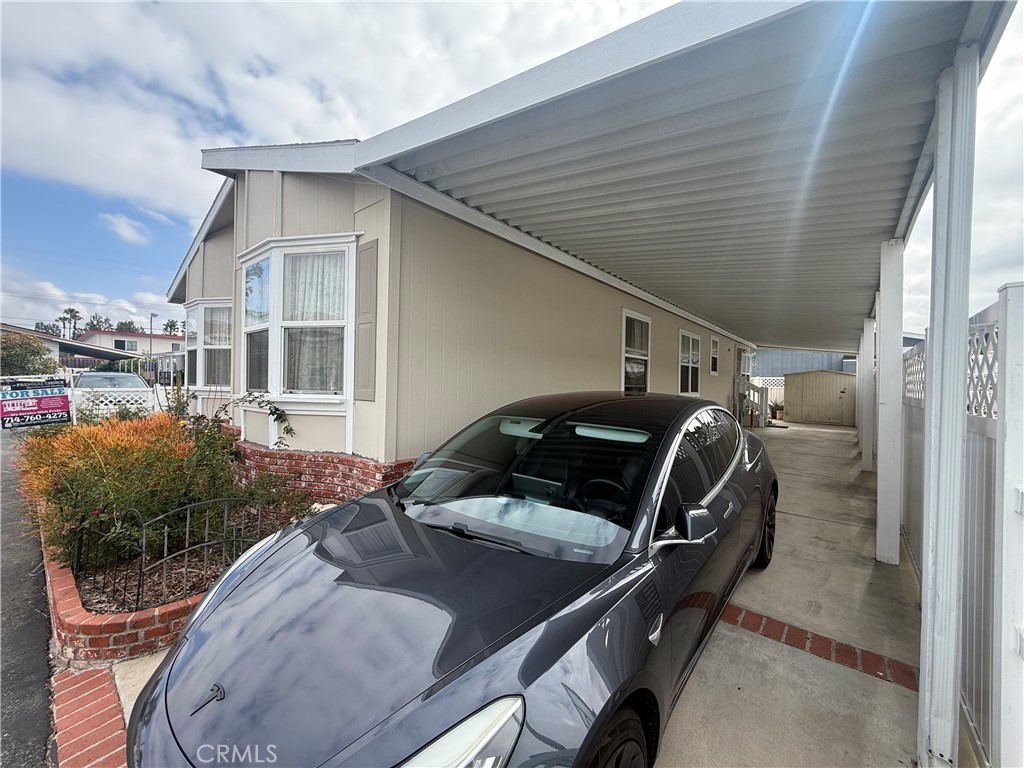
$1,482Welcome to your new home in the friendly and well-maintained El Dorado Park community in Garden Grove! This spacious 2007 Fleetwood manufactured home offers a comfortable floor plan, plenty of living space, and access to fantastic community amenities. Ideally located near shopping, dining, parks, entertainment, and highly regarded schools, this home is a wonderful opportunity for families and those seeking an active Southern California lifestyle. Step inside to discover a bright and inviting living room featuring large windows that fill the space with natural light. The well-appointed kitchen offers ample cabinet storage and counter space, making meal preparation and entertaining a breeze. The adjacent dining area provides a comfortable setting for family meals and gatherings. The home features four generously sized bedrooms, providing plenty of flexibility for families, guests, a home office, or hobby space. The spacious primary bedroom includes a private en-suite bathroom, creating a comfortable retreat at the end of the day. Residents of El Dorado Park enjoy access to a variety of community amenities, including a clubhouse for gatherings and events, a swimming pool for warm Southern California days, and recreational facilities designed to encourage an active and social lifestyle. Home Features: 4 spacious bedrooms 2 bathrooms 2007 Fleetwood manufactured home Bright and inviting living room Large windows with abundant natural light Kitchen with ample cabinet and counter space Separate dining area Primary bedroom with private en-suite bathroom Flexible additional bedrooms for family, guests, office, or hobbies Community Amenities: Clubhouse Swimming pool Recreational facilities Friendly all-ages community
| yesterday | Listing first seen on site | |
| yesterday | Listing updated with changes from the MLS® |

This information is for your personal, non-commercial use and may not be used for any purpose other than to identify prospective properties you may be interested in purchasing. The display of MLS data is usually deemed reliable but is NOT guaranteed accurate by the MLS. Buyers are responsible for verifying the accuracy of all information and should investigate the data themselves or retain appropriate professionals. Information from sources other than the Listing Agent may have been included in the MLS data. Unless otherwise specified in writing, the Broker/Agent has not and will not verify any information obtained from other sources. The Broker/Agent providing the information contained herein may or may not have been the Listing and/or Selling Agent.
Did you know? You can invite friends and family to your search. They can join your search, rate and discuss listings with you.